3-bedroom house · SA3 2DE
Listing removedListed 224 days
Opportunity summary
See Archie’s verdict, returns by strategy and what to check before viewing.
About
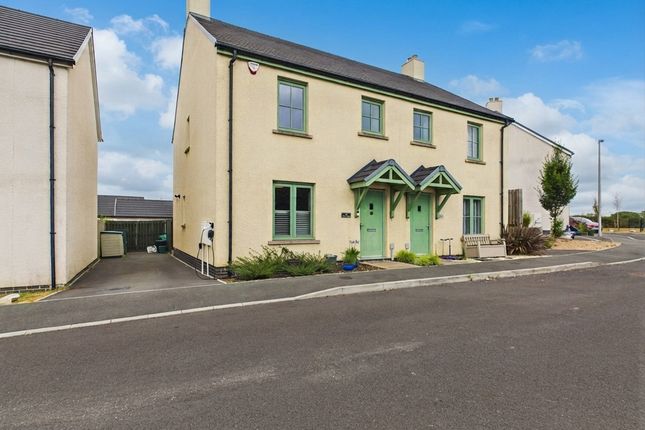
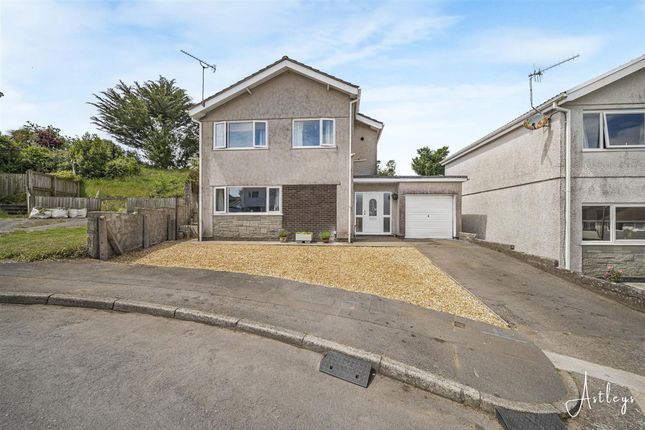
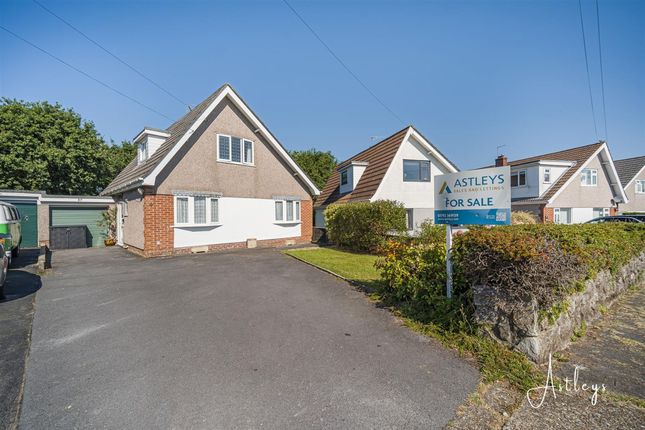
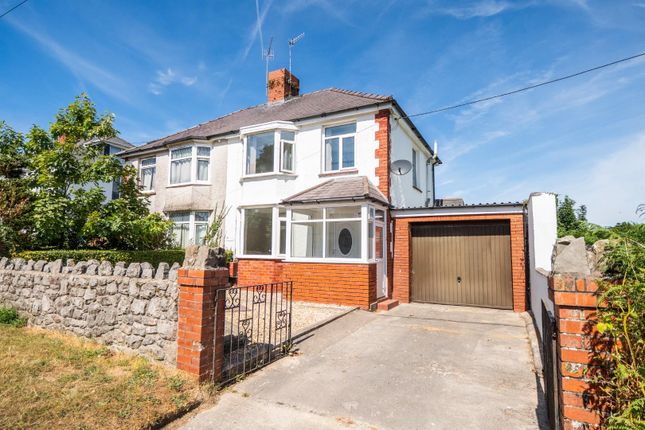
From the outset, this beautifully renovated 3 bedroom semi-detached dormer bungalow impresses with its versatile layout, offering a double bedroom on the ground floor alongside two further bedrooms upstairs.
Ideal for multi-generational living or flexible family arrangements.
The heart of the home is a spacious, light-filled living area, seamlessly open to a modern kitchen with dedicated dining space, creating a sociable hub for everyday life.
A cosy log burner adds warmth and character, while doors lead through to the conservatory, extending the living space and drawing in views of the garden.
The ground floor is completed by a welcoming hallway and modern bathroom, while upstairs the landing benefits from useful eaves storage and serves two well-proportioned bedrooms and a second family bathroom, a practical and well-considered layout perfectly suited to modern family life.
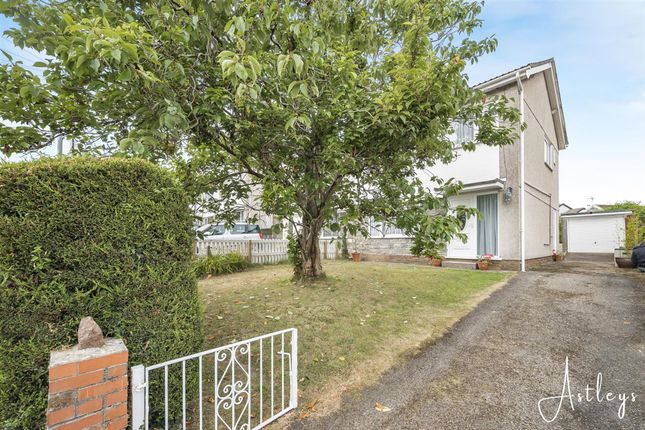
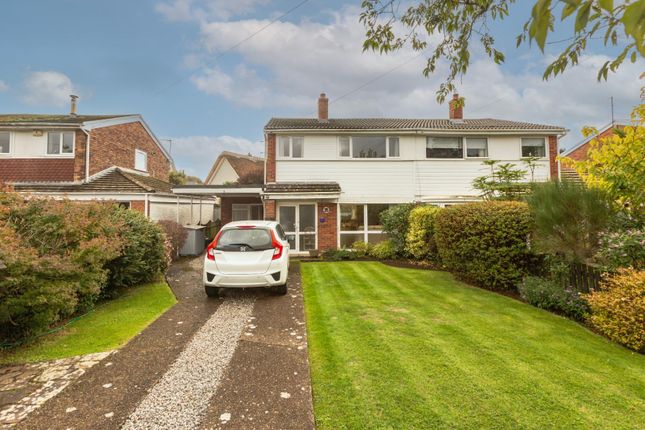
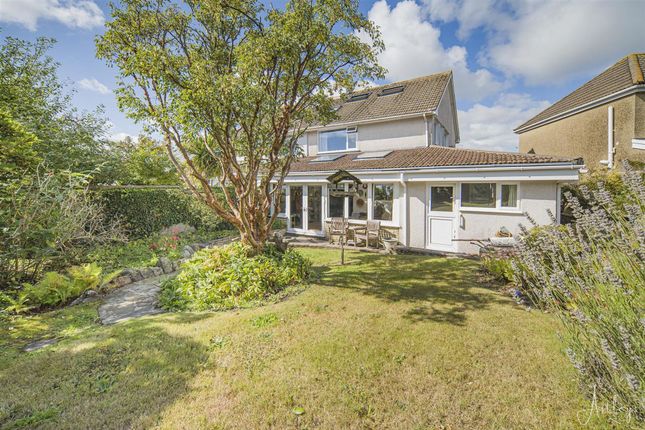
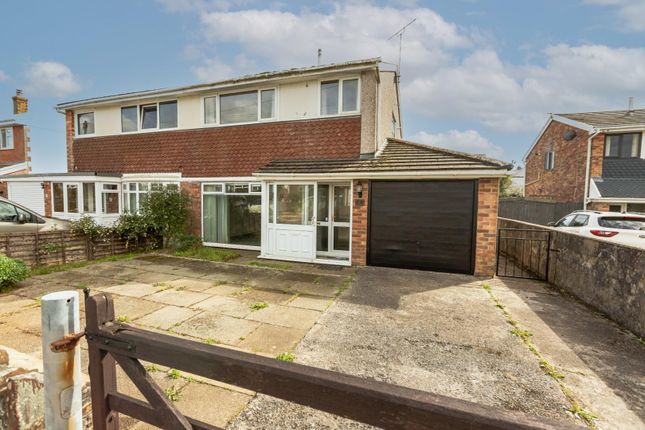
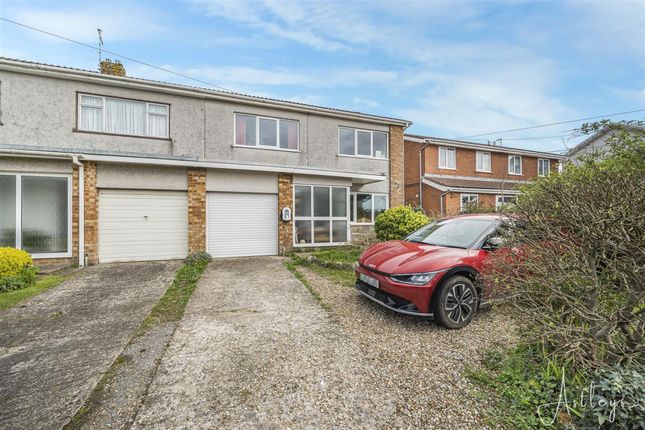
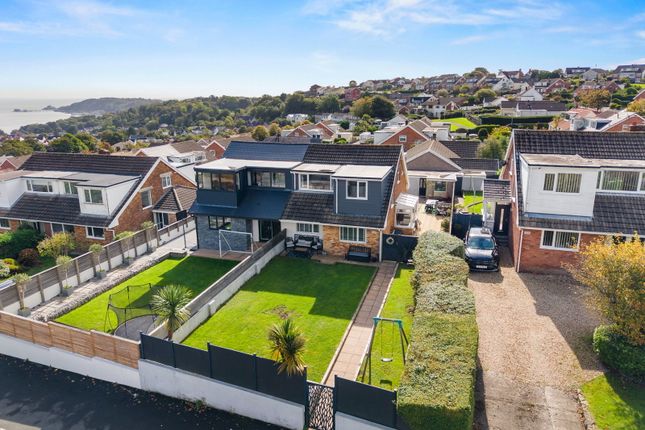
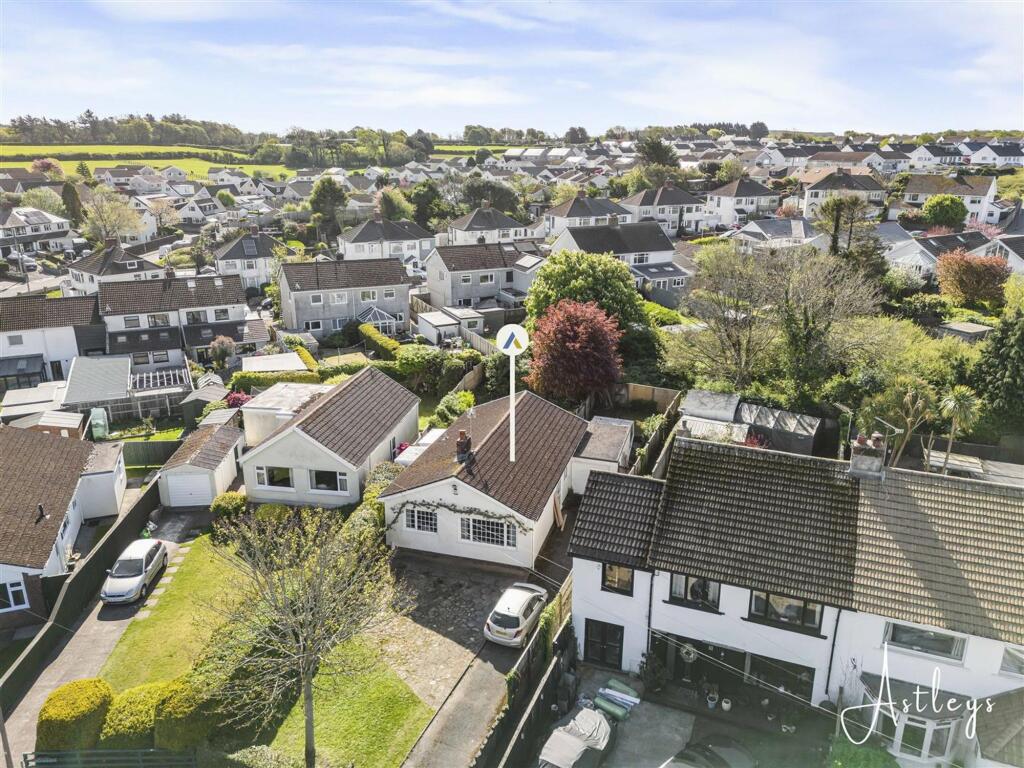
Occupying a generous corner plot, the property enjoys lawned gardens to the front, side and rear, with a driveway, EV charger and garage providing ample parking and valuable storage.
The rear garden is designed for both relaxation and entertaining, featuring a patio dining area and a superb, fully insulated garden room with power, lighting and bi-fold doors - an exceptional addition that works beautifully as a home office, studio, hobby room or additional living space.
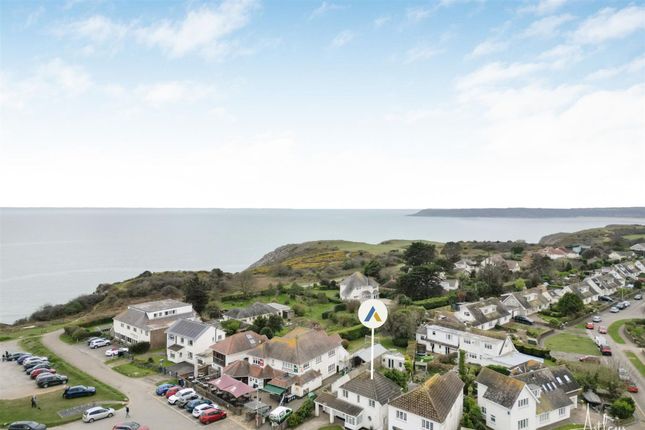
Situated in the highly sought-after village of southgate on the doorstep of Three Cliffs Bay, the home falls within the catchment for Bishopston Comprehensive School and enjoys all the lifestyle appeal this coastal community offers, from its popular village pub and strong sense of community to miles of breathtaking coastline, sandy beaches & scenic cliff-top walks waiting to be explored.
Call to view now! Porch (2.10x.90 (6'10"x.295'3")) Entrance porch with laminate flooring and part glazed pvcu front door.
Hallway (4.56 x 1.83 (14'11" x 6'0")) With laminate flooring, radiator, understairs storage alcove and doors to bathroom one, bedroom three, the kitchen and living room.
Living Room (4.51 x 4.31 (14'9" x 14'1")) A cosy, well-proportioned living room centred around a characterful log burner set within a chunky oak surround, creating a striking focal point, flanked by custom built shelves .
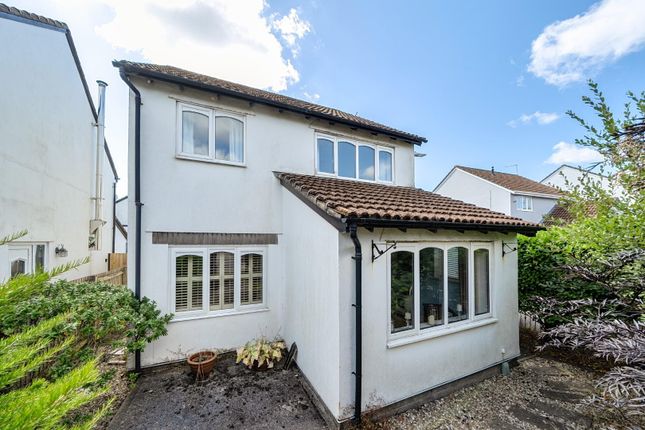
A pvcu bay window with fitted shutters brings in excellent natural light while maintaining privacy, also with fitted carpet underfoot, contemporary lighting and a radiator.
Open through to the dining area of the kitchen diner, the space flows effortlessly for modern, sociable living.
Kitchen (4.50 x 2.87 (14'9" x 9'4")) A sleek kitchen fitted with a comprehensive range of white gloss, handleless units complemented by solid oak worktops, combining clean lines with natural warmth.
Features include a five burner hob, cabinet mounted double ovens & a ceramic sink, with marine blue metro tiling adding a confident splash of colour.
Recessed spotlights enhance the contemporary feel, while pvcu windows & external door add light & functionality and a breakfast bar flows seamlessly into the dining area to create an ideal space for everyday living and entertaining.
Dining Area (2.83 x 2.67 (9'3" x 8'9")) The dining area sits at the heart of the home, open to both the kitchen and living room, creating a natural hub for everyday living and entertaining.
Double pvcu doors extend the space into the conservatory, allowing light to pour through and enhancing the sense of flow.
Vintage rope-style pendant lights hang above the table area, adding a distinctive design feature and defining the space beautifully within the open-plan layout.
Conservatory (3.79 x 2.62 (12'5" x 8'7")) Full pvcu conservatory with lantern ceiling, laminate flooring and door to the garden.
Bedroom Three (3.36 x 3.31 (11'0" x 10'10")) Ground floor double bedroom with fitted carpet, radiator and pvcu windows & shutters to the front aspect.
Bathroom One (2.08 x 1.61 (6'9" x 5'3")) Ground floor bathroom comprising pvcu window, vinyl flooring, heated towel rail, shower, sink & wc.
Landing (2.68 x 1.85 (8'9" x 6'0")) Landing space with triple built-in storage cupboards, carpet and pvcu windows.
Bathroom (2.49 x 1.71 (8'2" x 5'7")) A bright and practical space with pvcu windows, heated towel rail, sink/storage unit & wood surface, bath & wc.
Set against the backdrop of metro tiling and a playful marine themed vinyl mural.
Bedroom One (4.22 x 3.27 (13'10" x 10'8")) Main bedroom comprising fitted carpet, radiator, pvcu windows & shutters to the front aspect.
Bedroom Two (2.71 x 2.29 (8'10" x 7'6")) Third bedroom featuring pvcu windows & shutters, radiator and fitted carpet.
External & Location Occupying a generous corner plot, the property enjoys gardens to the front, side and rear, offering excellent outdoor space and a real sense of openness.
A patio dining area provides the perfect setting for outdoor entertaining, complemented by a modern timber outbuilding to the rear, while a driveway delivers off-road parking for two vehicles alongside a garage and EV charger.
Situated in the highly regarded village of Southgate on the beautiful Gower Peninsula, the home is ideally placed for access to stunning coastal walks and award-winning beaches including Three Cliffs Bay and Oxwich Bay.
The village offers a strong sense of community, a popular local pub and the property falls within the catchment area for Bishopston Comprehensive School, making it an excellent choice for families seeking an idyllic coastal lifestyle within easy reach of Swansea.
Value & comps
No previous sales on record.
Returns
Set an offer; the calculator follows it.
We're still gathering serviced-accommodation data for this area.
Archie refurb estimate: a Pro feature
0.0% below asking
This is not financial or investment advice. Prop AI Deals is not authorised by the Financial Conduct Authority (FCA) to provide investment advice.
All investment calculators, property analyses, and AI-generated insights are for informational purposes only. Property investment carries risk and may result in financial loss. All calculations should be independently verified and you should consult with FCA-authorised financial advisers before making any investment decisions.
Past performance does not guarantee future results. Tax implications vary by individual circumstances.
Deal
Properties like this can earn 2–3x BTL yields when converted to HMO, with retrofit costs around £10k/room. Sign in to see the full tier, yield projection, and cost breakdown.
Commercial properties like this can earn 30-50% higher yields when converted to residential under Class MA / Q / P / PA, with prior approval costing ~GBP 96/unit. Sign in to see the recommended route, yield uplift, and cost breakdown.
BRRR-suited properties can recycle 80-100% of investor capital on refi, leaving a high-yielding rental with most of the money out. Sign in to see the refurb cost stack, ARV projection, and refinance maths.
Detached + large garden = sub-division play. Pro tier unlocks the tier badge, plot size, uplift estimate, and regional land benchmark.
Short-lease flats trade at deep discount, but extending under the 1993 Act often costs far less than the discount. Pro tier unlocks the tier badge, premium breakdown, long-lease ARV and arbitrage maths.
See projected short-stay revenue vs a vanilla BTL for this property.
See real sub-let margins (HMO room rates & SA nightly rates) vs the landlord rent.
Area
Agent & docs
FAQ
About 2, Heatherslade Close, Swansea
Explore nearby