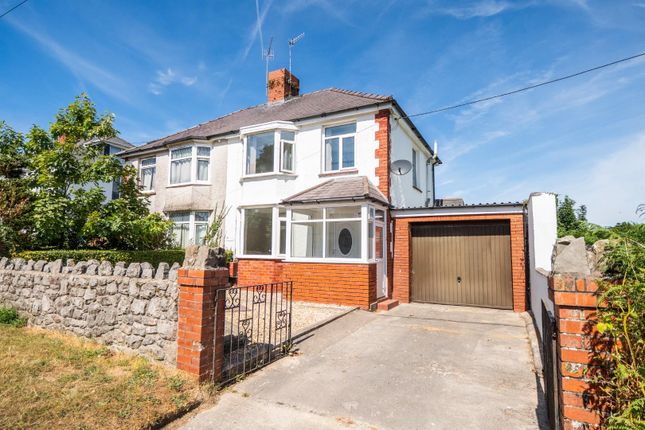
3-bedroom house · SA3 2AN
Listing removedListed 145 days
Opportunity summary
See Archie’s verdict, returns by strategy and what to check before viewing.
About
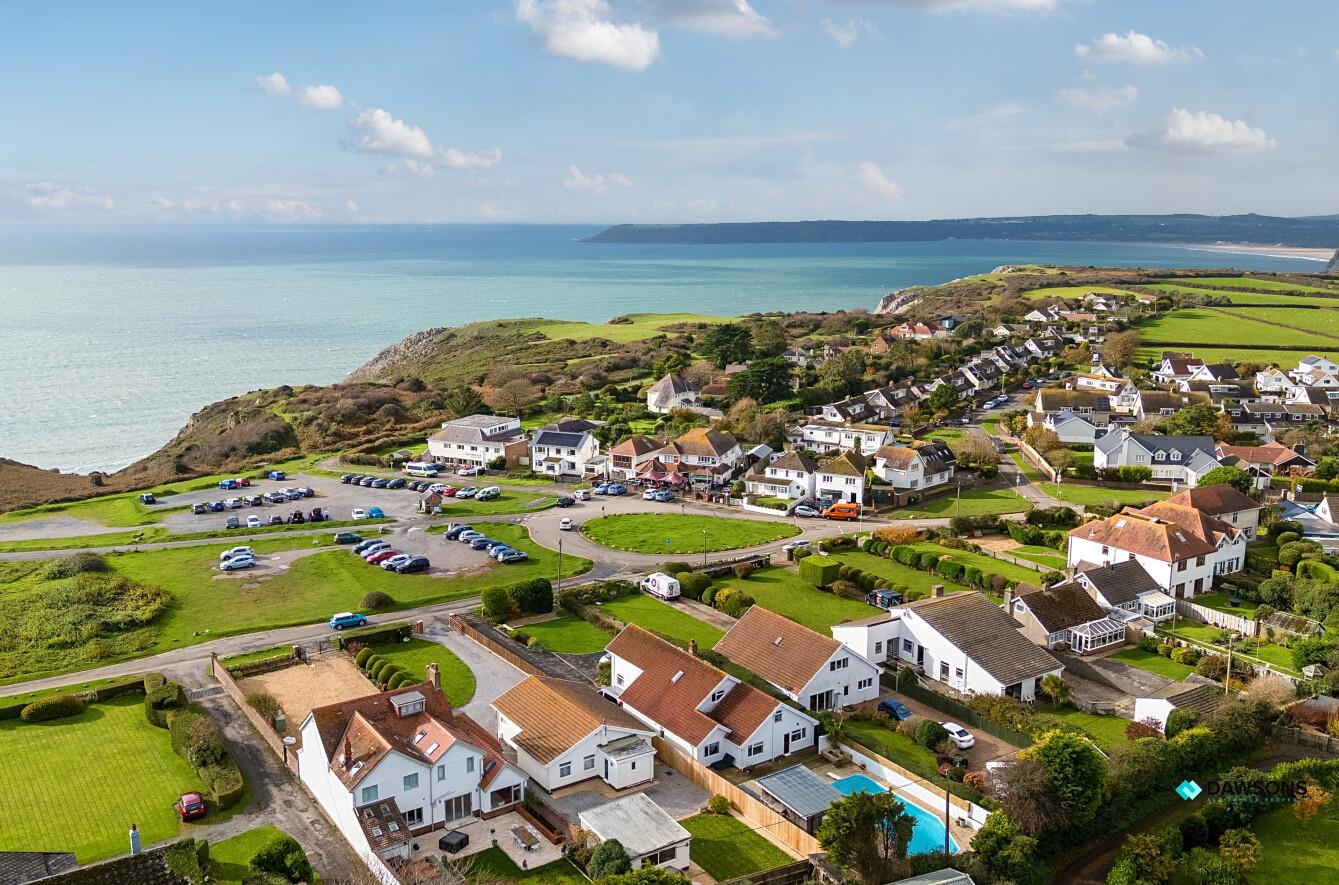
Set along the southern edge of the Gower Peninsula, this coastal setting is shaped by open skies, rolling countryside and a striking coastline.
Nearby beaches such as Caswell and Langland offer golden sand and clear waters, while cliff top walks and scenic trails provide a daily connection to nature.
Southgate has a relaxed village feel with local cafés, pubs and amenities close by in Mumbles, alongside well regarded schools and straightforward access into Swansea.
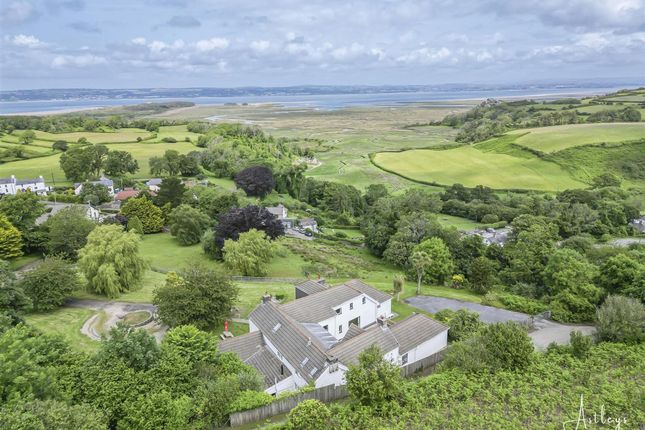
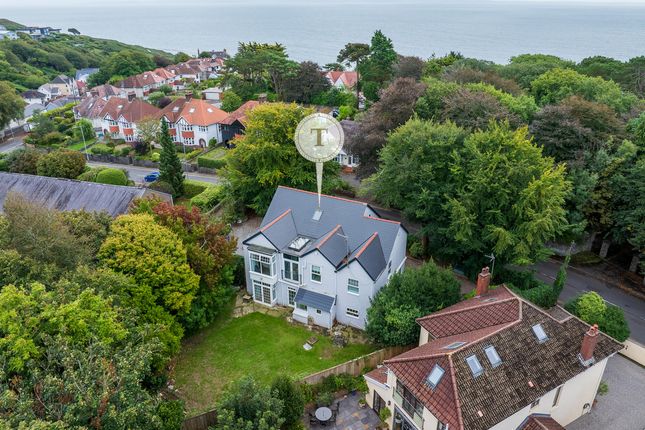
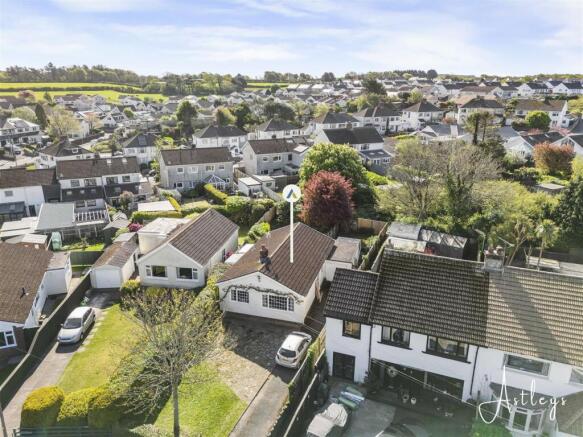
In this elevated position, the home enjoys a notable sense of privacy and far reaching sea views, set within a generous plot of just over a third of an acre.
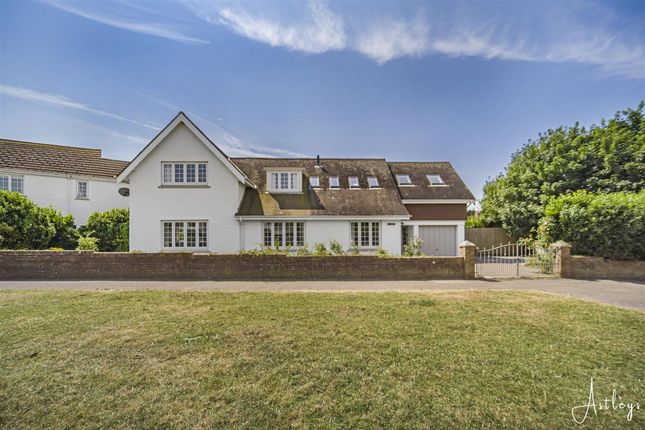
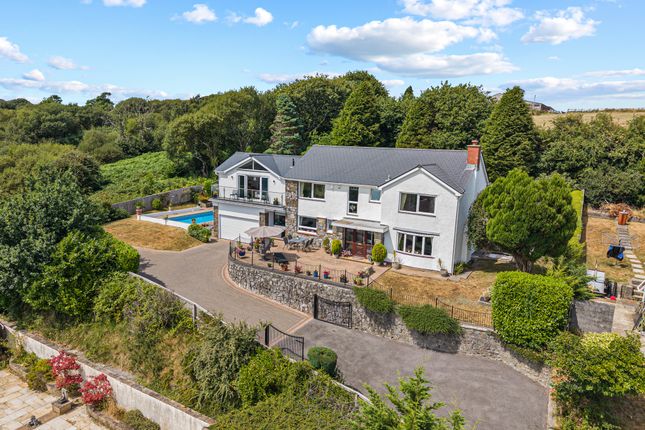
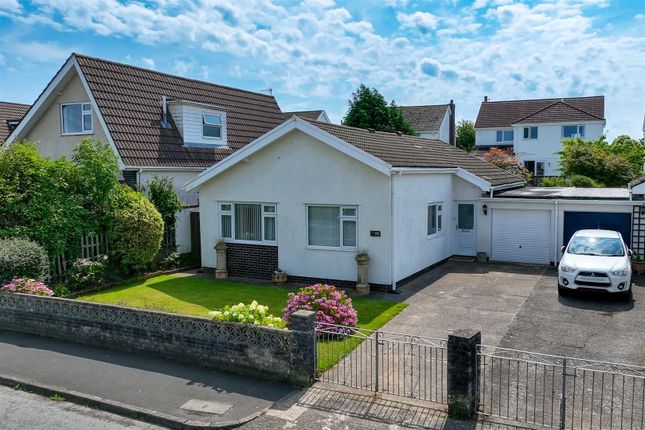
Approached through electric gates, the driveway provides ample parking and leads to a detached garage, setting a calm and discreet tone on arrival.
Internally, the layout is well balanced and designed for both everyday living and entertaining.
A central hallway introduces a series of versatile reception rooms, including a comfortable lounge positioned to take full advantage of the coastal outlook, a separate sitting room for quieter use, and a dining room that sits conveniently alongside the kitchen.
A cloakroom completes the ground floor. Upstairs, three double bedrooms are arranged off the landing, each filled with natural light.
The principal bedroom benefits from an en suite, while a family bathroom serves the remaining rooms. Outside, the gardens are a standout feature.
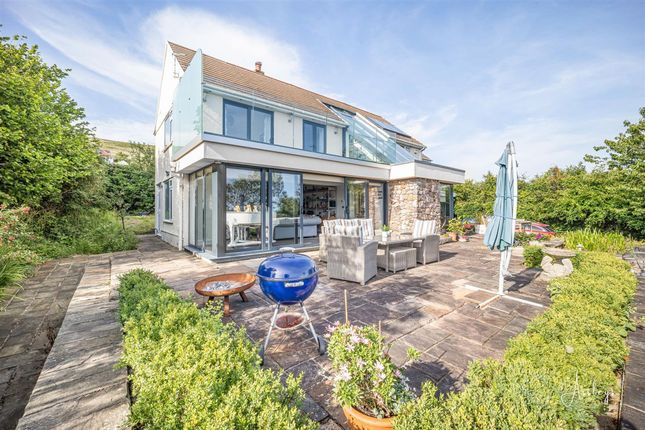
To the rear, a wide patio provides space for outdoor dining and relaxation, stepping down to a generous lawn bordered by mature planting and established shrubs.
The grounds also include a summer house, garden shed and a versatile outbuilding with power and light, offering flexible use.
The sense of privacy is strong throughout, with greenery enclosing the space and creating a calm backdrop to daily life.
This is a home that brings together coastal views, substantial gardens and adaptable living space in one of the Gower’s most desirable locations. Entrance Via a composite door into the porch.
Porch Set of double glazed windows to the rear. Stained glass door into the hallway. Radiator. Tiled floor. Hallway Stairs to the first floor. Door to cloakroom. Door to kitchen.
Door to storage cupboard. Door to dining room. Door to lounge. Door to sitting room. Radiator. Cloakroom (0.949 x 1.961 (3'1" x 6'5" )) Frosted double glazed window to the rear. Suite comprising; WC.
Wash hand basin. Radiator. Tiled floor. Sitting Room (5.643 x 2.974 (18'6" x 9'9" )) You have a double glazed bay window to the side. Set of double glazed windows to the rear.
Set of double glazed French doors leading out to the rear. Parquet flooring. Radiator. Picture rail.
Lounge (3.523 x 5.167 (11'6" x 16'11" )) With a double glazed bay window to the front offering a breathtaking outlook. Radiator. Featured gas fire set in fireplace.
Dining Room (3.736 x 3.656 (12'3" x 11'11" )) Set of double glazed sash windows to the front offering a breathtaking outlook. Radiator. Door to the kitchen.
Kitchen (3.588x 4.266 (11'9"x 13'11" )) With a set of double glazed windows to the rear. Stable door to the side. Door to pantry/utility area.
The kitchen itself is beautifully appointed and fitted with a range of base and wall units. Running work surface incorporating a one and a half bowl sink and drainer unit. Space for cooker.
Space for American style fridge/freezer. Integral dishwasher. Tiled floor. Doors to storage cupboard. First Floor Landing Set of double glazed windows to the rear. Door to airing cupboard.
Door to storage cupboard. Door to bathroom. Door to bedrooms. Loft access. (The loft is boarded with the potential for conversion. Subject to planning permission).
Bathroom (2.705 x 3.025 (8'10" x 9'11" )) Beautifully appointed bathroom suite with a set of frosted double glazed windows to the rear. Suite comprising; bath with shower over. WC. Wash hand basin.
Chrome heated towel rail. Tiled floor. Tiled walls. Door to eaves storage.
Bedroom One (4.193 x 5.224 (13'9" x 17'1" )) You have a set of double glazed sash windows to the front offering breathtaking sea views. Radiator. Door to en suite.
En-Suite (2.293 x 1.387 (7'6" x 4'6" )) Suite comprising; large walk-in shower. WC. Wash hand basin. Tiled floor. Tiled walls. Extractor fan.
Bedroom Two (3.789 x 3.674 (12'5" x 12'0" )) You have a set of double glazed sash windows to the front offering breathtaking sea views. Radiator. Door to built-in wardrobe.
Bedroom Three (4.523 x 3.096 (14'10" x 10'1")) Set of double glazed windows to the side. Set of double glazed windows to the rear. Radiator. Door to built-in wardrobes.
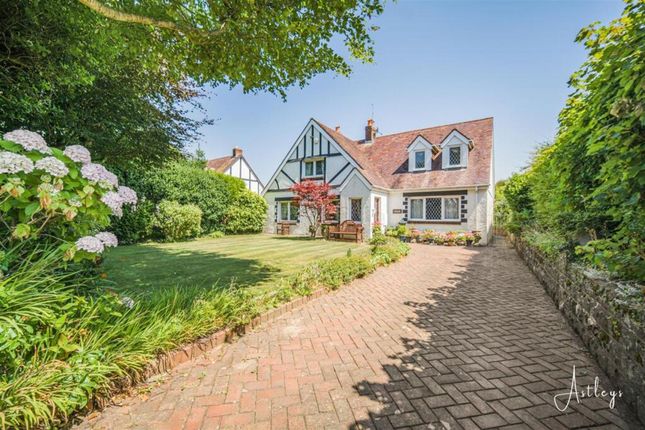
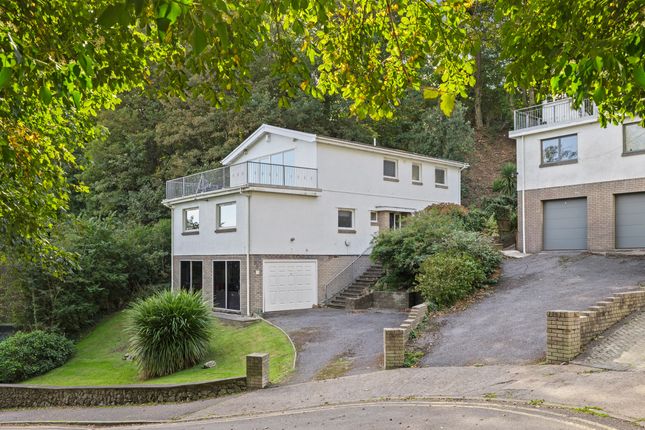
External Aerial Aspect Another Aspect Front Private driveway parking for several vehicles leading to the detached garage via electric gate.
Lawned garden home to a variety of flowers, trees and shrubs. Side access on both sides of the property. Detached Garage (5.759 x 4.631 (18'10" x 15'2" )) With an electric 'up and over' door.
Power & light. Set of double glazed windows to the side. Rear Large patio seating area with ample room for tables and chairs which leads to a lawned garden.
The rear garden is private and home to a variety of flowers, trees and shrubs. Detached garden shed. Detached summer house. Detached out building (with power & light). Services Mains electric.
Mains sewerage. Mains water. Mains Gas. Broadband type - ultrafast fibre. Mobile phone coverage available with O2. Council Tax Band Council Tax Band - G Tenure Freehold.
Value & comps
No previous sales on record.
Returns
Set an offer; the calculator follows it.
We're still gathering serviced-accommodation data for this area.
Archie refurb estimate: a Pro feature
0.0% below asking
This is not financial or investment advice. Prop AI Deals is not authorised by the Financial Conduct Authority (FCA) to provide investment advice.
All investment calculators, property analyses, and AI-generated insights are for informational purposes only. Property investment carries risk and may result in financial loss. All calculations should be independently verified and you should consult with FCA-authorised financial advisors before making any investment decisions.
Past performance does not guarantee future results. Tax implications vary by individual circumstances.
Deal
Properties like this can earn 2–3x BTL yields when converted to HMO, with retrofit costs around £10k/room. Sign in to see the full tier, yield projection, and cost breakdown.
Commercial properties like this can earn 30-50% higher yields when converted to residential under Class MA / Q / P / PA, with prior approval costing ~GBP 96/unit. Sign in to see the recommended route, yield uplift, and cost breakdown.
BRRR-suited properties can recycle 80-100% of investor capital on refi, leaving a high-yielding rental with most of the money out. Sign in to see the refurb cost stack, ARV projection, and refinance maths.
Detached + large garden = sub-division play. Pro tier unlocks the tier badge, plot size, uplift estimate, and regional land benchmark.
Short-lease flats trade at deep discount, but extending under the 1993 Act often costs far less than the discount. Pro tier unlocks the tier badge, premium breakdown, long-lease ARV and arbitrage maths.
See projected short-stay revenue vs a vanilla BTL for this property.
See real sub-let margins (HMO room rates & SA nightly rates) vs the landlord rent.
Area
Agent & docs
FAQ
About 4, West Cliff, Swansea
Explore nearby