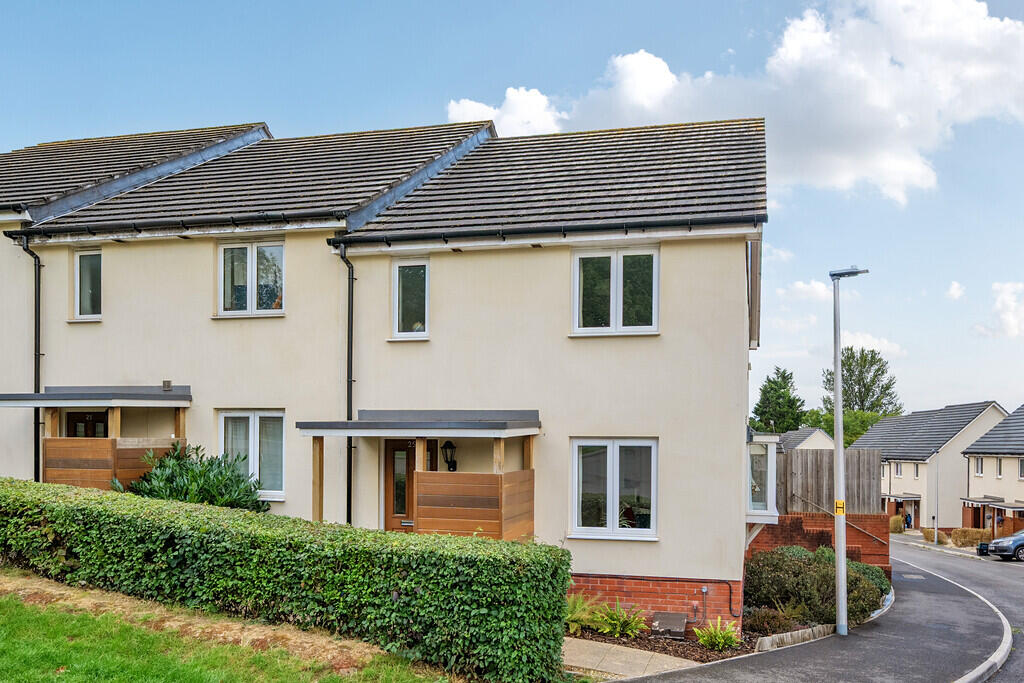
3-bedroom semi-detached house · TQ13 0HY
Listing removedReduced £10k (−3.6%) on 20 JunListed 246 days
Opportunity summary
See Archie’s verdict, returns by strategy and what to check before viewing.
About
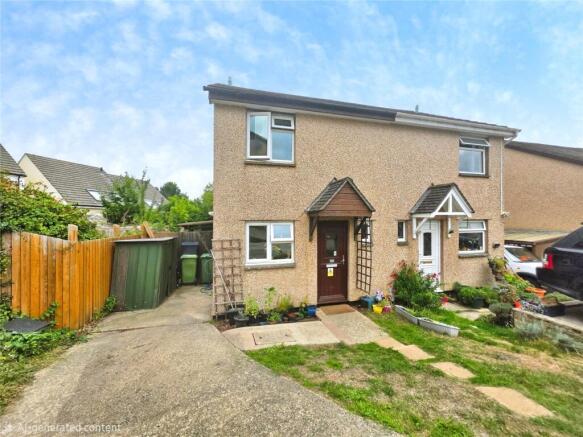
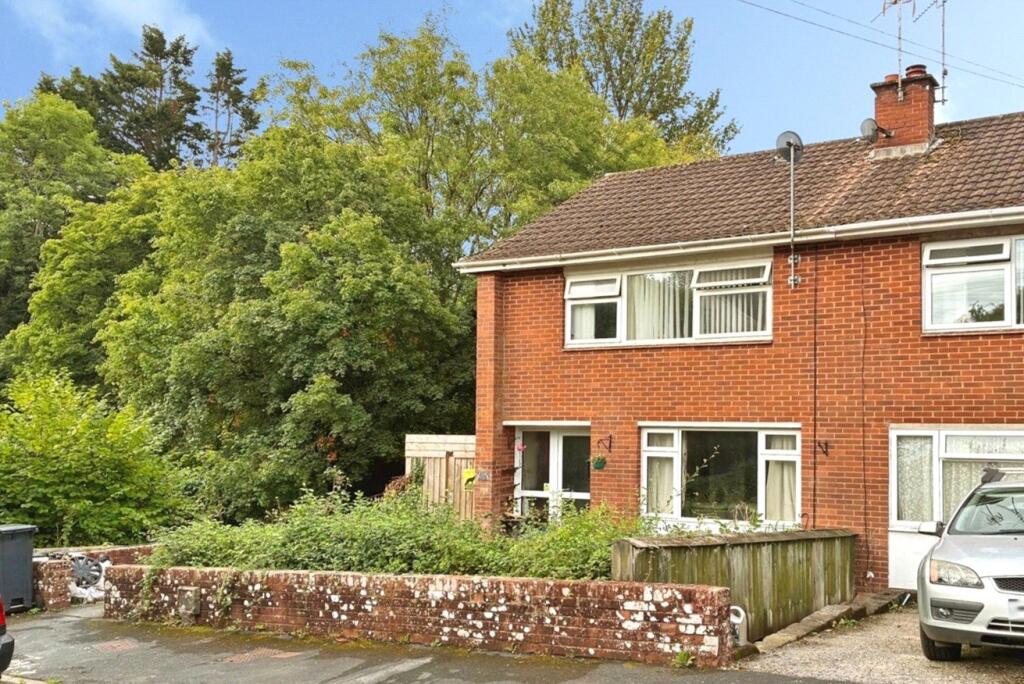
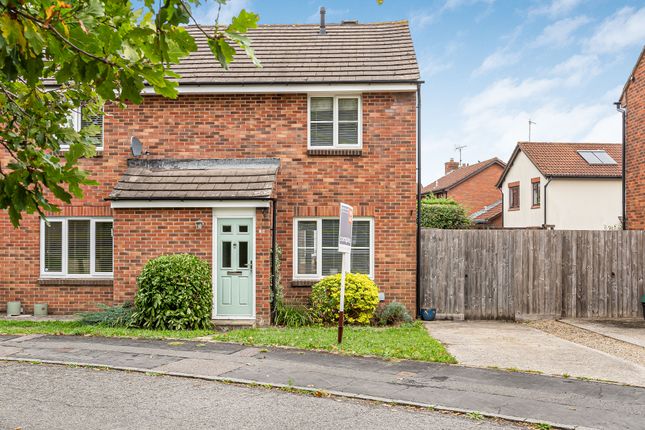
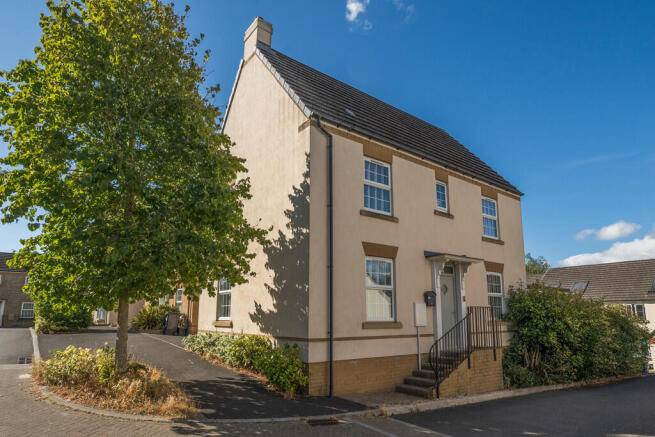
A spacious & characterful town centre home extending to 122 sqm/1,313 sqft in a quiet & tucked away location.
Well-presented with a recently modernised kitchen, large living room with wood burner, enclosed garden & parking space.
Situation Being quietly located just behind Fore Street in Chudleigh this property is ideal for those who want a characterful and spacious 3 bedroom home in the heart of this popular town with easy access to all amenities.
Chudleigh is a popular Devon town for good reason, with a vibrant and active community there is always something going on, and is ideally situated between the South Devon coast and the rugged hills of Dartmoor.
Haldon Forest Park is also close by with miles of signed walks and cycle trails.
Chudleigh benefits from a good range of independent shops plus two convenience stores, cafes, pubs, fish & chip shop, a restaurant, as well as a weekly market selling local produce.
St Martin & St Mary Church is well supported and holds regular services.
There are opportunities for all types of water sports at nearby Teignmouth or Torbay, where there is also a deep water marina.
The walks, pubs and Tors of Dartmoor are only a short drive away and there are several golf clubs in the area, Teign Valley, Dainton, and Teignmouth.
The local primary school is well supported and has a ‘Good’ Ofsted rating.
Secondary schools are located in Kingsteignton and independent schools in Teignmouth and Stover, Newton Abbot, with Grammar Schools located in Torquay.
Chudleigh is conveniently located for commuting to Torbay, Exeter or Plymouth with easy access to the A38 and A380, dual carriageways, and also for access to the rest of the country via the M5 motorway at Exeter.
There are regular local bus services and mainline rail station in Newton Abbot and Teignmouth linking to London Paddington in around 3 hours.
Exeter has an airport flying to national and international destinations.
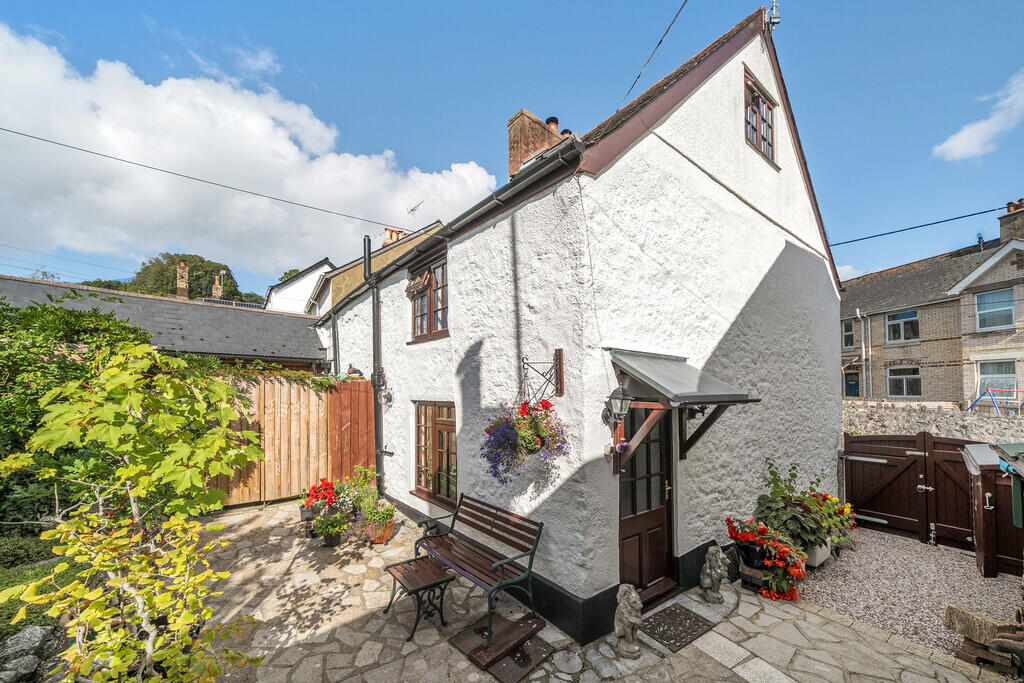
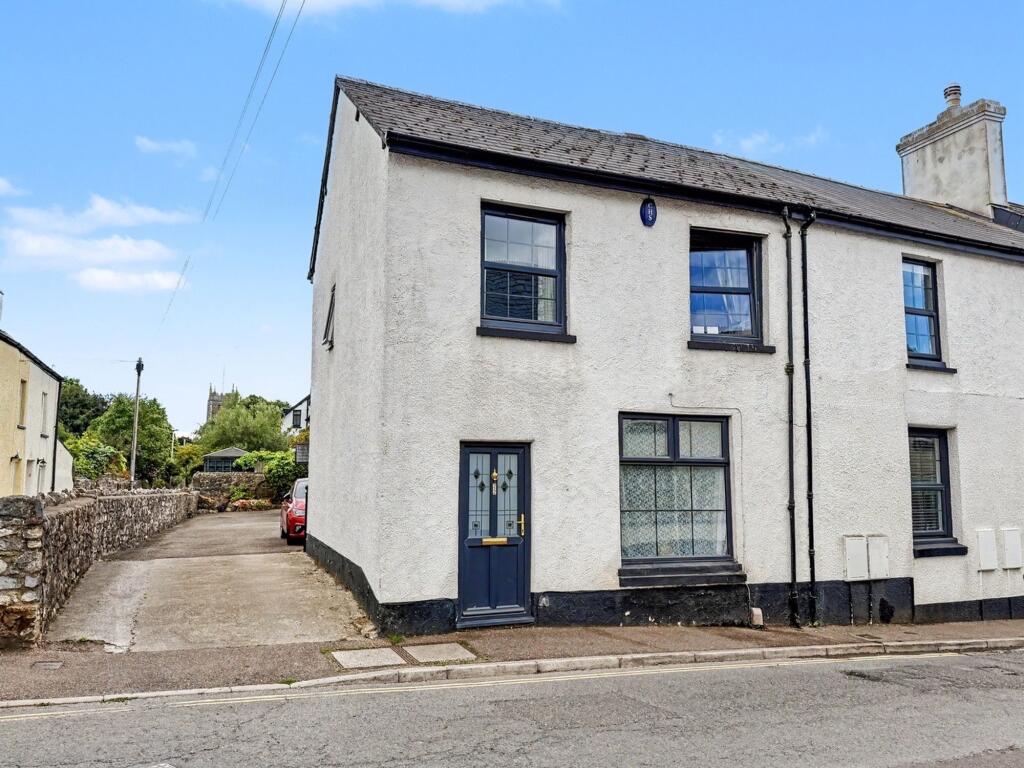
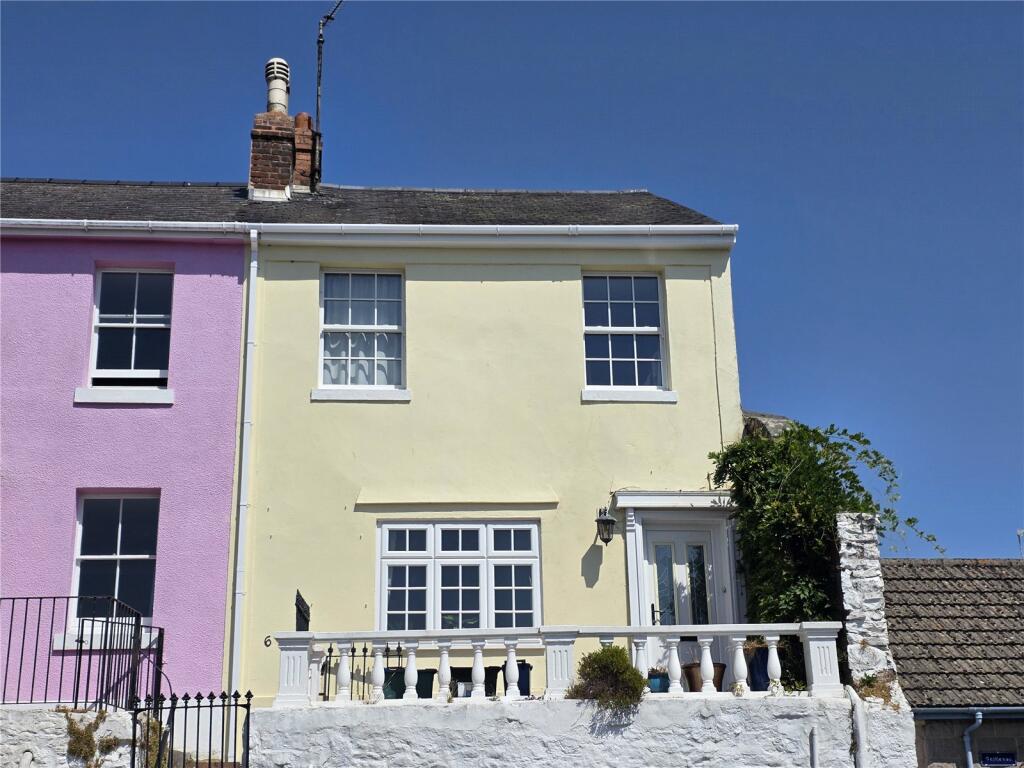
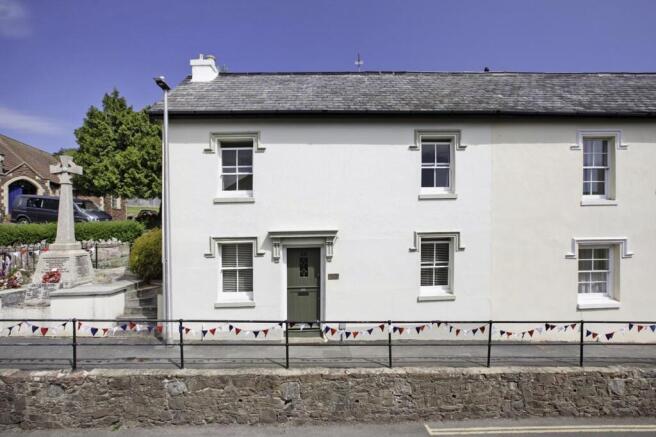
Description Quietly tucked away behind other properties this well presented and characterful semi-detached home has an impressive 122 square metres/1,313 square feet of accommodation, similar to many modern detached four bedroom homes.
The older part of the house is thought to date from the early 1800’s with the kitchen/main bedroom end of the property having been a later addition around 50 years ago.
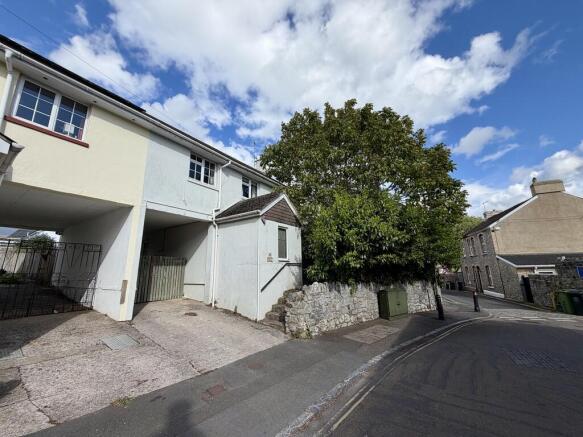
Pedestrian and vehicular access is through an archway off Fore Street with the property being located behind another building ensuring this is a quiet and private location.
The driveway and parking area is shared with two neighbouring properties.
Character features such as exposed stone walls, and the wonderful granite fireplace with a wood-burning stove add to the charm and feel that you only get with properties of this era.
Accommodation briefly comprises of 3 double bedrooms, family bathroom, landing study area, entrance hall, cloakroom/WC, modern fitted kitchen, and a large living room.
The main bedroom has a lovely outlook over the countryside with Dartmoor in the distance. Outside there is parking for one car and an enclosed, low-maintenance garden.
Accommodation The front door opens to the welcoming entrance hall where there is a large and useful coat and shoe storage cupboard.
A door opens to the cloakroom/WC where there is also provision and space for a washing machine. The hallway is open to the kitchen which has been renovated in recent years.
There is a comprehensive range of wall and floor mounted storage units with a satin cream finish to either side of the room, with wood effect work surfaces and an inset stainless steel sink below the end window.
To one side is a walnut ‘butchers block’ style breakfast bar.
The kitchen includes an integrated dishwasher, fridge/freezer, boiling water tap, 5 burner gas hob and an eye level double oven with grill.
The room benefits from a dual aspect bringing in plenty of natural light and a glazed door opens to the garden.
To the other side of the hallway is the large living room which is loosely divided in two. One half is in use as a dining room and can take a family size dining table.
The other half is used as a sitting room and has an impressive granite fire place fitted with a wood burning stove. Again, it is a lovely light room thanks to the many windows to two aspects.
Stairs rise form the hallway to the first floor landing. There is useful and sufficient space here to enable use as a study or reading area. The main bedroom is on one side of the landing.
A large window in the gable end gives a fabulous view over the surrounding area to the countryside surrounding the town with Dartmoor and Hay Tor visible in the distance.
Next to the main bedroom is the part tiled bathroom comprising of a white suite which chrome fittings including a bath with shower screen and thermostatic shower over, wash basin, WC and a heated towel rail.
The remaining two bedrooms are on the other side of the landing, both large enough to take double beds. One room has a dual aspect with a window taking in a view to the fields surrounding the town.
The final room is of a good size and has a dividing wall forming a walk-in wardrobe.
Outside The garden is a delightful space which can be accessed from the kitchen or the driveway and is fully enclosed with wooden fencing and a natural stone wall at the far end.
It is partly paved and partly laid with artificial grass for ease of maintenance.
There is plenty of space for garden furniture and a cosy wooden covered seating area has been made to fit against the fence. There is space for bin storage and there is a wooden garden store.
From the road the shared tarmac driveway runs through an archway to the parking and turning area where there is one parking space that is part of the property.
The size of vehicle is restricted to small cars by the width of the archway. There is also various on-street parking options within easy walking distance.
Tenure: Freehold Council Tax: Council Tax band D Approx. £2,513 Services: Mains water, drainage, gas and electricity, gas central heating.
Flood Risk: Rivers & Seas – Very Low, Surface Water – Very Low Broadband: Standard, superfast and ultrafast broadband speeds are available in the area but please confirm with your preferred provider.
Local Authority: Teignbridge District Council, Forde House, Brunel Rd, Newton Abbot TQ12 4XX, . Viewings: Strictly by appointment with the selling agent: James Taylor – The Agency UK Teignbridge
Value & comps
No previous sales on record.
Returns
Set an offer; the calculator follows it.
We're still gathering serviced-accommodation data for this area.
Archie refurb estimate: a Pro feature
0.0% below asking
This is not financial or investment advice. Prop AI Deals is not authorised by the Financial Conduct Authority (FCA) to provide investment advice.
All investment calculators, property analyses, and AI-generated insights are for informational purposes only. Property investment carries risk and may result in financial loss. All calculations should be independently verified and you should consult with FCA-authorised financial advisors before making any investment decisions.
Past performance does not guarantee future results. Tax implications vary by individual circumstances.
Deal
Properties like this can earn 2–3x BTL yields when converted to HMO, with retrofit costs around £10k/room. Sign in to see the full tier, yield projection, and cost breakdown.
Commercial properties like this can earn 30-50% higher yields when converted to residential under Class MA / Q / P / PA, with prior approval costing ~GBP 96/unit. Sign in to see the recommended route, yield uplift, and cost breakdown.
BRRR-suited properties can recycle 80-100% of investor capital on refi, leaving a high-yielding rental with most of the money out. Sign in to see the refurb cost stack, ARV projection, and refinance maths.
Detached + large garden = sub-division play. Pro tier unlocks the tier badge, plot size, uplift estimate, and regional land benchmark.
Short-lease flats trade at deep discount, but extending under the 1993 Act often costs far less than the discount. Pro tier unlocks the tier badge, premium breakdown, long-lease ARV and arbitrage maths.
See projected short-stay revenue vs a vanilla BTL for this property.
See real sub-let margins (HMO room rates & SA nightly rates) vs the landlord rent.
Area
Agent & docs
FAQ
About 46, Fore Street, Newton Abbot
Explore nearby