We've tightened what earns a Pursue. A home now needs a published valuation, a strategy that still makes money after real running costs and lender stress tests, and no listing problems that would stop a mortgage. You'll see fewer Pursues, and each one has been checked harder.
See how verdicts work3-bedroom bungalow · DT10 1LD
Listing removedReduced £10k (−2.9%) on 20 JunListed 161 days
Opportunity summary
See Archie’s verdict, returns by strategy and what to check before viewing.
About
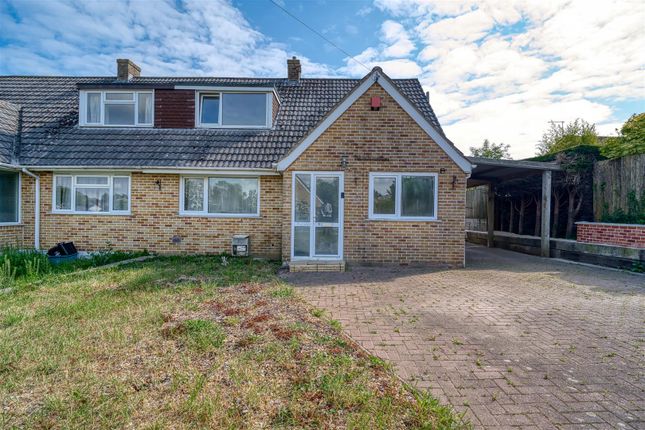
A well presented three bedroom detached bungalow set within the popular village of Marnhull, Dorset's largest village nestled in the heart of the Blackmore Vale, well served for everyday needs with a good range of local amenities including a gp surgery, primary schools, public houses and local shops.
The property is offered to the market with the benefit of no onward chain. The property has been well maintained throughout and is presented in good order, ready to move straight into.
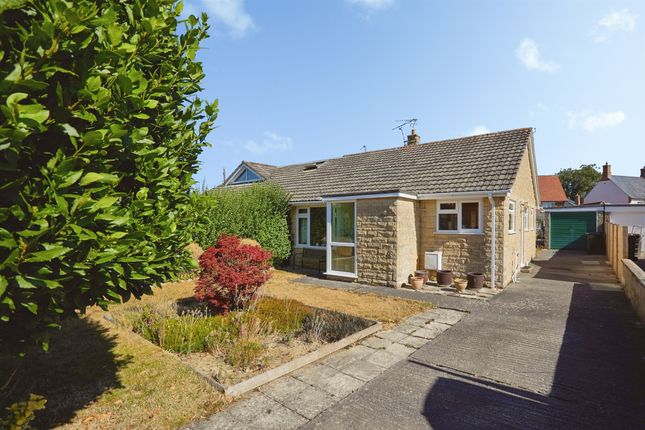
Arranged across a single level, the accommodation comprises a generous sitting room diner with a triple aspect, a kitchen leading through to a conservatory with sliding doors out to the garden, a wet room and three good sized bedrooms.
This is a lovely opportunity to acquire a well positioned detached bungalow in one of North Dorset's most popular villages.
Outside, a south easterly facing rear garden enjoys a good level of privacy and is not overlooked, with a lawn and patio area.
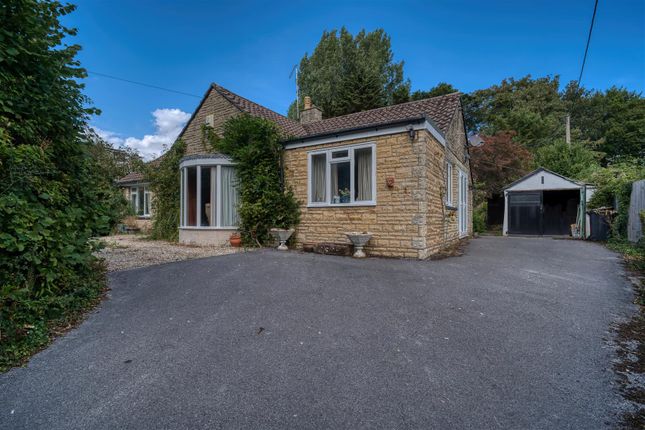
A garage with an attached shed and driveway parking for up to three vehicles complete the plot. An early viewing is strongly recommended to fully appreciate both the accommodation and the setting.
The Property Inside The front door opens into a welcoming entrance hall with doors leading off to the principal rooms.
The sitting room diner is a particularly impressive and generous space, benefiting from a triple aspect with windows to three sides flooding the room with natural light throughout the day, making it a bright and versatile everyday living space.
The kitchen is fitted with traditional units and laminate worktops with a window looking out over the rear of the property and an intergrated dishwasher.
There is space for further white goods and a door leads through to a conservatory, a pleasant and light additional reception space with sliding doors opening directly out to the rear garden.
A wet room is conveniently situated off the hallway.
Three good sized bedrooms complete the accommodation, all well proportioned and enjoying a pleasant outlook over the surrounding plot, and recently redecorated with new carpets throughout.
Outside Garden To the front, a lawned garden with a path leads to the front door, creating a pleasant approach to the property.
The rear garden faces a south easterly aspect and enjoys a good level of privacy, not overlooked by neighbouring properties.
Laid to lawn with a patio seating area, it is a well maintained and manageable outdoor space.
Parking A driveway to the rear of the property offers parking for up to three vehicles, alongside a garage with an attached storage room sitting under one roof.
Useful Information Energy Effciency Rating Tbc Council Tax Band D Electric Heating Mains Drainage Upvc Double Glazing Freehold No Onward Chain Location And Directions Marnhull is approximately 3 miles to the north of the market town of Sturminster Newton and lies in the Blackmore Vale in an Area of Outstanding Natural Beauty.
The village is one of the largest in Dorset with a population of about 2000. It has an active community with a variety of friendly and thriving clubs and societies.
There is a post office, two general stores, hairdressers, chemist and doctors surgery.
There are three churches, two public houses and a number of Bed & Breakfast places, as well as two primary schools.
Further facilities can be found at Shaftesbury and Gillingham which are approximately 6 miles away, with the latter benefiting from a mainline train station, serving London Waterloo and Exeter St David's.
Postcode DT10 1LD What3words- ///combining.retaliate.tenses
Value & comps
No previous sales on record.
Returns
Set an offer; the calculator follows it.
We're still gathering serviced-accommodation data for this area.
Archie refurb estimate: a Pro feature
0.0% below asking
This is not financial or investment advice. Prop AI Deals is not authorised by the Financial Conduct Authority (FCA) to provide investment advice.
All investment calculators, property analyses, and AI-generated insights are for informational purposes only. Property investment carries risk and may result in financial loss. All calculations should be independently verified and you should consult with FCA-authorised financial advisers before making any investment decisions.
Past performance does not guarantee future results. Tax implications vary by individual circumstances.
Deal
Properties like this can earn 2–3x BTL yields when converted to HMO, with retrofit costs around £10k/room. Sign in to see the full tier, yield projection, and cost breakdown.
Commercial properties like this can earn 30-50% higher yields when converted to residential under Class MA / Q / P / PA, with prior approval costing ~GBP 96/unit. Sign in to see the recommended route, yield uplift, and cost breakdown.
BRRR-suited properties can recycle 80-100% of investor capital on refi, leaving a high-yielding rental with most of the money out. Sign in to see the refurb cost stack, ARV projection, and refinance maths.
Detached + large garden = sub-division play. Pro tier unlocks the tier badge, plot size, uplift estimate, and regional land benchmark.
Short-lease flats trade at deep discount, but extending under the 1993 Act often costs far less than the discount. Pro tier unlocks the tier badge, premium breakdown, long-lease ARV and arbitrage maths.
See projected short-stay revenue vs a vanilla BTL for this property.
See real sub-let margins (HMO room rates & SA nightly rates) vs the landlord rent.
Area
Agent & docs

FAQ
About 7, Sodom Lane, Sturminster Newton
Explore nearby