We've tightened what earns a Pursue. A home now needs a published valuation, a strategy that still makes money after real running costs and lender stress tests, and no listing problems that would stop a mortgage. You'll see fewer Pursues, and each one has been checked harder.
See how verdicts work4-bedroom detached house · CW12 2NH
Listing removedListed 226 days
Opportunity summary
See Archie’s verdict, returns by strategy and what to check before viewing.
About
An Exceptional Detached Residence in an Elevated Rural Setting in Eaton, Cheshire.
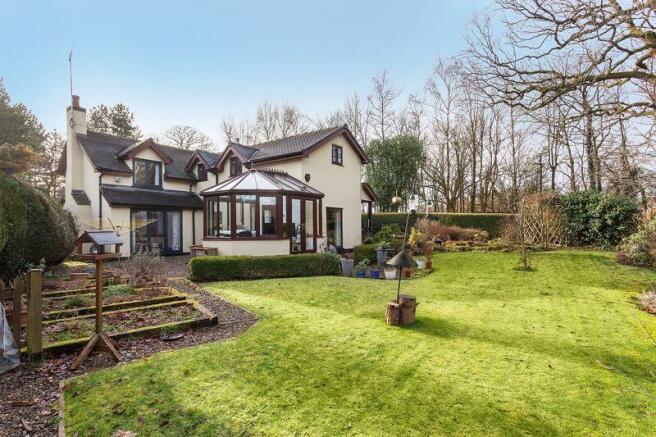
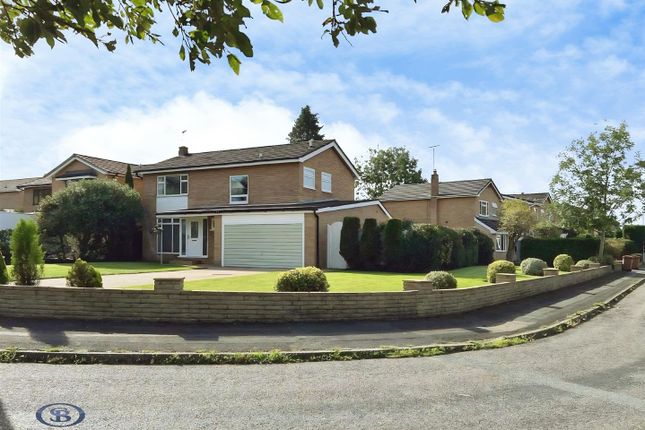
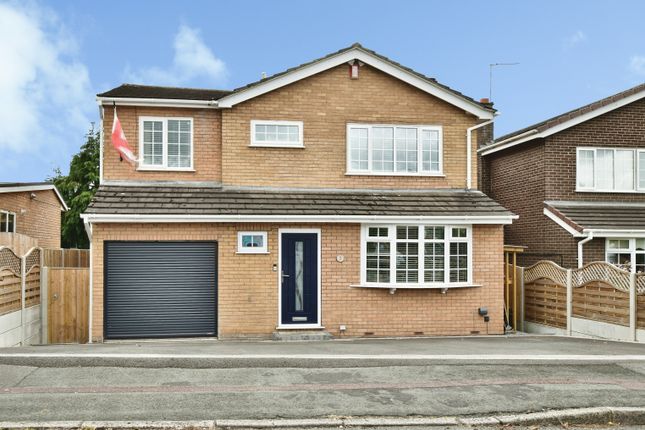
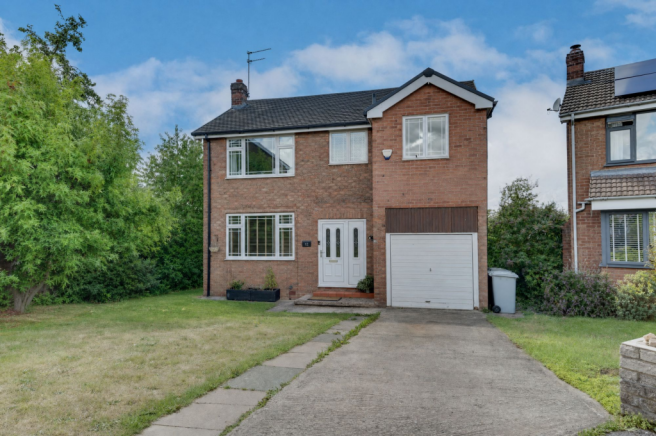
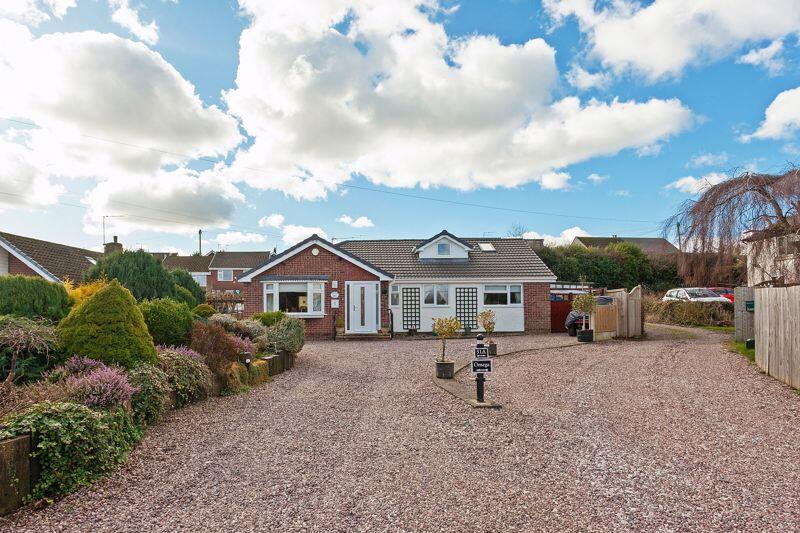
Positioned within the sought-after rural hamlet of Eaton, this is a rare opportunity to acquire this impressive detached residence offering generous accommodation across two floors, all set within extensive mature grounds surrounded by open countryside.
Privately accessed via a charming track road and concealed from roadside view, the property enjoys a tranquil and elevated position with sweeping panoramic views across adjoining fields.
Internally, the property is both spacious and versatile, comprising four bedrooms over two floors with the master bedroom benefitting from an en-suite and UPVC double-glazed patio doors opening onto the rear gardens having splendid views, perfectly framing the idyllic landscape.
A welcoming entrance hallway leads to two elegant reception rooms, ideal for entertaining or relaxation, and a well-proportioned dining kitchen fitted with quality Neff appliances.
The ground floor offers scope to reconfigure the existing accommodation to create a fantastic sized open plan living kitchen, without the need to extend.
The modern family bathroom completes the accommodation, with a walk- in shower cubicle & panelled bath. The two first floor bedrooms each have wonderful outlooks over the adjoining fields.
There’s also an en suite toilet & wash hand basin to one of the first floor bedrooms.
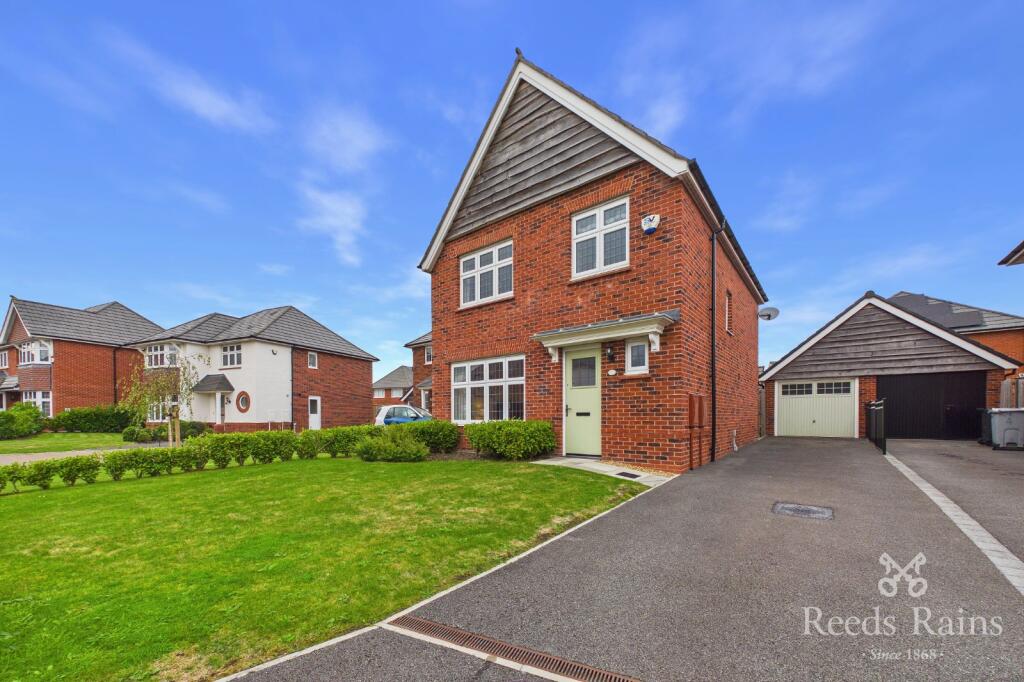
Externally, the home is approached via a sweeping cobbled driveway providing a dramatic entrance the surveys the grounds whilst leading to the detached double garage which is fitted with an electric remote-controlled door.
The grounds are expansive, adorned with fruit-bearing trees including plums, apple and pear, and enhanced by a feature pond and cascading waterfall, creating a beautifully landscaped haven for both residents and wildlife.
The plot wraps around the property, providing generous lawned gardens, natural privacy, and uninterrupted rear views over rolling countryside.
A truly unique opportunity for those seeking the charm of rural life with the benefit of a substantial, well-appointed family home. Offered for sale with no upward chain.
Location The property is situated in Eaton, a charming and peaceful village nestled within the heart of the Cheshire countryside.
Offering excellent commuter links, the location provides convenient access to both Congleton and Macclesfield, as well as direct road links ideal for those needing to reach Manchester, Chester, and beyond.
The area is well-regarded for its semi-rural lifestyle, proximity to scenic walking routes, and a strong sense of community, making it ideal for families and professionals alike.
There is a highly regarded Gastro pub which is a stones throw away.
Entrance Hall - Entrance hall having radiator, double glazed window to the rear aspect with views over the adjacent fields, UPVC double glazed rear entrance door. Stairs to first floor landing.
Inner hallway having recessed LED lighting. Lounge - 3.31 x 4.86 (10'10" x 15'11") - Having a double glazed window to the front and side aspect.
Feature fireplace with timber surround, open fire and marble inset and hearth. Wall light points, coving to ceiling, radiator.
Dining Room - 4.48 reducing to 4.07 x 3.13 (14'8" reducing to 13 - Having twin double glazed windows to the rear aspect overlooking the gardens and adjoining fields. Radiator.
Double opening partially glazed doors through to the lounge.
Dining Kitchen - 5.77 x 2.97 (18'11" x 9'8") - Having a range of oak effect wall mounted cupboard and base unit with fitted worksurface over, incorporating single drainer sink unit with mix tap.
Integral double of oven and separate microwave oven, separate halogen hob with extractor fan over, space for fridge and plumbing for washing machine.
recess LED lighting, double glazed corner window to the front overlooking the front gardens.
Defined dining area having bespoke built in storage cupboard and UPVC double glazed windows to the rear aspect having views over the adjacent fields, UPVC double glazed window to the side.
Wooden flooring, radiator, UPVC double glazed stable oak effect door to the side aspect giving access to the gardens. Access to loft space.
Bedroom One -Ground Floor - 4.01 x 3.08 (13'1" x 10'1") - Having UPVC double glazed French doors with full length panels and matching side panels overlooking the gardens and adjacent fields. Radiator.
En-Suite Shower Room - 3.07 x 1.18 (10'0" x 3'10") - Having a double width fully enclosed shower cubicle with electric shower and shower screening.
Wash hand basin and WC set in vanity storage unit with worksurface over. Radiator, part tiled walls, recessed LED lighting to ceiling, UPVC double glazed obscure window to the front aspect.
Bedroom Two- Ground Floor - 4.01 x 4.10 (13'1" x 13'5") - Having a double glazed walk in bay window to the front aspect, radiator.
Bathroom - 3.02 x 2.06 (9'10" x 6'9") - Having a walk-in shower cubicle with glazed shower screen and thermostatically controlled shower with Perspex shower screening.
Pedestal wash hand basin, WC, bidet, panelled bath. Part tiled walls, tiled effect flooring, chrome heated towel radiator.
Recessed LED lighting to ceiling, radiator, extractor fan, UPVC double glazed obscure window to the rear aspect.
First Floor Landing - First floor landing having UPVC double glazed window to the front aspect over looking the extensive front gardens. Storage to eaves.
Bedroom One-First Floor - 2.50 x 3.02 (8'2" x 9'10") - Having double glazed walk in bay window to the rear aspect overlooking the adjoining fields. Storage to eaves.
Bedroom Two-First Floor - 3.57 x 3.15 (11'8" x 10'4") - Having a double glazed window to the rear aspect overlooking the adjacent fields. Storage to eaves.
En-Suite Washroom - Ensuite washroom having WC and wash hand basin, recess LED lighting to ceiling, storage to eaves.
Detached Double Garage - 5.40 x 5.25 (17'8" x 17'2") - Detached double garage of pitch roof construction having double glazed window and side entrance door, electric remote controlled up and over door.
Electric light and power. WC with wash hand basin. Also having Storage to eaves.
Value & comps
No previous sales on record.
Returns
Set an offer; the calculator follows it.
We're still gathering serviced-accommodation data for this area.
Archie refurb estimate: a Pro feature
0.0% below asking
This is not financial or investment advice. Prop AI Deals is not authorised by the Financial Conduct Authority (FCA) to provide investment advice.
All investment calculators, property analyses, and AI-generated insights are for informational purposes only. Property investment carries risk and may result in financial loss. All calculations should be independently verified and you should consult with FCA-authorised financial advisers before making any investment decisions.
Past performance does not guarantee future results. Tax implications vary by individual circumstances.
Deal
Properties like this can earn 2–3x BTL yields when converted to HMO, with retrofit costs around £10k/room. Sign in to see the full tier, yield projection, and cost breakdown.
Commercial properties like this can earn 30-50% higher yields when converted to residential under Class MA / Q / P / PA, with prior approval costing ~GBP 96/unit. Sign in to see the recommended route, yield uplift, and cost breakdown.
BRRR-suited properties can recycle 80-100% of investor capital on refi, leaving a high-yielding rental with most of the money out. Sign in to see the refurb cost stack, ARV projection, and refinance maths.
Detached + large garden = sub-division play. Pro tier unlocks the tier badge, plot size, uplift estimate, and regional land benchmark.
Short-lease flats trade at deep discount, but extending under the 1993 Act often costs far less than the discount. Pro tier unlocks the tier badge, premium breakdown, long-lease ARV and arbitrage maths.
See projected short-stay revenue vs a vanilla BTL for this property.
See real sub-let margins (HMO room rates & SA nightly rates) vs the landlord rent.
Area
Agent & docs
FAQ
About Macclesfield Road, Eaton, Congleton
Explore nearby