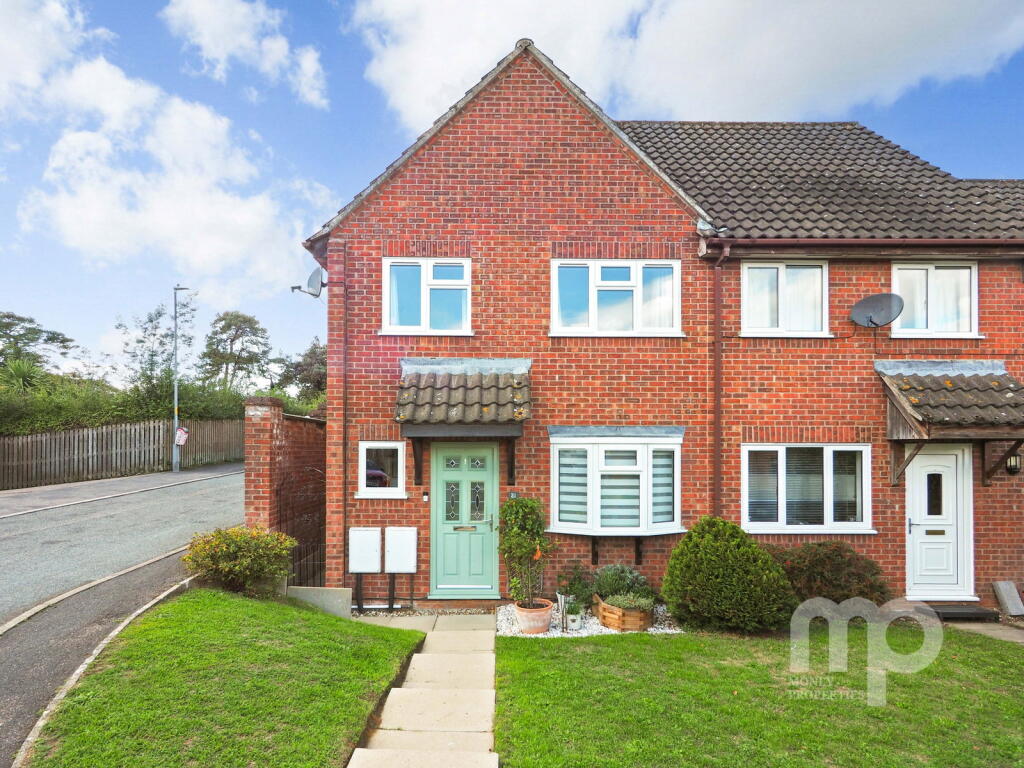
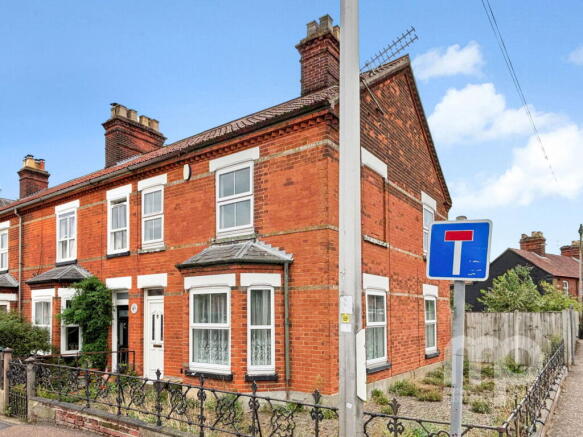
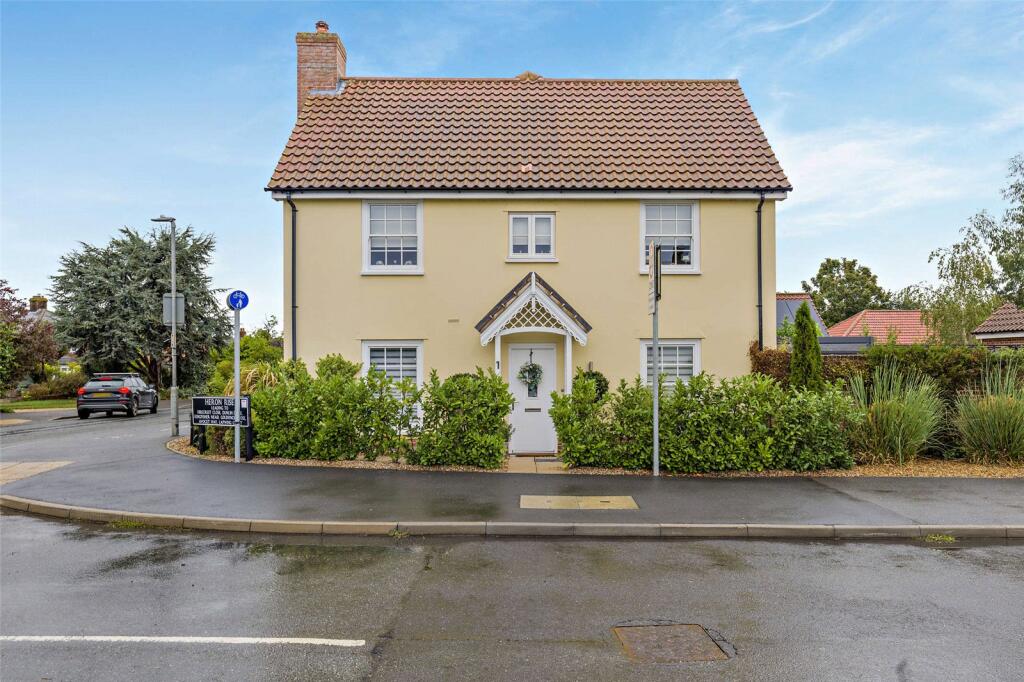
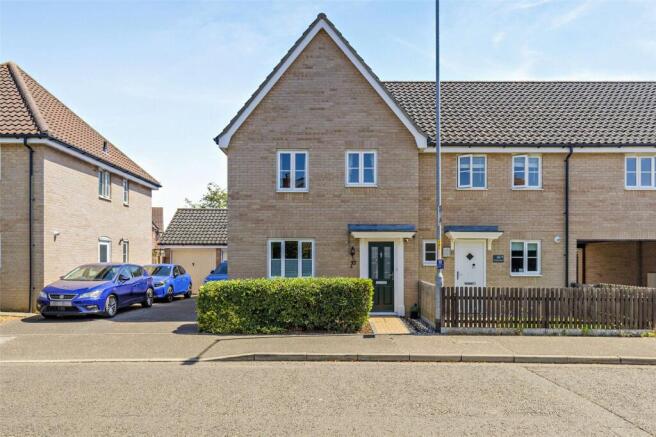
3-bedroom terraced house · NR18 0PH
Sold STCListed 208 days
Opportunity summary
See Archie’s verdict, returns by strategy and what to check before viewing.
About
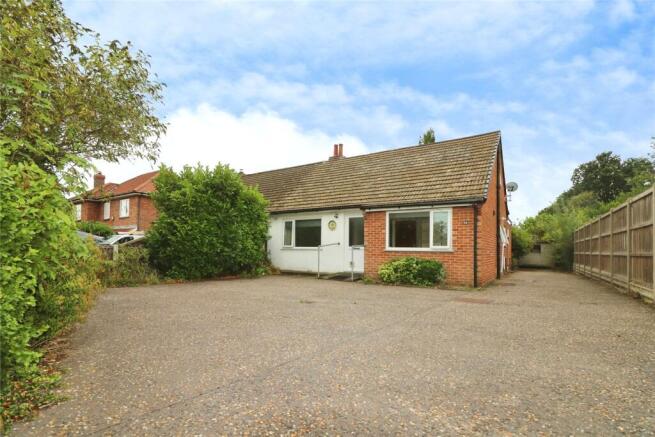
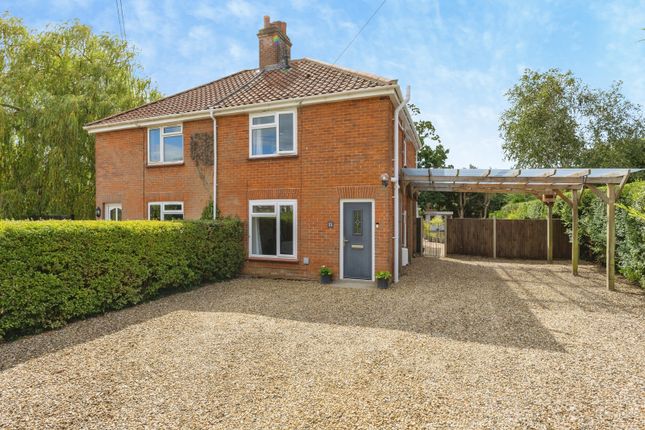
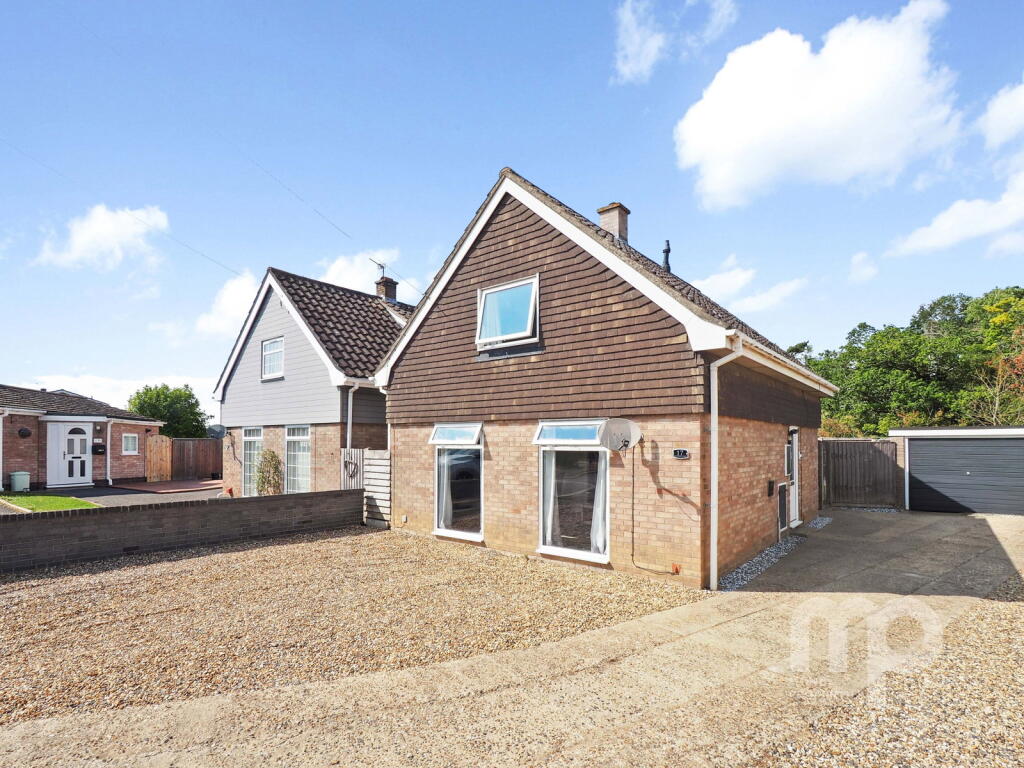
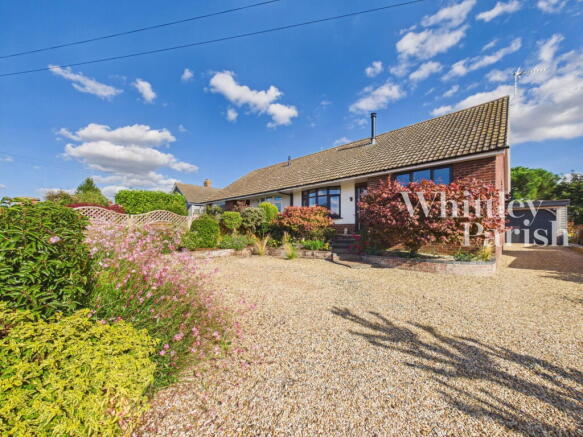
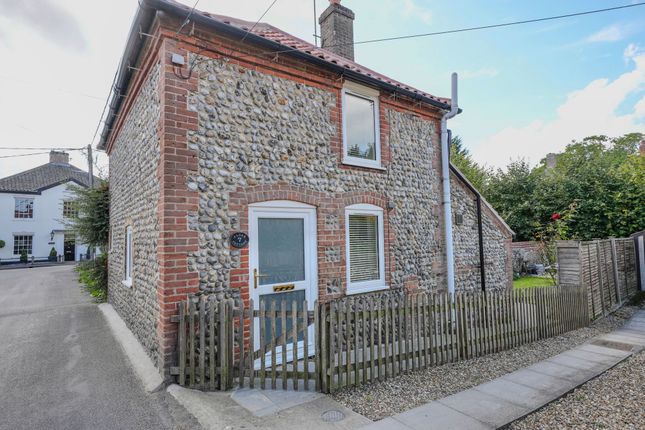
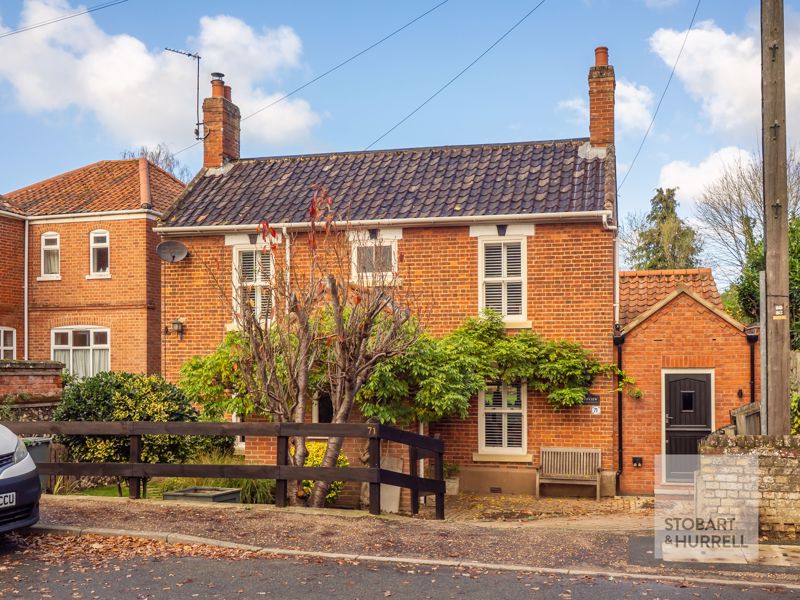
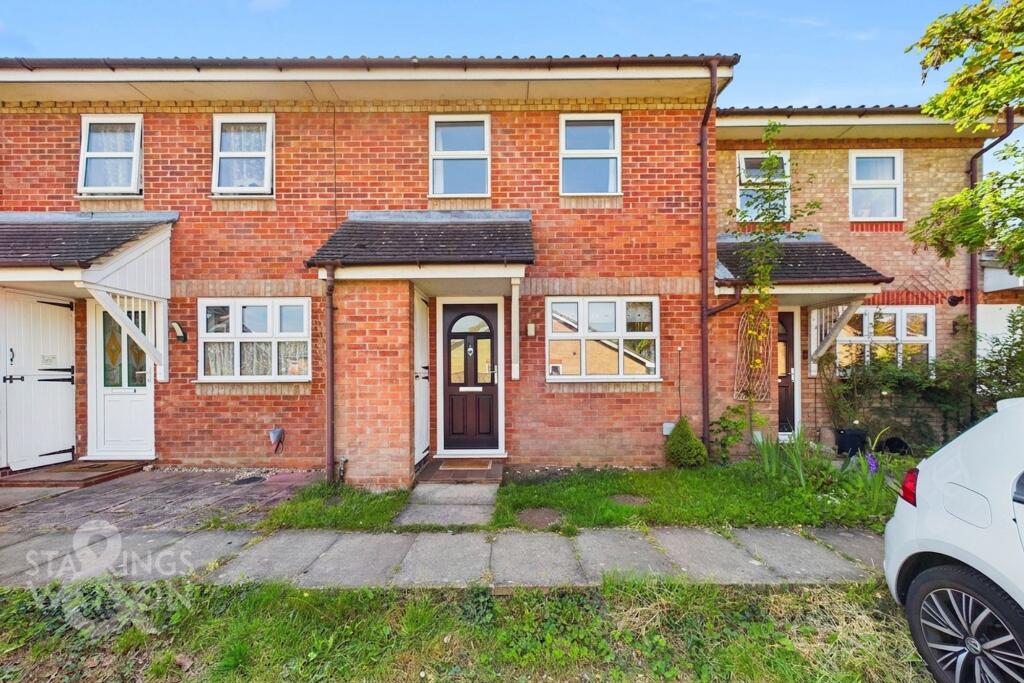
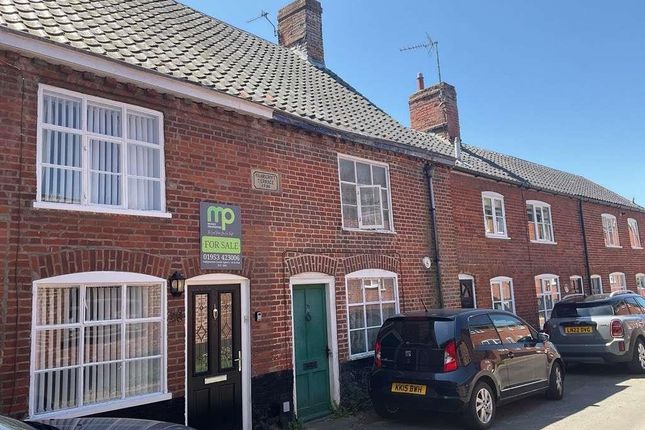
CHAIN FREE, CHARMING TOWN CENTRE COTTAGE, SITUATED IN ONE OF THE TOWNS MOST SOUGHT AFTER ADDRESSES NEAR TO WYMONDHAM ABBEY.
Having three bedrooms, wet room plus shower room, two reception rooms and garden room. courtyard gardens and gas central heating. We are excited to offer this charming extended town centre cottage.
The extended and modernised accommodation fully utilises its space and enjoys two courtyards to the rear plus three useful lock up workshop stores.
Viewing Highly Recommended Panelled entrance door into:- L-SHAPED ENTRANCE HALL Double panelled radiator, twin leaded secondary double glazed window to front..
Boiler/utility cupboard housing 'Atmos' gas fired combi boiler supplying central heating and domestic hot water, space for tumble drier, shelving and coat hooks.
DINING ROOM 14'8 x 11'4 extremes (4.47m x 3.45m) Attractive panelled secondary double glazed picture window to front aspect with leaded upper lights, double panel radiator, attractive marble fireplace with matching hearth and fluted wood mantelpiece, high ceilings with picture rail, small built in shelving, cupboard.
SITTING ROOM/GARDEN ROOM Sitting Room 12' x 9'6 (3.66mx 2.9m) Feature panel picture window, secondary double glazed with original leaded upper lights, double fan radiator, feature green marble fireplace housing cast iron coal effect gas fire with attractive light oak surround, small under storage cupboard, door leading to stairs.
Garden Room Area 11' x 6'7 (3.35mx 2.01m) Attractive triple bay window overlooking private rear courtyard, two panel radiators, stable split half glazed door to garden, full exposed truss.
KITCHEN 8'6 x 6' (2.59mx 1.83m) Updated with new worktops and sink, including filter water tap. Compact and extremely well planned kitchen utilising every spare inch.
"Magic" corner storage systems and carousel, integrated appliances including double oven, ceramic hob and extractor fan with light.
Plumbing for washing machine, built in refrigerator with freezer below, ceramic tiled splash-backs, Quartz worktop, resin inset single drainer sink unit with hot and cold mixer tap, kick space heater, picture window and stable split door to breakfast courtyard.
WET ROOM Recently remodelled to create an easily accessible washing facility including 'wet room' open shower with grab handle and seat, wash hand basin and low level wc, chrome towel rail radiator, picture window with obscured glass to side.
CUPBOARD STAIRCASE FROM: Sitting room to:- Split level landing with bespoke handmade handrails, useful storage locker with square porthole window.
BEDROOM ONE 12'8 x 11'4 (3.86m x 3.45m) Vaulted ceilings, attractive leaded secondary double glazed picture windows to front, panel radiator, twin built in wardrobe cupboards.
BEDROOM TWO 12' x 9'1 extremes (3.66m x 2.77m) Dual aspect picture windows, side window giving views through to Papillon Trust Meadows, two built in cupboards one storage and one airing cupboard, panel radiator.
BEDROOM THREE 10'2 x 10'2 (3.1m x 3.1m) Casement picture window to rear, double panel radiator, twin built in wardrobe cupboards.
SHOWER ROOM 8' x 3'10 (2.44m x 1.17m) White suite comprising; full width shower cubicle with Mira shower and glass screen doors, low level wc., stylish wash hand basin set in vanity unit with cupboards beneath, obscured glazed vent window, wall mirror with light/shaver point over, tubular towel rail radiator, ceiling extractor unit.
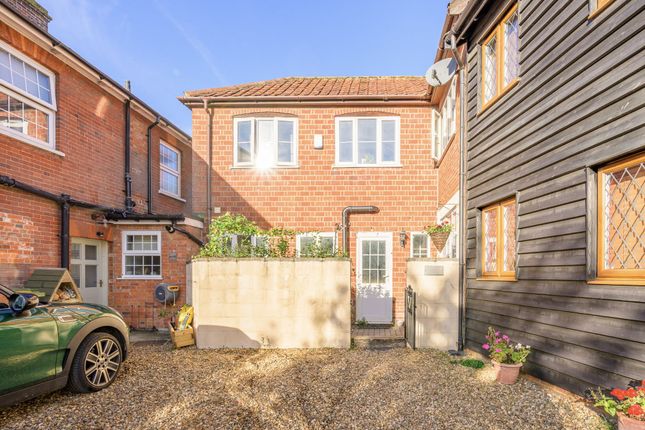
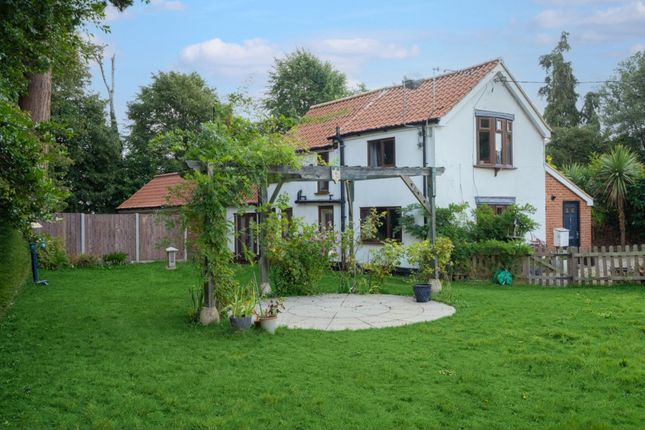
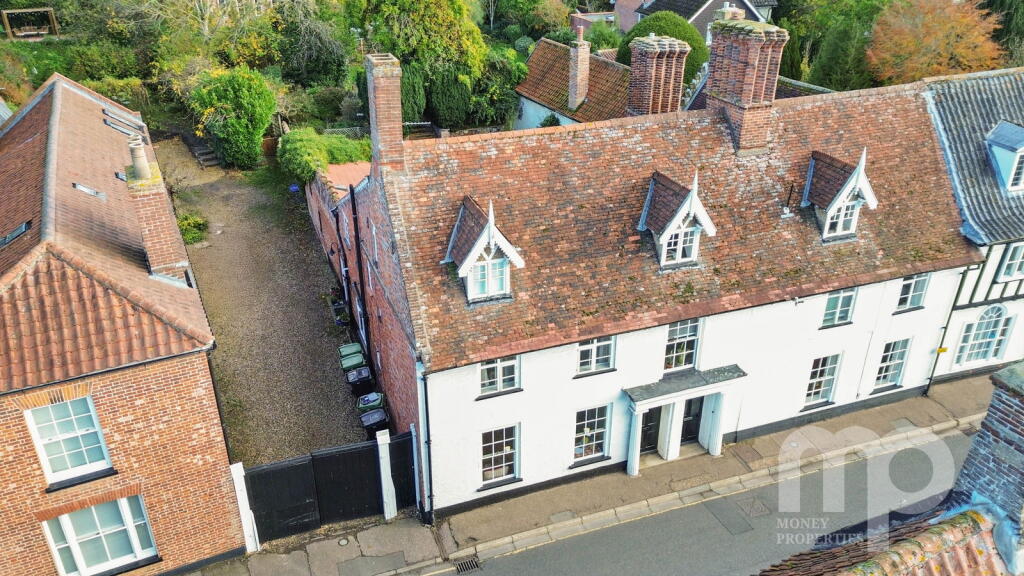
CURTILAGE To the rear of the property (accessed from Damgate Court) there are two private enclosed courtyards, inter connected allowing for floral planters and Al Fresco dining etc.
There is a car space also accessed from Damgate Court. Also within Damgate Court are three brick and tile store/workshops in excellent condition. South Norfolk Council Tax Band D
Value & comps
No previous sales on record.
Returns
Set an offer; the calculator follows it.
We're still gathering serviced-accommodation data for this area.
Archie refurb estimate: a Pro feature
0.0% below asking
This is not financial or investment advice. Prop AI Deals is not authorised by the Financial Conduct Authority (FCA) to provide investment advice.
All investment calculators, property analyses, and AI-generated insights are for informational purposes only. Property investment carries risk and may result in financial loss. All calculations should be independently verified and you should consult with FCA-authorised financial advisors before making any investment decisions.
Past performance does not guarantee future results. Tax implications vary by individual circumstances.
Deal
Properties like this can earn 2–3x BTL yields when converted to HMO, with retrofit costs around £10k/room. Sign in to see the full tier, yield projection, and cost breakdown.
Commercial properties like this can earn 30-50% higher yields when converted to residential under Class MA / Q / P / PA, with prior approval costing ~GBP 96/unit. Sign in to see the recommended route, yield uplift, and cost breakdown.
BRRR-suited properties can recycle 80-100% of investor capital on refi, leaving a high-yielding rental with most of the money out. Sign in to see the refurb cost stack, ARV projection, and refinance maths.
Detached + large garden = sub-division play. Pro tier unlocks the tier badge, plot size, uplift estimate, and regional land benchmark.
Short-lease flats trade at deep discount, but extending under the 1993 Act often costs far less than the discount. Pro tier unlocks the tier badge, premium breakdown, long-lease ARV and arbitrage maths.
See projected short-stay revenue vs a vanilla BTL for this property.
See real sub-let margins (HMO room rates & SA nightly rates) vs the landlord rent.
Area
Agent & docs

FAQ
About Church Street, Wymondham, Norfolk, NR18
Explore nearby