We've tightened what earns a Pursue. A home now needs a published valuation, a strategy that still makes money after real running costs and lender stress tests, and no listing problems that would stop a mortgage. You'll see fewer Pursues, and each one has been checked harder.
See how verdicts work3-bedroom terraced house · NR18 0NU
Under offerListed 166 days
Opportunity summary
See Archie’s verdict, returns by strategy and what to check before viewing.
About
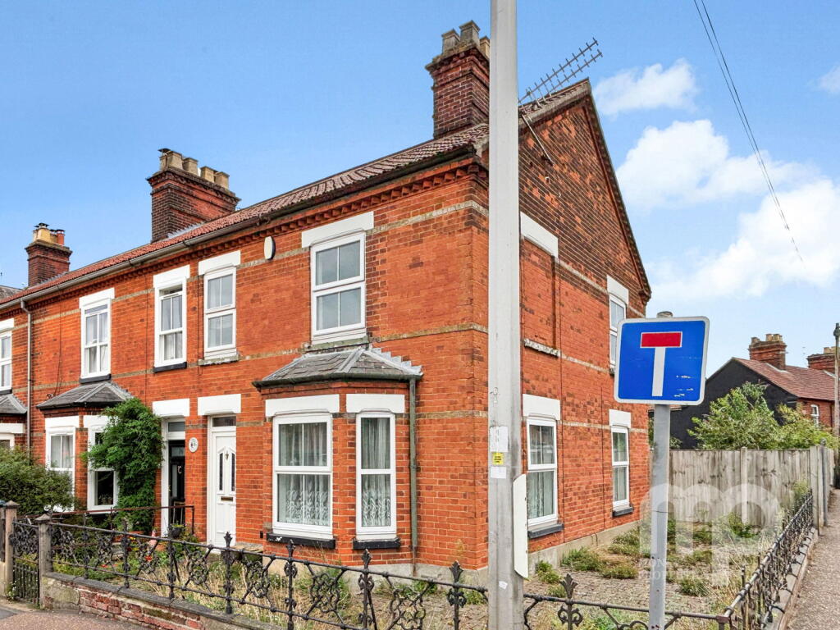
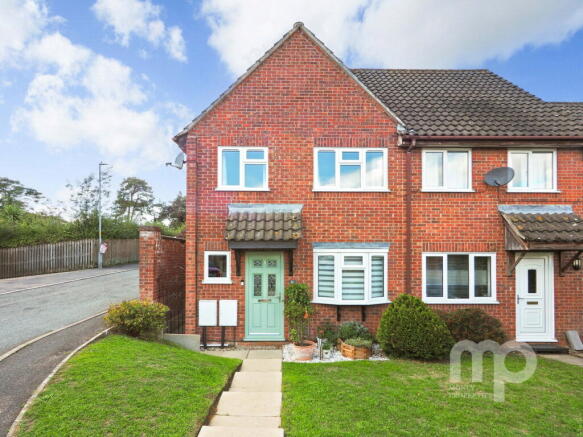
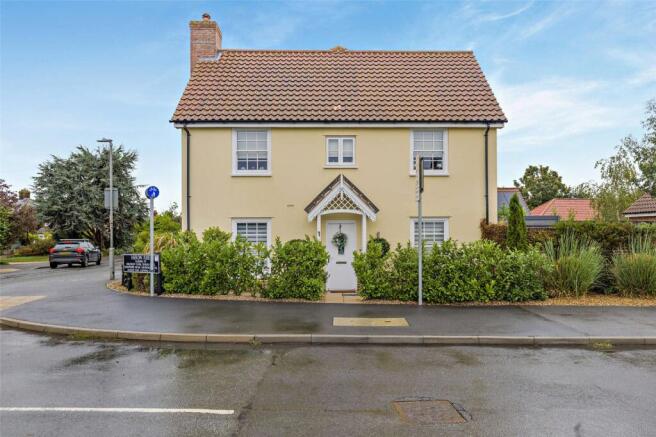
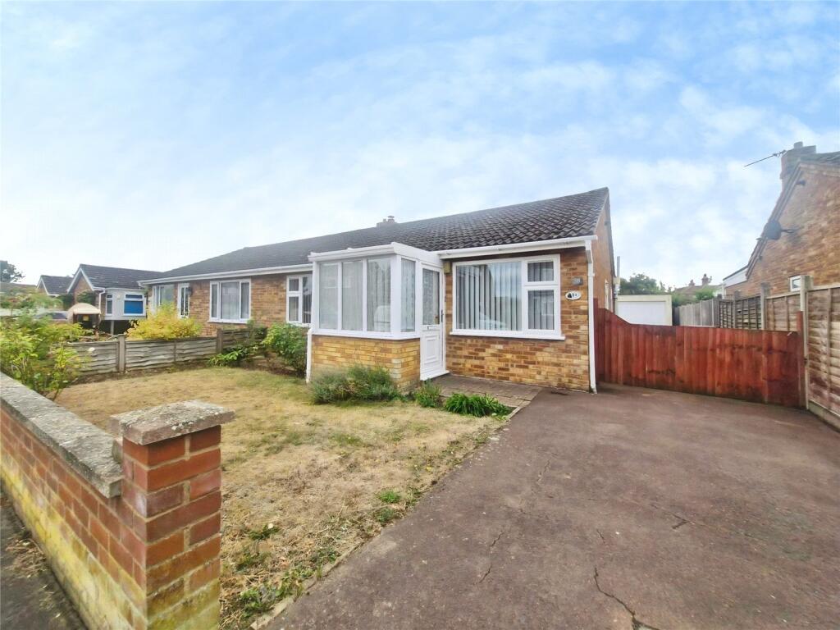
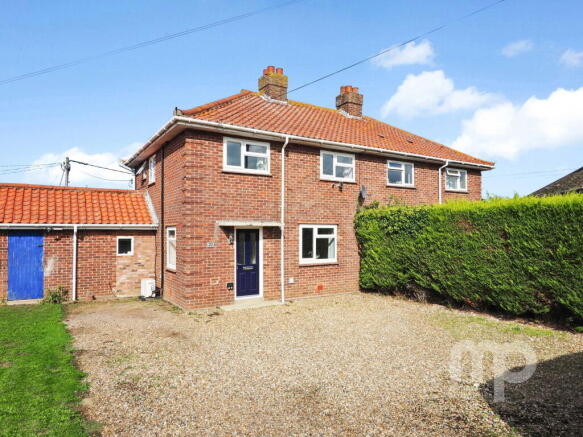
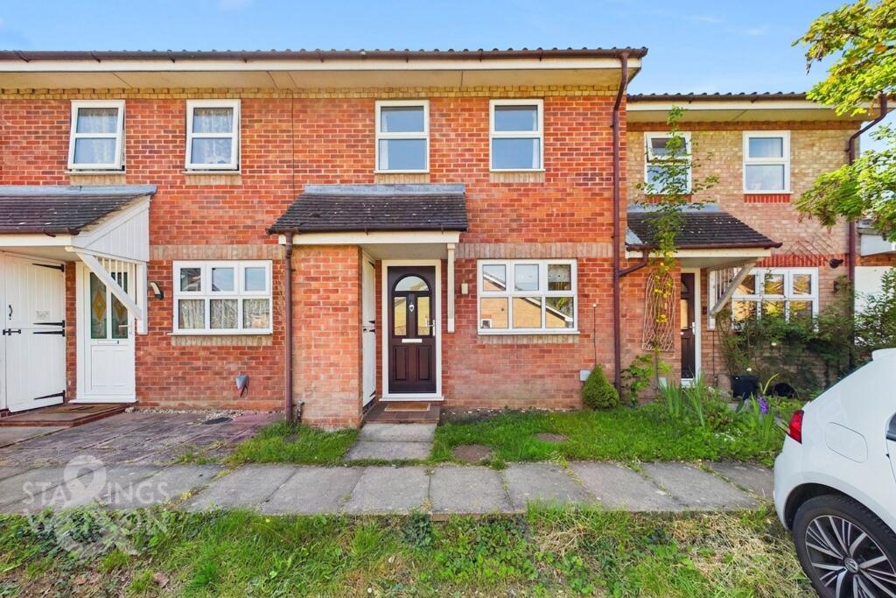
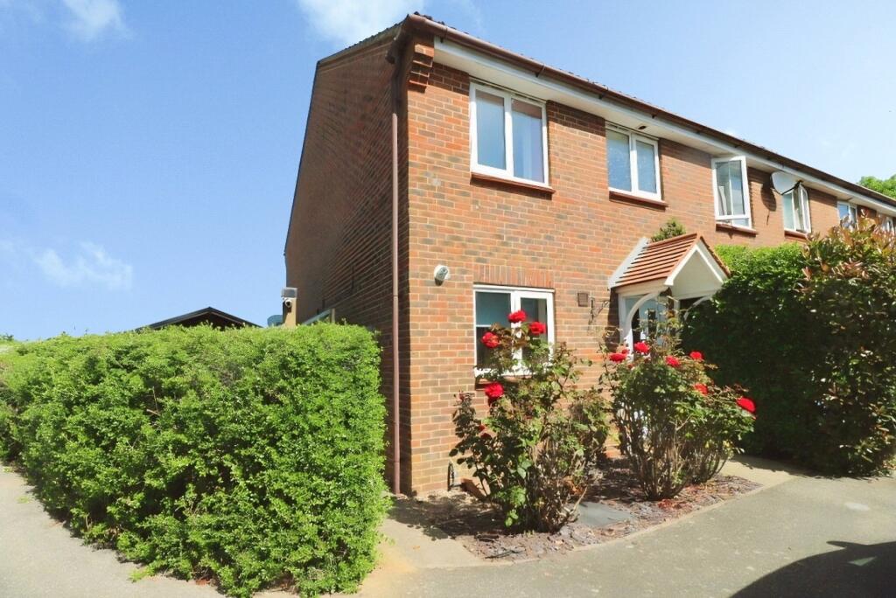
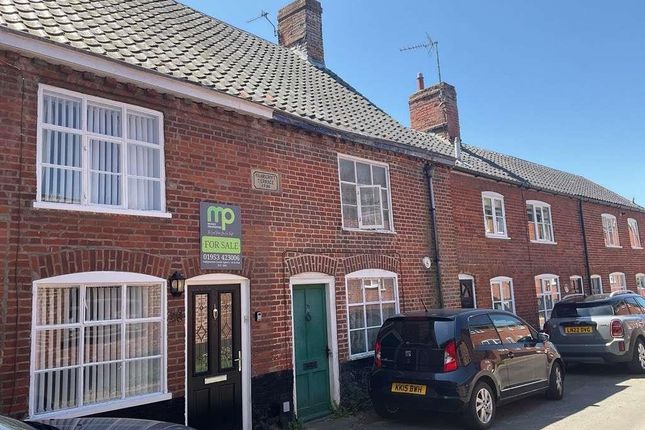
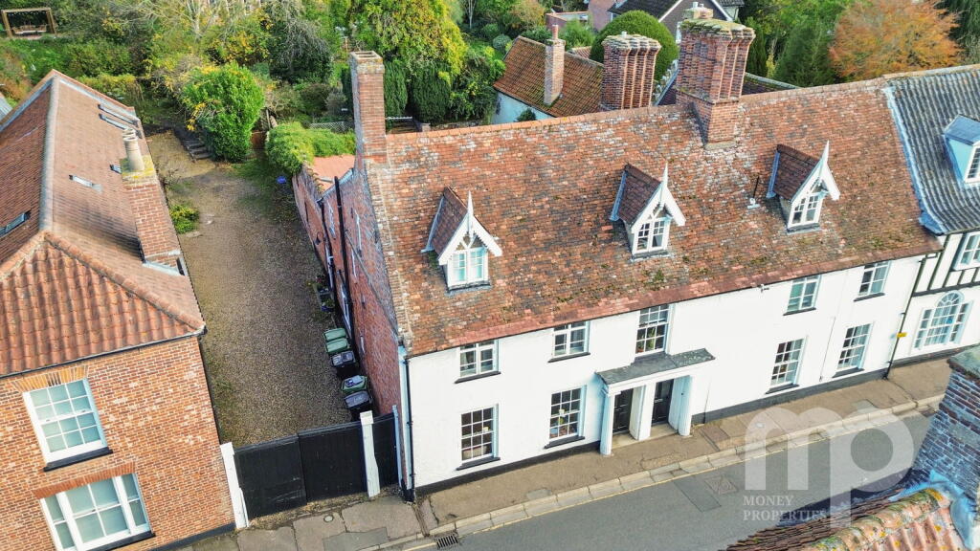
Moneyproperties offer an exceptional opportunity to acquire this beautifully maintained early Edwardian end-terrace home, ideally positioned within the highly sought-after cul-de-sac of Kimberley Street, Wymondham.
Kimberley Street is particularly desirable due to its enviable location beside one of the town’s most highly regarded primary schools and its excellent access to local amenities.
The historic market town centre of Wymondham is under five-minutes walk away, offering a wide range of shops, cafés and everyday conveniences, including the Co-op supermarket.
Morrisons supermarket is located just two minutes in the opposite direction, while Wymondham railway station is approximately a ten-minute walk away, providing regular rail services to Norwich and Cambridge.
There is also a bus stop at the end of the road with frequent routes into Norwich city centre.
Occupying a prime end-of-row position, the property benefits from valuable side access leading to the generous rear garden.
Predominantly laid to lawn, the garden extends to approximately 50 feet and further features a patio seating area and storage shed to the rear.
Mature trees provide an excellent degree of privacy, creating a peaceful outdoor retreat.
The front, the property is equally impressive, with attractive Edwardian-style tiled paving complemented by shingle infill borders, setting the tone for the quality and character found throughout the home.
Internally, the accommodation is presented in immaculate, move-in-ready condition.
The welcoming open-plan sitting and dining rooms both retain attractive period fireplaces, with the sitting room further enhanced by a charming wood-burning stove.
The kitchen is sympathetically styled to complement the home’s Edwardian character and enjoys views over the rear garden.
A practical rear lobby provides space for coats and shoes, while the ground floor also benefits from a bathroom with toilet.
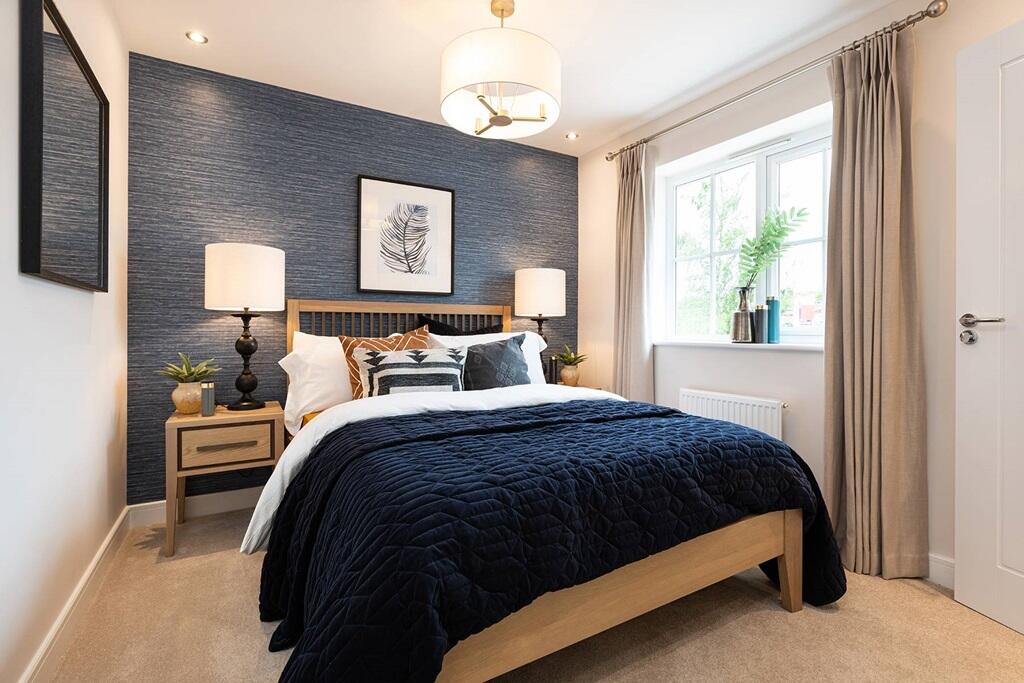
Stairs rise from the dining room to the first floor, where there are two generously sized double bedrooms, both featuring built-in wardrobes.
A spacious second bathroom offers a stylish roll-top bath, separate shower cubicle and an additional toilet.
The attic room, currently utilised as a third bedroom, provides versatile additional accommodation.
This superb home would ideally suit a single buyer, young professional couple, family or anyone looking to enjoy all that this highly desirable Norfolk market town has to offer.
Early viewing is highly recommended. The current owners have already found their onward purchase and are motivated for a swift completion.
Entrance Hall Sitting/Dining Room - 7.09m x 3.96m (23'3" x 13'0") Kitchen/Breakfast Room - 3.94m x 3.91m (12'11" x 12'10") Rear Lobby Bathroom Door and Stairs to First Floor Landing Bedroom - 3.33m x 2.84m (10'11" x 9'4") Shower/Dressing Room - 3.48m x 2.13m (11'5" x 7'0") Bedroom - 3.48m x 2.64m (11'5" x 8'8") Stairs To Second Floor Attic Room Attic Room - 4.22m x 3.91m (13'10" x 12'10") Rear Garden Summer House Front Garden AGENT’S NOTES - Planning : Details, if any, can be found on the South Norfolk Council Planning website.
Covenants, Rights and Restrictions: Please enquire with the selling agents for any information. Broadband : Ultrafast FTTP. See Ofcom checker and Openreach website for more details.
Mobile phone : See Ofcom checker for coverage details.
Flood risk : Very Low risk surface, rivers and seas according to Gov.uk website Services : Mains services connected Local Authority : Norfolk County Council and South Norfolk Council Council Tax Band : B Tenure : Freehold EPC : TBC
Value & comps
No previous sales on record.
Returns
Set an offer; the calculator follows it.
We're still gathering serviced-accommodation data for this area.
Archie refurb estimate: a Pro feature
0.0% below asking
This is not financial or investment advice. Prop AI Deals is not authorised by the Financial Conduct Authority (FCA) to provide investment advice.
All investment calculators, property analyses, and AI-generated insights are for informational purposes only. Property investment carries risk and may result in financial loss. All calculations should be independently verified and you should consult with FCA-authorised financial advisers before making any investment decisions.
Past performance does not guarantee future results. Tax implications vary by individual circumstances.
Deal
Properties like this can earn 2–3x BTL yields when converted to HMO, with retrofit costs around £10k/room. Sign in to see the full tier, yield projection, and cost breakdown.
Commercial properties like this can earn 30-50% higher yields when converted to residential under Class MA / Q / P / PA, with prior approval costing ~GBP 96/unit. Sign in to see the recommended route, yield uplift, and cost breakdown.
BRRR-suited properties can recycle 80-100% of investor capital on refi, leaving a high-yielding rental with most of the money out. Sign in to see the refurb cost stack, ARV projection, and refinance maths.
Detached + large garden = sub-division play. Pro tier unlocks the tier badge, plot size, uplift estimate, and regional land benchmark.
Short-lease flats trade at deep discount, but extending under the 1993 Act often costs far less than the discount. Pro tier unlocks the tier badge, premium breakdown, long-lease ARV and arbitrage maths.
See projected short-stay revenue vs a vanilla BTL for this property.
See real sub-let margins (HMO room rates & SA nightly rates) vs the landlord rent.
Area
Agent & docs

FAQ
About Kimberley Street, Immaculate Move in Ready Home, Wymondham, Norfolk
Explore nearby