We've tightened what earns a Pursue. A home now needs a published valuation, a strategy that still makes money after real running costs and lender stress tests, and no listing problems that would stop a mortgage. You'll see fewer Pursues, and each one has been checked harder.
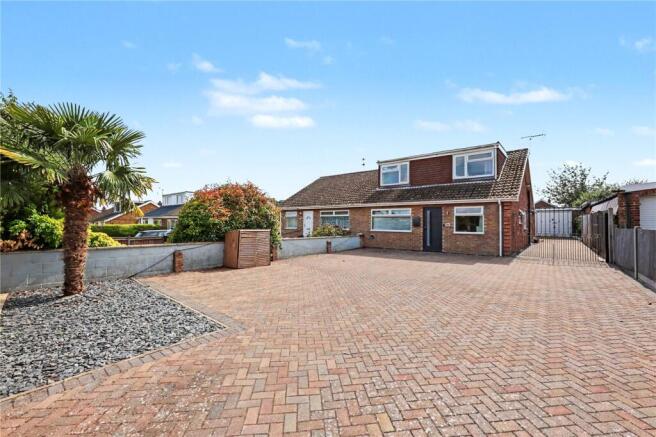
See how verdicts work4-bedroom bungalow · NR5 0AB
Listing removedListed 650 days
Opportunity summary
See Archie’s verdict, returns by strategy and what to check before viewing.
About
Spec List General Construction •Masonry cavity wall construction. • Timber vertical cladding to rear extension • Smooth plaster to walls and ceilings.
•Windows, patio and Bifold doors in Agate grey UPVC • Composite front door in black • Oak vertical panelled internal doors. • Contemporary ironmongery.
•French Doors to Lounge •Bi fold to Kitchen/Diner • Polyflor Colonia luxury vinyl wood plank or stone, laid in standard pattern throughout ground floor - colour to be chosen.
Carpet to be laid to bedrooms - colour to be chosen Kitchens • Kitchen in Symphony Princeton Range • Integrated appliances to include dishwasher and integrated fridge & freezer.
• Solid Wood Worktop Plumbing and Heating • Gas Central heating and Hot Water • Fully zoned under floor heating throughout • Outside tap. • Chrome Heated Towel rails to all bathrooms and en-suite.
• Pressurised hot water and heating system Bathroom and En-suites • Modern white sanitary ware.
• Tiles to Bathroom half height all round and full height to Shower area • Tiling to shower area in ensuite • Tiling to all sink splashbacks • Vanity units to bathroom and ensuite basin - colour to be chosen.
• Modern chrome taps and mixers. Electrics • Generous number of white double sockets throughout. • LED spots to kitchen and bathroom and ensuite • Single pendants to all rooms.
• TV sockets in kitchen, lounge and all bedrooms. • Double socket with usb chargers in kitchen, lounge and bedrooms . •Smoke detectors to building regulations. • Intruder Alarm.
• Outside lights to cover external doors and patio area. Décor • Painted square edge skirting and architrave. • Walls painted in neutral colours. Landscaping • Turf to rear gardens.
• 6ft high close boarded fences complete with concrete posts and concrete gravel boards.
• 14mm natural stone to front drive • Grey sandstone slabs for patio • Black metal estate fencing to front boundary.
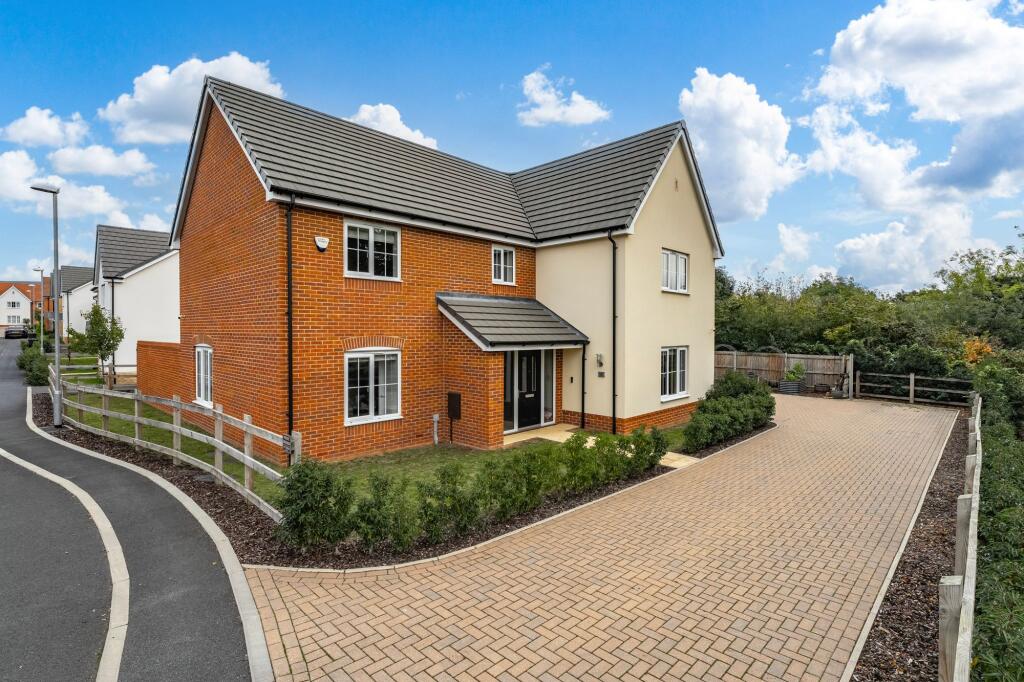
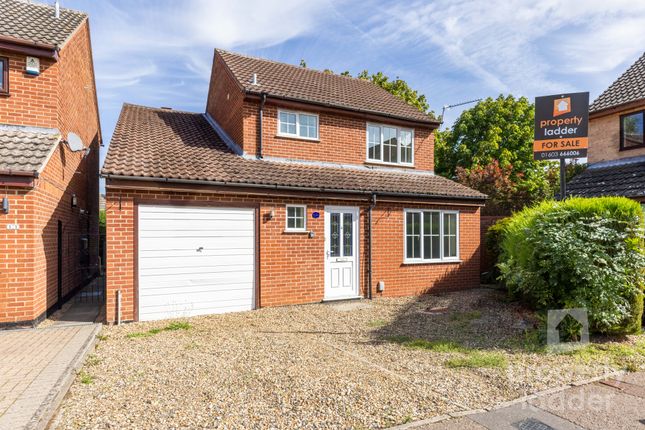
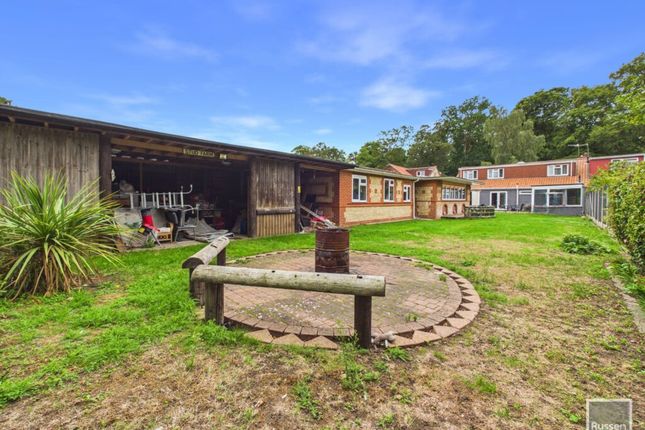
Entrance Hall Double glazed window to front, wooden flooring, oak doors to all rooms, under floor heating Bedroom 15'5 x 9' Double glazed window, under floor heating Front Bedroom 10'8 x 10'6 Double glazed window, under floor heating Bedroom 10'8 x 10'6 Double glazed window, under floor heating Bedroom 16'8 x 10'6 Double glazed window to side, under floor heating, door to en-suite En-Suite Double walk in shower, WC, wash basin, heated towel rail Bathroom 10'8 x 9'1 Double glazed window, shower cubicle, WC, wash basin, flooring, heated towel rail Lounge 16'6 x 15'4 Double glazed window, double glazed bi-fold doors to rear, wooden flooring, under floor heating Kitchen/Dining Room 18'3 x 15'5 Double glazed window, double glazed bi-fold doors to rear, wooden flooring, under floor heating, fitted range of wall and base units with work tops over, sink and drainer, fitted oven and hob, oak door to utility room Utility Room 8'2 x 6'8 Double glazed door, fitted range of base units with work tops over, sink and drainer, space for appliances Rear Garden 118' x 50' Patio area, large soon to be turfed area with access down both sides all enclosed by new fencing.
Value & comps
No previous sales on record.
Returns
Set an offer; the calculator follows it.
We're still gathering serviced-accommodation data for this area.
Archie refurb estimate: a Pro feature
0.0% below asking
This is not financial or investment advice. Prop AI Deals is not authorised by the Financial Conduct Authority (FCA) to provide investment advice.
All investment calculators, property analyses, and AI-generated insights are for informational purposes only. Property investment carries risk and may result in financial loss. All calculations should be independently verified and you should consult with FCA-authorised financial advisers before making any investment decisions.
Past performance does not guarantee future results. Tax implications vary by individual circumstances.
Deal
Properties like this can earn 2–3x BTL yields when converted to HMO, with retrofit costs around £10k/room. Sign in to see the full tier, yield projection, and cost breakdown.
Commercial properties like this can earn 30-50% higher yields when converted to residential under Class MA / Q / P / PA, with prior approval costing ~GBP 96/unit. Sign in to see the recommended route, yield uplift, and cost breakdown.
BRRR-suited properties can recycle 80-100% of investor capital on refi, leaving a high-yielding rental with most of the money out. Sign in to see the refurb cost stack, ARV projection, and refinance maths.
Detached + large garden = sub-division play. Pro tier unlocks the tier badge, plot size, uplift estimate, and regional land benchmark.
Short-lease flats trade at deep discount, but extending under the 1993 Act often costs far less than the discount. Pro tier unlocks the tier badge, premium breakdown, long-lease ARV and arbitrage maths.
See projected short-stay revenue vs a vanilla BTL for this property.
See real sub-let margins (HMO room rates & SA nightly rates) vs the landlord rent.
Area
Agent & docs

FAQ
About 15, Upper Stafford Avenue, Norwich
Explore nearby