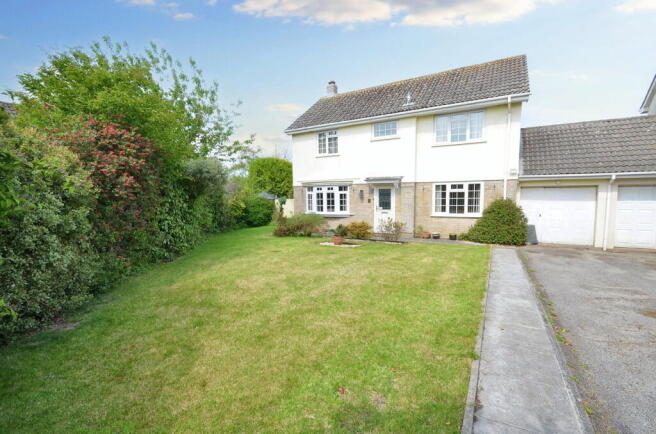
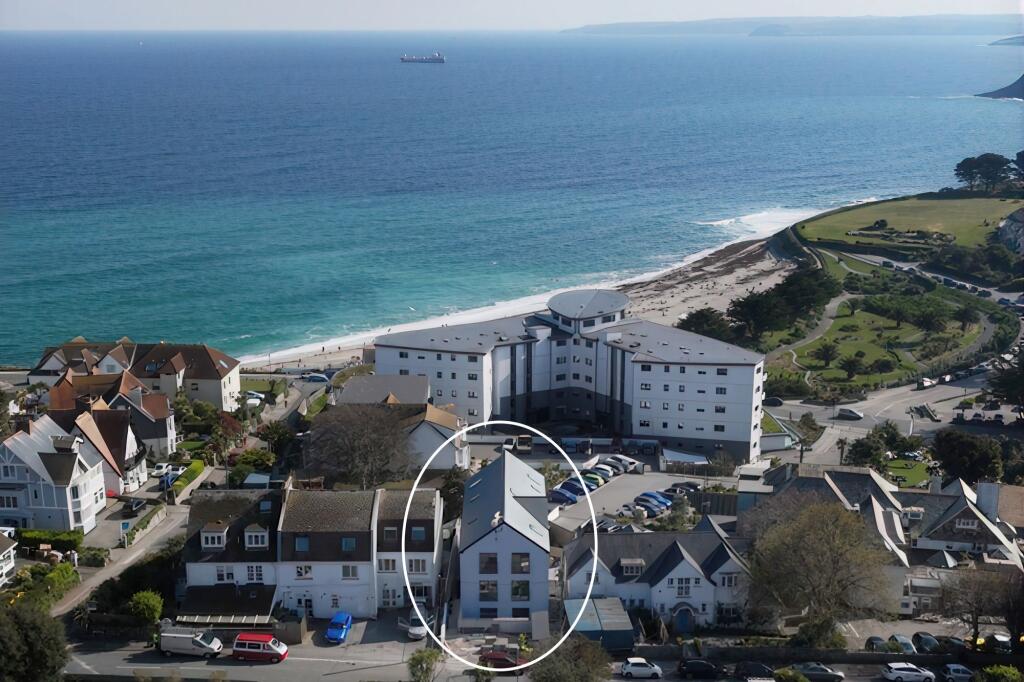
3-bedroom detached house · TR11 5AP
Listing removedListed 173 days
Opportunity summary
See Archie’s verdict, returns by strategy and what to check before viewing.
About
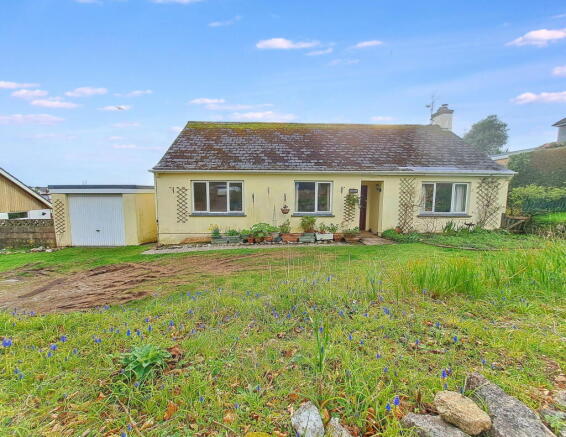
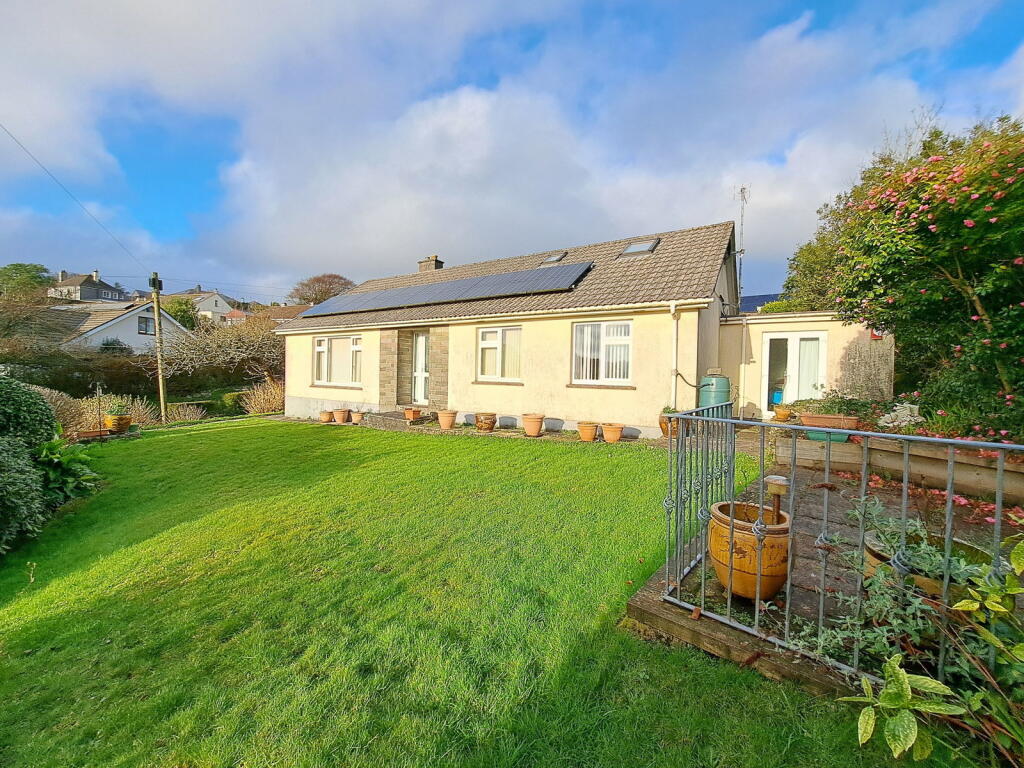
THE PROPERTY We are delighted to be selling this prominent detached bungalow, constructed by respected Trethowan builders, who have themselves resided in Constantine for many years and generations.
Grovewood has been a much loved home, its current owner living here for 38 years and now with advancing years, has a desire to be nearer family.
There is a quality at Grovewood, both in and outside, where the property faces South and sits in a delightful, large and enclosedgarden, measuring about 160' (48.77) deep x 60' (18.29m).
All is beautifully presented and landscaped, with much granite evident, having evolved and been richly stocked with dozens of choice azalea, camelia and rhododendron.
The bungalow is spacious and light and bright within, providing three double bedroom accommodation, one with an en suite.
There is also some flexibility and scope for self containment within, if desired, where one bedroom is reached from an inner hallway and has an adjacent conservatory/sitting room and a bathroom/WC.
The triple aspect 22' (6.71m) living room is a lovely space and several rooms have fine views, overlooking the garden to countryside and Goonhilly in the distance.
Twin posts and gates lead onto a tarmacadam drive to park several cars. There is a garage and so good to have a dry cellar/workshop with reasonable head height and which contains the oil-fired boiler.
This is a super village home of some standing, which we unhesitatingly recommend.
THE LOCATION Constantine is a popular village and community about five miles Southwest of Falmouth harbour town and just two miles from Port Navas creek and the Helford River.
Bowling Green is a particularly sought-after part of the village, from where there’s an uplifting valley walk down to Polwhaveral and Polpenwith creeks and Scott’s Quay.
The village has excellent local facilities including an Ofsted ‘Good’ rated primary school, the Norman Church of England church, well stocked Constantine store and a Spar shop.
Perhaps Constantine’s ‘mecca’ is the wonderful Tolmen centre with its theatre and cafe and varied calendar of events.
Constantine is a great place to live and Grovewood presents an exciting chance with its many attributes.
EPC Rating: E ACCOMMODATION IN DETAIL (ALL MEASUREMENTS ARE APPROXIMATE) From the driveway, gentle steps up to obscure double glazed door.
SUN ROOM (2.52m x 3.12m) Block built with sliding UPVC double glazed corner picture windows, facing South, overlooking the garden to rolling valley and countryside with views towards Goonhilly in the distance.
Radiator. Obscure glazed door to.... HALLWAY 'L' shaped. Several built-in cupboards including an airing cupboard with hot water tank and immersion.
White panel doors to bedrooms one and two, living/dining room, kitchen and family bathroom. Obscure glazed door to inner hallway. Radiator. Access to loft space.
SITTING/DINING ROOM (3.35m x 6.76m) A fine triple aspect room overlooking the garden and with a super picture window facing South, to the garden and towards valley and rolling countryside.
Open fireplace with tile hearth and timber mantle, side extension for A/V equipment. Shelved recesses. Two radiators.
KITCHEN/BREAKFAST ROOM (3.1m x 3.48m) Double glazed window to front, overlooking the garden to rolling valley views.
Cream fitted units at base and eye level with roll top work surfaces and inset one and a half bowl sink and drainer with mixer tap. Peninsula breakfast bar.
Oil-fired Rayburn Royal stove used for cooking, hot water and heating via radiators in the entrance hallway and bathroom. Space and plumbing for washing machine.
Space for under counter fridge/freezer. Chest height 'Zanussi' oven, grill and electric hob. Tile splashback.
BEDROOM ONE 19' 4" (5.89m) x 11' 10" (3.61m) reducing to 9' (2.74m) A super flexible room large enough as a bed/sitting room and with a great view South overlooking the garden and valley towards Goonhilly.
Radiator. Hand basin with cupboard beneath. Built-in curtained wardrobe and shelved storage space.
BEDROOM TWO 10' 10" x 10' (3.3m x 3.05m) to face of mirror fronted wardrobe and cupboard space with chest of drawers. Double glazed window to rear. Radiator.
BATHROOM White three piece suite comprising panel bath with electric shower over, rail and curtain, hand basin and dual flush WC. Radiator and chrome heated radiator/towel rail (fed from the Rayburn).
Obscure double glazed window to rear.
INNER HALLWAY From the main hallway an obscure glazed door to a flexible area of accommodation with inner hallway 7' 7" x 5' 10" (2.31m x 1.78m), previously used as a kitchenette to the adjacent en suite bedroom and its conservatory/living room.
Cupboards and worktop. Obscure double glazed door to rear entrance . Panel door to.... BEDROOM THREE (2.9m x 3.84m) Double glazed window to rear. Radiator.
UPVC door into conservatory, sliding door to... EN SUITE BATHROOM (1.27m x 2.87m) Obscure double glazed window to side. White three piece suite comprising panel bath with electric shower over.
Hand basin and dual flush WC. Radiator. Ceramic floor and majority wall tiling.
CONSERVATORY/SITTING ROOM (2.74m x 2.74m) A super garden room with a polycarbonate monopitch double glazed roof, floor to ceiling UPVC double glazed windows with pleasing outlook and a door out to the garden.
Wall mounted Dimplex heater. Wall lights.
Garden There is a remarkable quality evident here with landscaping and planting carried out by a knowledgeable gardener where so many choice shrubs have been planted and nurtured with literally dozens of rhododendron, azalea and camellia all around.
Oil tank, water butt and outside tap. The garden and plot is rectangular in shape measuring a very healthy, approximate 160' (48.77m) deep x over 60' (18.29m) wide.
The garden is fully enclosed by stone walling, stout timber fencing and shrubbery. Nicely screened from the Lane by a lonicera hedge.
Post and twin gates from Bowling Green, onto a generous tarmacadam drive to park several cars with area to turn.
The driveway gives access to a GARAGE 15' 5" x 8' 7" (4.7m x 2.62m) Timber and block built with concrete floor. Double door opening. Window to rear. Monopitch corrugated roof.
Either side of the entrance are raised areas of garden one full of rhododendron, camellia and azalea, the other beside the garage an azalea and herb garden with a plum tree.
To the front is an expanse of lawn with bed containing a circular granite planter 4' (1.22m) across, the lawn interspersed with palms and cherry blossom.
Beds and borders are granite edged and with paths all around. To the rear is a timber decked terrace, lawn and soft fruit and strawberry patch.
SUMMER HOUSE 8' x 6' (2.44m x 1.83m) CELLAR 22' x 11' (6.71m x 3.35m) overall. Majority with 5' 10" (1.78m) head height. Power and light.
Grant oil-fired boiler fuelling radiator central heating and hot water supply. Workbench. An invaluable storage space!
Parking - Garage 15' 5" x 8' 7" (4.7m x 2.62m) Timber and block built with concrete floor. Double door opening. Window to rear. Monopitch corrugated roof.
Value & comps
No previous sales on record.
Returns
Set an offer; the calculator follows it.
We're still gathering serviced-accommodation data for this area.
Archie refurb estimate: a Pro feature
0.0% below asking
This is not financial or investment advice. Prop AI Deals is not authorised by the Financial Conduct Authority (FCA) to provide investment advice.
All investment calculators, property analyses, and AI-generated insights are for informational purposes only. Property investment carries risk and may result in financial loss. All calculations should be independently verified and you should consult with FCA-authorised financial advisors before making any investment decisions.
Past performance does not guarantee future results. Tax implications vary by individual circumstances.
Deal
Properties like this can earn 2–3x BTL yields when converted to HMO, with retrofit costs around £10k/room. Sign in to see the full tier, yield projection, and cost breakdown.
Commercial properties like this can earn 30-50% higher yields when converted to residential under Class MA / Q / P / PA, with prior approval costing ~GBP 96/unit. Sign in to see the recommended route, yield uplift, and cost breakdown.
BRRR-suited properties can recycle 80-100% of investor capital on refi, leaving a high-yielding rental with most of the money out. Sign in to see the refurb cost stack, ARV projection, and refinance maths.
Detached + large garden = sub-division play. Pro tier unlocks the tier badge, plot size, uplift estimate, and regional land benchmark.
Short-lease flats trade at deep discount, but extending under the 1993 Act often costs far less than the discount. Pro tier unlocks the tier badge, premium breakdown, long-lease ARV and arbitrage maths.
See projected short-stay revenue vs a vanilla BTL for this property.
See real sub-let margins (HMO room rates & SA nightly rates) vs the landlord rent.
Area
Agent & docs
FAQ
About Bowling Green, Constantine, TR11
Explore nearby