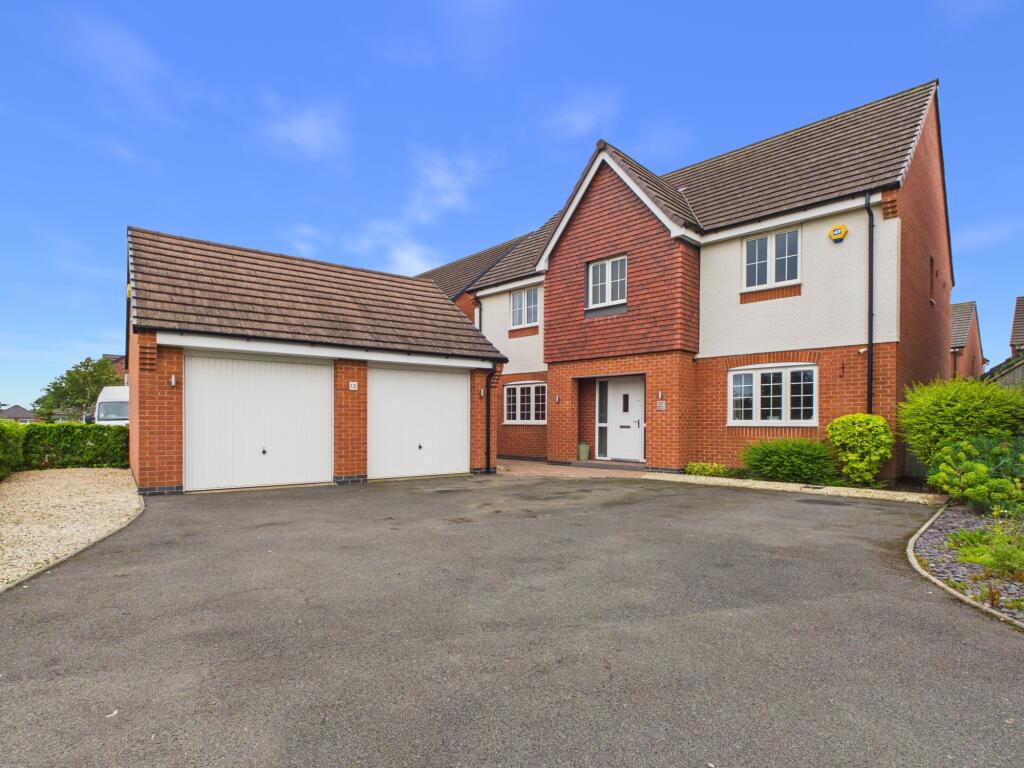
We've tightened what earns a Pursue. A home now needs a published valuation, a strategy that still makes money after real running costs and lender stress tests, and no listing problems that would stop a mortgage. You'll see fewer Pursues, and each one has been checked harder.
See how verdicts work5-bedroom detached house · DE6 4LU
Sold STCListed 263 days
Opportunity summary
See Archie’s verdict, returns by strategy and what to check before viewing.
About
A BREATHTAKING COUNTRYSIDE RETREAT WHERE SPACE, PRIVACY AND WARMTH COME TOGETHER EFFORTLESSLY, CREATING A HOME THAT CAPTIVATES FROM THE MOMENT YOU ARRIVE.
Our Agent Mikaela Says: “This beautiful gated property, approached via a sweeping driveway and surrounded by open fields, had me captivated from the moment I arrived.
Stepping inside, the spacious entrance hallway is bright and welcoming.
An internal door to the garage, a WC, and a handy storage cupboard make this an impressively practical space as well as an inviting one too.
The dining room is where the home truly begins to reveal its magic.
The views are breath taking, a generous open space perfect for a large dining table, flowing seamlessly into the full glass summer room, which shows the exceptional views over the garden.
The open plan kitchen sits just beyond, partitioned by a breakfast bar and warmed by the Nobel oven. For such a large space, it feels remarkably cosy and homely.
The summer room is one of the most beautiful spaces I’ve seen, with heated flooring and panoramic glazing, it’s a room to enjoy all year round, the perfect place to sit back and simply take it all in.
The living room is another standout room for me, with floor to ceiling windows overlooking the garden, a striking feature fireplace, and even a projector for a true cinematic experience.
A further reception room sits quietly at the back of the home, offering a secluded, intimate space, ideal for unwinding or finding a moment of calm.
A useful utility space finishes off this area perfectly. Upstairs does not disappoint, the five spacious bedrooms provide flexibility for family life, guests, or working from home.
The main bedroom offers space and privacy in equal measure, accessed via its own hallway and complete with an en suite, built in wardrobes, and dual aspect views.
It delivers everything you’d hope for in a primary suite.
The second bedroom feels just as special, also set back from the landing with its own hallway, built in wardrobes, and an en suite, overlooking the beautiful front garden.
The remaining three bedrooms are all well proportioned, and the main family bathroom is perfectly positioned for convenience. The outside space is truly exceptional.
Every corner of the garden feels thoughtfully designed to make the most of this wonderful setting.
Tucked into the front corner of the home is a private seating area, accessible straight from the kitchen, which feels like the perfect spot for a morning coffee in the warmer months.
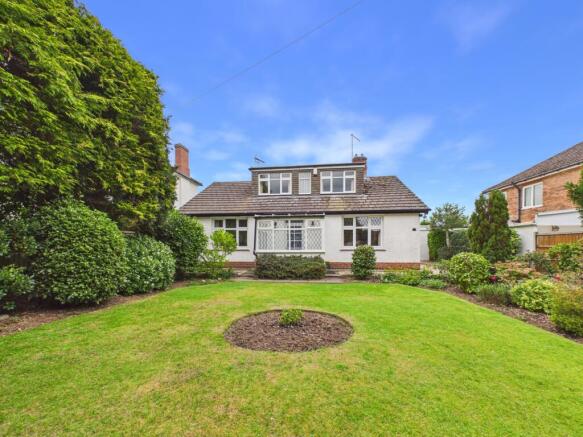
A pathway lined with mature borders leads you to the rear garden, beautifully maintained with trees and planting that burst into life through spring and summer and in autumn time offers apples, plums and berries.
Further to the living space, a spacious basement can be found under the home offering a further 16sqm of floor space.
This is a remarkable home, set within the stunning Ashbourne countryside, offering space, privacy, and a lifestyle that feels both peaceful and inspiring.” Extra details to note ; As with many rural properties, this home has no mains gas and runs off heating oil for the boiler and cooker.
Sewerage runs into a septic tank. Our Sellers Thoughts: “Welcome.
It is with some regret that we offer for sale our home of the last 27 years, It is full of happy memories of raising our family, waking up to the wonderful views of the garden and countryside, enjoying life in this friendly village, sharing meals around the dining table and BBQs in the evening sun on the patio.
Sadly, nothing lasts forever and we have decided the time has come to downsize and move to be nearer our children.
We cannot sell our memories but we do hope to be able to pass this lovely house on to others who will find as much happiness here as we have had.” The Area: Kirk Langley is a charming and peaceful Derbyshire village set just off the A52, positioned around 4 miles northwest of Derby and a short drive from Ashbourne.
It’s a place known for its open countryside, friendly community feel and easy access to both rural walks and nearby towns.
Kirk Langley sits directly off the A52, giving quick access to both Derby and Ashbourne with access routes toward the A38, A50, and wider Midlands network.
This makes the village ideal for commuters who want countryside living without losing convenient road connections.
The village is also served by local bus routes into Derby and Ashbourne and is within the school catchment area of Ecclesbourne, Longlane and Brailsford.
Muggington Primary school along with Repton and Denstone schools are also close by.
Value & comps
No previous sales on record.
Returns
Set an offer; the calculator follows it.
We're still gathering serviced-accommodation data for this area.
Archie refurb estimate: a Pro feature
0.0% below asking
This is not financial or investment advice. Prop AI Deals is not authorised by the Financial Conduct Authority (FCA) to provide investment advice.
All investment calculators, property analyses, and AI-generated insights are for informational purposes only. Property investment carries risk and may result in financial loss. All calculations should be independently verified and you should consult with FCA-authorised financial advisers before making any investment decisions.
Past performance does not guarantee future results. Tax implications vary by individual circumstances.
Deal
Properties like this can earn 2–3x BTL yields when converted to HMO, with retrofit costs around £10k/room. Sign in to see the full tier, yield projection, and cost breakdown.
Commercial properties like this can earn 30-50% higher yields when converted to residential under Class MA / Q / P / PA, with prior approval costing ~GBP 96/unit. Sign in to see the recommended route, yield uplift, and cost breakdown.
BRRR-suited properties can recycle 80-100% of investor capital on refi, leaving a high-yielding rental with most of the money out. Sign in to see the refurb cost stack, ARV projection, and refinance maths.
Detached + large garden = sub-division play. Pro tier unlocks the tier badge, plot size, uplift estimate, and regional land benchmark.
Short-lease flats trade at deep discount, but extending under the 1993 Act often costs far less than the discount. Pro tier unlocks the tier badge, premium breakdown, long-lease ARV and arbitrage maths.
See projected short-stay revenue vs a vanilla BTL for this property.
See real sub-let margins (HMO room rates & SA nightly rates) vs the landlord rent.
Area
Agent & docs
FAQ
About Brun Lane, Kirk Langley, DE6
Explore nearby