We've tightened what earns a Pursue. A home now needs a published valuation, a strategy that still makes money after real running costs and lender stress tests, and no listing problems that would stop a mortgage. You'll see fewer Pursues, and each one has been checked harder.
See how verdicts work4-bedroom detached house · BH24 2AS
For saleListed 1 day
Opportunity summary
See Archie’s verdict, returns by strategy and what to check before viewing.
About
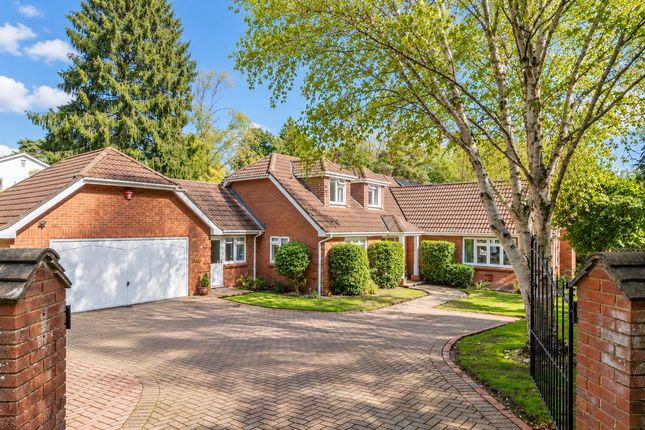
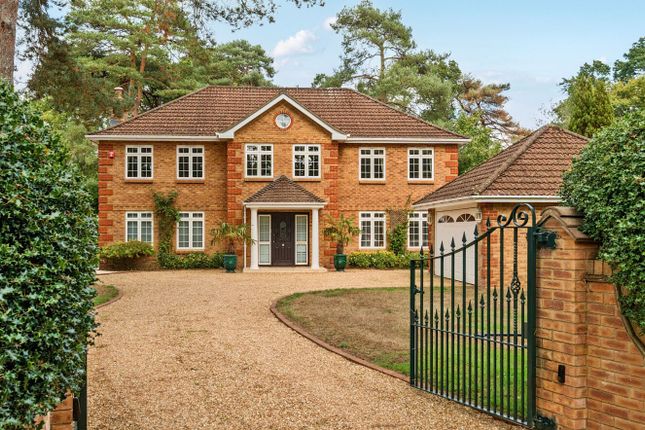
A beautifully presented four-bedroom detached home, built by respected local developer Malcolm Lambert and occupying an established, level plot of approximately 0.34 acres within a sought-after residential cul-de-sac.
Approached through ornate electronically operated gates, the property offers spacious and versatile accommodation, including three reception rooms, an impressive galleried reception hall, a well-appointed French oak kitchen/breakfast room and four double bedrooms, two with recently refurbished en-suite facilities.
Outside, the mature gardens afford a high degree of privacy, complemented by extensive driveway parking and a detached double garage.
Lovingly maintained and presented to an excellent standard, the property also offers considerable scope for enlargement and modernisation, subject to the necessary consents.
Conveniently situated approximately 1.3 miles from Ringwood town centre, the property is offered for sale with no onward chain.
The Situation The property is situated approximately 1.3 miles from the historic market town of Ringwood, which offers an excellent range of amenities, including independent retailers, national shops and supermarkets such as Waitrose, Sainsbury’s and Lidl, alongside a varied selection of cafés, bars and restaurants.
Ringwood is ideally placed for enjoying the surrounding countryside, with the New Forest National Park and the wider Dorset landscape offering extensive opportunities for walking, cycling and riding.
The Castleman Trailway is approximately 800 metres from the property, providing a popular route along the former Southampton to Dorchester railway line through attractive countryside, connecting Ringwood with the wider East Dorset area and towards Poole.
The property is also well positioned for road communications, with convenient access to the A31, linking to Southampton and the M27, as well as Bournemouth and the South Coast via the A338.
Bournemouth is approximately 10 miles away, Southampton approximately 21 miles and Salisbury approximately 19 miles.
Ringwood is further served by regular bus and coach services, including routes to London Victoria and connections to Heathrow and Gatwick airports.
The Property The property is approached through remotely operated ornate iron gates, opening onto a generous pea-shingled driveway providing extensive parking and turning.
The house occupies a central position within its mature grounds, creating an attractive sense of space and privacy.
An impressive galleried reception hall provides a striking introduction to the accommodation, with its generous proportions and sense of volume setting the tone for the well-balanced layout beyond.
The ground floor offers three reception rooms, comprising a dual-aspect sitting room with French doors opening onto the rear garden, a formal dining room and a separate study, providing an ideal space for home working or an alternative reception room.
The kitchen/breakfast room is fitted with French oak cabinetry, complemented by solid granite work surfaces and a range of integrated appliances.
A separate utility room provides useful additional storage and space for laundry appliances. To the first floor, a bright galleried landing leads to four well-proportioned double bedrooms.
The principal and second bedrooms benefit from recently refurbished en-suite bath/shower rooms, while the remaining bedrooms are served by a contemporary family shower room.
The bathrooms feature Porcelanosa tiling, with underfloor heating providing an additional touch of comfort.
Further features include gas-fired central heating, with a Vaillant boiler installed in 2022, a pressurised hot water system, double glazing, a security alarm and CCTV.
Outside The property occupies a superb, level plot of approximately 0.34 acres, with established gardens, mature trees and well-defined boundaries creating an excellent degree of privacy.
The rear garden extends to approximately 120 feet and is enclosed by mature trees, hedging and fencing.
A substantial porcelain-paved terrace adjoins the house, providing an attractive setting for outdoor entertaining and al fresco dining, with direct access from the principal living accommodation.
An additional feature is the potential to extend the property, subject to the necessary planning and building regulation consents.
There may be scope to enlarge the existing accommodation at ground and first-floor levels to the side elevations or across the rear, creating an opportunity to transform the house into a substantial contemporary family home while making the most of its generous plot and established garden.
To the front, the property enjoys an impressive frontage of approximately 100 feet, with secure gated access and a generous pea-shingled driveway providing extensive parking and turning.
A detached double garage with a remotely operated door completes the external accommodation.
Additional Information Tenure: Freehold Council Tax: G Energy Performance Rating: C Current: 74 Potential: 81 Property Construction: Traditional brick and block Services: Mains electricity, gas and water.
Private drainage via a septic tank which the property has the sole use of, the tank is located within the boundary of the property.
Heating: Gas central heating Broadband: ADSL Copper-based phone landline. Superfast broadband with speeds of up to 72 Mbps is available at the property (Ofcom).
Tree Preservation Order (TPO): Yes Parking: Private driveway and garage
Value & comps
No previous sales on record.
Returns
Set an offer; the calculator follows it.
We're still gathering serviced-accommodation data for this area.
Archie refurb estimate: a Pro feature
0.0% below asking
This is not financial or investment advice. Prop AI Deals is not authorised by the Financial Conduct Authority (FCA) to provide investment advice.
All investment calculators, property analyses, and AI-generated insights are for informational purposes only. Property investment carries risk and may result in financial loss. All calculations should be independently verified and you should consult with FCA-authorised financial advisers before making any investment decisions.
Past performance does not guarantee future results. Tax implications vary by individual circumstances.
Deal
Properties like this can earn 2–3x BTL yields when converted to HMO, with retrofit costs around £10k/room. Sign in to see the full tier, yield projection, and cost breakdown.
Commercial properties like this can earn 30-50% higher yields when converted to residential under Class MA / Q / P / PA, with prior approval costing ~GBP 96/unit. Sign in to see the recommended route, yield uplift, and cost breakdown.
BRRR-suited properties can recycle 80-100% of investor capital on refi, leaving a high-yielding rental with most of the money out. Sign in to see the refurb cost stack, ARV projection, and refinance maths.
Detached + large garden = sub-division play. Pro tier unlocks the tier badge, plot size, uplift estimate, and regional land benchmark.
Short-lease flats trade at deep discount, but extending under the 1993 Act often costs far less than the discount. Pro tier unlocks the tier badge, premium breakdown, long-lease ARV and arbitrage maths.
See projected short-stay revenue vs a vanilla BTL for this property.
See real sub-let margins (HMO room rates & SA nightly rates) vs the landlord rent.
Area
Agent & docs
FAQ
About Warren Drive, Ringwood, Dorset, BH24
Explore nearby