We've tightened what earns a Pursue. A home now needs a published valuation, a strategy that still makes money after real running costs and lender stress tests, and no listing problems that would stop a mortgage. You'll see fewer Pursues, and each one has been checked harder.
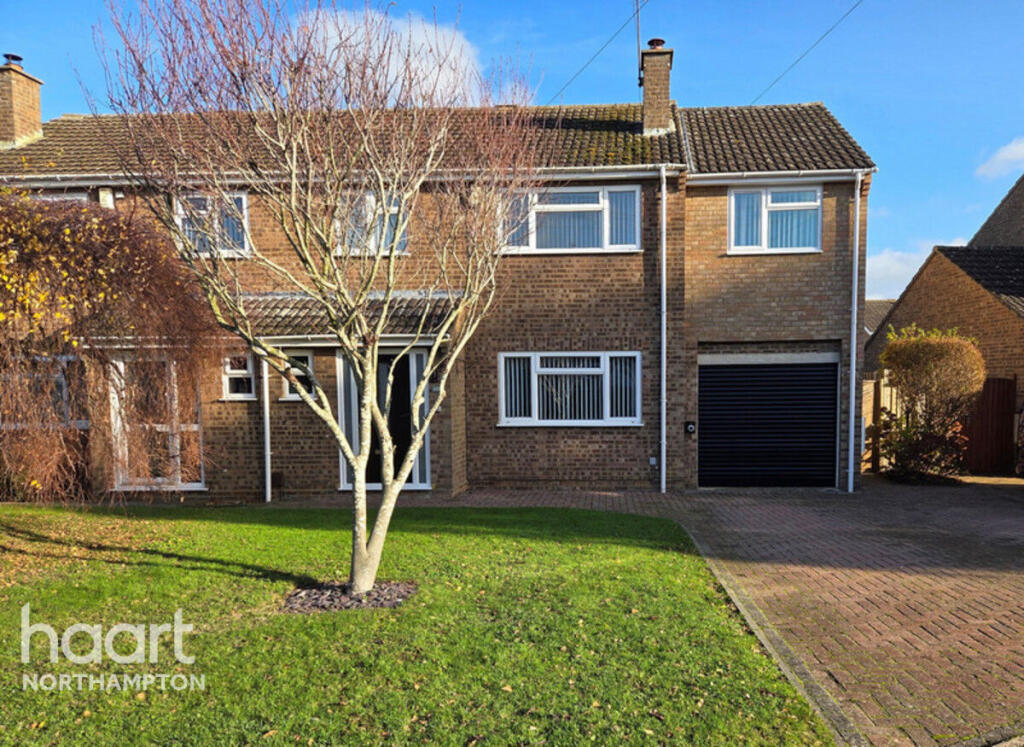
See how verdicts work4-bedroom semi-detached house · NN29 7DS
For saleListed todayAuction 12 Nov · in 15 days
Opportunity summary
See Archie’s verdict, returns by strategy and what to check before viewing.
About
A substantial four-bedroom family home extending to approximately 1,420 sq ft, offering generous and versatile accommodation across two floors.
Requiring a programme of modernisation and refurbishment, the property offers significant scope for a purchaser to enhance and add value.
The property comprises two reception rooms, a large kitchen/diner, four well-proportioned bedrooms including a principal bedroom with en-suite, together with a separate first-floor shower room.
The property benefits from off-road parking, an enclosed rear garden and detached outbuilding, providing excellent space both internally and externally.
Requiring a programme of modernisation and refurbishment, the property offers significant scope for a purchaser to enhance and add value.
Situated within the popular village of Irchester, close to local amenities, schools, countryside walks and transport links, the property should appeal to families, owner-occupiers, investors and developers seeking a sizeable home with strong improvement potential.
Tenure
Freehold
ACCOMMODATION
FRONT LOUNGE ROOM 12'6 x 14'3
UPVC double glazed windows to front aspect, long double paneled radiator, wooden flooring, chimney breast & blocked fireplace
KITCHEN / LIVING AREA 9 x 23'9
UPVC double glazed windows to front and rear aspects, dining area at front, partially tiled, wall & base level kitchen units, gas cooker hob with extractor fan, built in oven / grill, integrated washing machine & dryer
RECEPTION / DINING AREA 15'7 x 8'10
Seating area with plug sockets for tv & door access to rear garden
BEDROOM ONE 9 x 15'9
Double bedroom with reccessed ceiling height, double glazed window to rear aspect overlooking garden & door to en-suite.
Features double glazed window to front aspect, bathtub, low level WC, built in hand wash basin with storage, heated towel rail & built in standing shower.
BEDROOM TWO 9'10 x 11'4
Large double bedroom with carpet flooring, double glazed UPVC windows to front aspect & radiator
BEDROOM THREE 8'3 x 12'1
Double bedroom with UPVC double glazed window to rear aspect, carpet flooring, radiator & cupboard for storage
BEDROOM FOUR 6'7 x 9'1
Smaller single bedroom with UPVC double glazed window to rear aspect, carpet flooring & radiator
SHOWER ROOM / WC 5'7 x 5'4
UPVC double glazed window to front aspect, standing shower, hand wash basin with storage & low level WC
OUTSIDE / FRONT & REAR GARDEN
Paved front garden with off road parking for 3x vehicles & partial lawned area.
Large rear garden, partially slab tiles, laid lawn areas & artificial grass, mixture of trees and shrubs, useful outbuildings for storage, pond & outhouse at rear
Energy Efficiency Rating (EPC)
Current Rating D
Services
Interested parties are requested to make their own enquiries to the relevant authorities as to the availability of services.
Local Authority
Wellingborough Borough Council
Important Notice to Prospective Buyers:
We draw your attention to the Special Conditions of Sale within the Legal Pack, referring to other charges in addition to the purchase price which may become payable.
Such costs may include Search Fees, reimbursement of Sellers costs and Legal Fees, and Transfer Fees amongst others.
Additional Fees
Buyer's Premium - The purchaser will be required to pay a buyers premium of £2,000 ex VAT (£2,400 inc VAT).
Administration Charge - The purchaser will be required to pay a buyers admin charge of £2,000 ex VAT (£2,400 inc VAT).
Disbursements - Please see the legal pack for any disbursements listed that may become payable by the purchaser on completion.
Value & comps
No previous sales on record.
See the independent valuation, upside vs guide, and per-strategy max bid for this lot. Sign in to see it.
Returns
Set an offer; the calculator follows it.
We're still gathering serviced-accommodation data for this area.
Archie refurb estimate: a Pro feature
0.0% below starting price
This is not financial or investment advice. Prop AI Deals is not authorised by the Financial Conduct Authority (FCA) to provide investment advice.
All investment calculators, property analyses, and AI-generated insights are for informational purposes only. Property investment carries risk and may result in financial loss. All calculations should be independently verified and you should consult with FCA-authorised financial advisers before making any investment decisions.
Past performance does not guarantee future results. Tax implications vary by individual circumstances.
Deal
Properties like this can earn 2–3x BTL yields when converted to HMO, with retrofit costs around £10k/room. Sign in to see the full tier, yield projection, and cost breakdown.
Commercial properties like this can earn 30-50% higher yields when converted to residential under Class MA / Q / P / PA, with prior approval costing ~GBP 96/unit. Sign in to see the recommended route, yield uplift, and cost breakdown.
BRRR-suited properties can recycle 80-100% of investor capital on refi, leaving a high-yielding rental with most of the money out. Sign in to see the refurb cost stack, ARV projection, and refinance maths.
Detached + large garden = sub-division play. Pro tier unlocks the tier badge, plot size, uplift estimate, and regional land benchmark.
Short-lease flats trade at deep discount, but extending under the 1993 Act often costs far less than the discount. Pro tier unlocks the tier badge, premium breakdown, long-lease ARV and arbitrage maths.
See projected short-stay revenue vs a vanilla BTL for this property.
See real sub-let margins (HMO room rates & SA nightly rates) vs the landlord rent.
Area
Agent & docs
FAQ
About 7 Gray Street, Irchester, Wellingborough, Northamptonshire NN29 7DS
Explore nearby