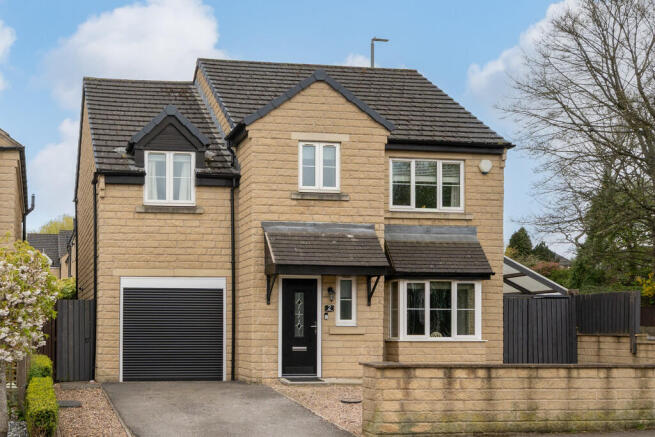
5-bedroom detached house · BD11 1EJ
Sold STCListed 339 days
Opportunity summary
See Archie’s verdict, returns by strategy and what to check before viewing.
About
An Exceptional 3,800+ Sq Ft Contemporary Family Home with Five En-Suite Bedrooms, Electric Gates & Outstanding Entertaining Space A striking and substantial modern family home extending to over 3,800 sq ft, this outstanding detached residence was constructed in 2019 and offers an exceptional level of space, specification and flexibility rarely found at this price point.
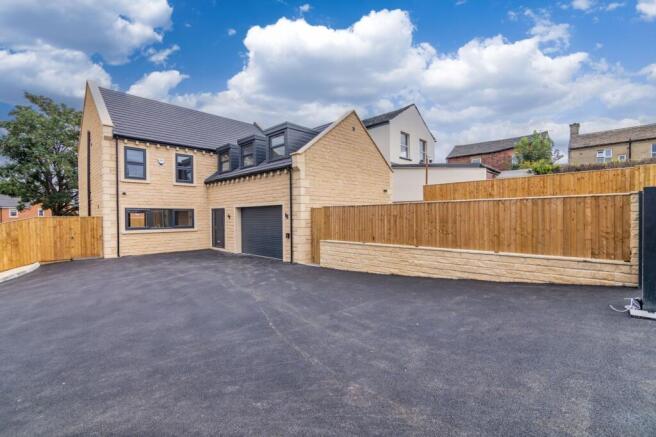
Set behind electric gates and approached via a large walled driveway, the property immediately impresses with its attractive Cromwell stone façade, contemporary design and sense of privacy.
Internally, the home has been thoughtfully designed around modern family life and entertaining, with high ceilings, extensive glazing and premium finishes throughout.
The heart of the home is the spectacular open-plan kitchen, living and dining space, beautifully appointed with a wide range of bespoke fitted units, Neff integrated appliances, a downdraft induction hob, Silestone worktops, breakfast bar and two wine fridges.
This superb space is further enhanced by a built-in Sonos sound system, making it ideal for both everyday living and hosting.
A separate formal living room offers a more intimate retreat, featuring bespoke cabinetry, a BOSE sound system and full-width bi-folding doors that open directly onto the rear garden.
The ground floor also benefits from a spacious reception hallway, guest W.C., utility room, and access to the integral double garage with remote-controlled electric door.
Comfort and security are prioritised with wet underfloor heating, CCTV and a monitored alarm system.
To the first floor, the impressive principal suite features a walk-in wardrobe and luxurious fully tiled en-suite bathroom complete with a built-in TV.
Bedrooms two and three share a stylish Jack and Jill en-suite and both benefit from walk-in wardrobes, with one currently utilised as a fully equipped home gym.
The top floor provides two further generous double bedrooms, each with their own en-suite facilities, offering ideal accommodation for older children, guests or multi-generational living.
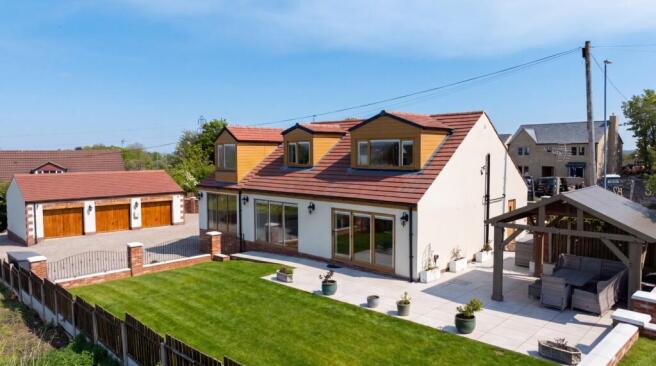
Externally, the rear garden has been designed for low-maintenance enjoyment, featuring an artificial lawn, substantial tiled entertaining terrace, BBQ area and hot tub — perfect for summer gatherings and family use.
Ideally located just off King Street in Drighlington, the property offers excellent access to Leeds city centre, surrounding business hubs and the M62 motorway network, while remaining well placed for local amenities.
This is a rare opportunity to acquire a modern, high-specification family home of genuine scale, offering outstanding value for buyers seeking space, technology and contemporary design without compromise.
Viewings are available by appointment only through Monroe Estate Agents.
REASONS TO BUY -Over 3,800 sq ft of contemporary family accommodation -Substantial five-bedroom detached home built in 2019 -Five double bedrooms, including three en-suites and a Jack & Jill bathroom -Spectacular open-plan kitchen, living & dining space ideal for modern family living -High-spec kitchen with Neff appliances, downdraft induction hob & two wine fridges -Separate formal living room with bi-folding doors to the rear garden -Wet underfloor heating throughout the ground floor -Integrated Sonos sound system and BOSE audio to principal reception rooms -Secure electric gated driveway with extensive parking -Integral double garage with remote-controlled electric door -Private, low-maintenance rear garden with entertaining terrace, BBQ area & hot tub -CCTV, monitored alarm system and premium security features -Excellent access to Leeds city centre, local amenities and the M62 motorway network -Freehold | Viewing by appointment only ENVIRONS This property is located just off of King Street, Drighlington and offers excellent access to the M62 as well as local amenities.
SERVICES We are advised that the property has mains water, electricity, drainage and gas.
LOCAL AUTHORITY Leeds City Council TENURE We are advised that the property is freehold and that vacant possession will be granted upon legal completion.
VIEWING ARRANGEMENTS Strictly through the selling agent. Monroe Estate Agents
Value & comps
No previous sales on record.
Returns
Set an offer; the calculator follows it.
We're still gathering serviced-accommodation data for this area.
Archie refurb estimate: a Pro feature
0.0% below asking
This is not financial or investment advice. Prop AI Deals is not authorised by the Financial Conduct Authority (FCA) to provide investment advice.
All investment calculators, property analyses, and AI-generated insights are for informational purposes only. Property investment carries risk and may result in financial loss. All calculations should be independently verified and you should consult with FCA-authorised financial advisers before making any investment decisions.
Past performance does not guarantee future results. Tax implications vary by individual circumstances.
Deal
Properties like this can earn 2–3x BTL yields when converted to HMO, with retrofit costs around £10k/room. Sign in to see the full tier, yield projection, and cost breakdown.
Commercial properties like this can earn 30-50% higher yields when converted to residential under Class MA / Q / P / PA, with prior approval costing ~GBP 96/unit. Sign in to see the recommended route, yield uplift, and cost breakdown.
BRRR-suited properties can recycle 80-100% of investor capital on refi, leaving a high-yielding rental with most of the money out. Sign in to see the refurb cost stack, ARV projection, and refinance maths.
Detached + large garden = sub-division play. Pro tier unlocks the tier badge, plot size, uplift estimate, and regional land benchmark.
Short-lease flats trade at deep discount, but extending under the 1993 Act often costs far less than the discount. Pro tier unlocks the tier badge, premium breakdown, long-lease ARV and arbitrage maths.
See projected short-stay revenue vs a vanilla BTL for this property.
See real sub-let margins (HMO room rates & SA nightly rates) vs the landlord rent.
Area
Agent & docs

FAQ
About Mason House, Drighlington
Explore nearby