We've tightened what earns a Pursue. A home now needs a published valuation, a strategy that still makes money after real running costs and lender stress tests, and no listing problems that would stop a mortgage. You'll see fewer Pursues, and each one has been checked harder.
See how verdicts work2-bedroom terraced house · CH5 3AN
Sold STCReduced £5k (−2.6%) on 27 OctListed 74 days
Opportunity summary
See Archie’s verdict, returns by strategy and what to check before viewing.
About
A beautifully presented and thoughtfully modernised period home, offering a fantastic blend of character, contemporary style and generous outdoor space.
The property has been tastefully updated throughout whilst retaining its original charm, with well-proportioned living accommodation including a bright living room, separate dining room with feature fireplace and a stylish modern fitted kitchen.
To the first floor are two comfortable bedrooms and a superb contemporary bathroom , complete with a freestanding bath and generous walk-in shower.
The bathroom, kitchen and overall presentation give the property a fresh, modern feel, making it ideal for those looking for a home that is ready to move straight into.
Externally, the property benefits from a particularly generous enclosed rear garden , together with a charming courtyard area providing excellent space for outdoor seating and entertaining.
The established garden offers plenty of potential for those with a green thumb and is a real asset to the property.
Situated in a convenient location with excellent access to the A55 , the property is ideally placed for commuting towards Chester, North Wales and beyond, whilst local amenities and everyday conveniences are also within easy reach.
This lovely home would make an excellent first-time purchase, an ideal home for a young professional or couple, or a superb choice for a small family looking for character, modern living and good transport connections.
Viewing is highly recommended to appreciate the quality, presentation and generous outdoor space on offer. Please note the vendor is connected with Williams Estates.
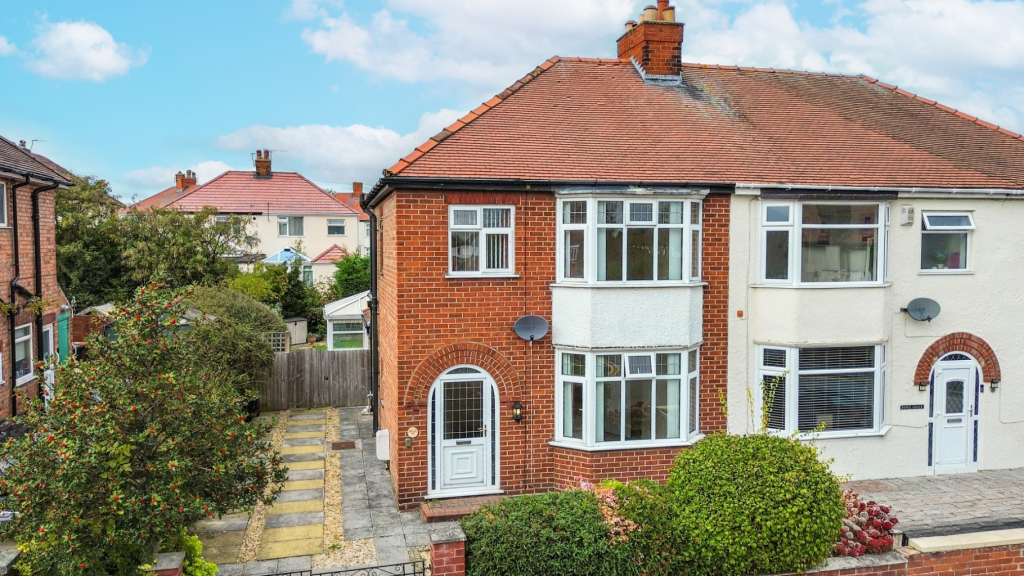
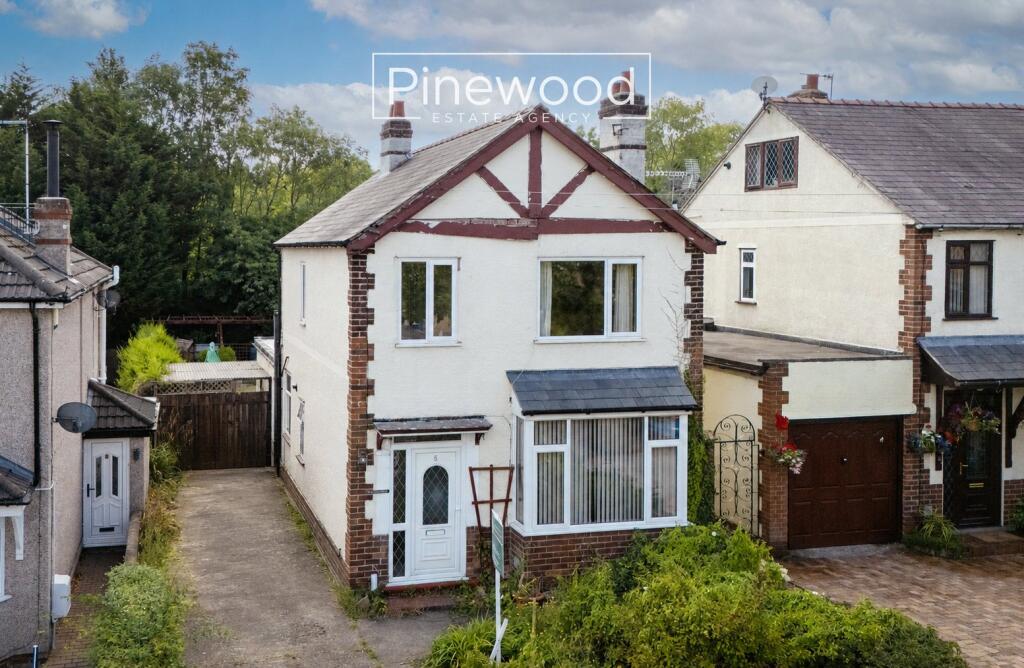
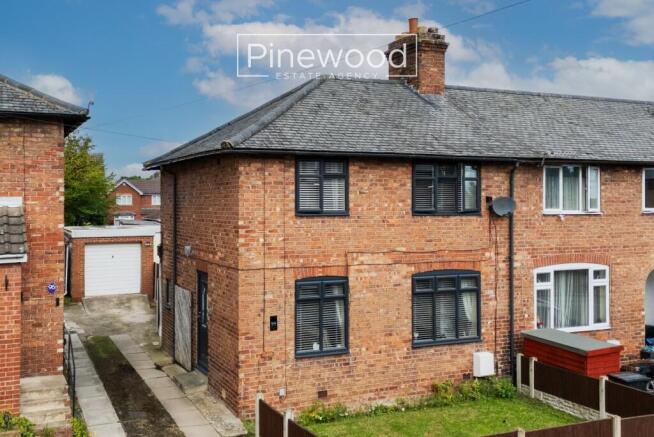
Front Exterior The front exterior of the property showcases a classic red-brick facade typical of traditional terraced homes.
White window frames and decorative lintels contrast neatly with the brickwork, providing a crisp, clean appearance.
The front door is black with glass panel inserts, accompanied by a traditional-style lantern light fixture, adding to the welcoming entrance of the home.
Entrance Hallway A bright and well-presented entrance hallway with a distinctive character feel, featuring striking black and white chequerboard tiled flooring and neutral décor.
The hallway provides access to the principal ground floor accommodation, with a staircase rising to the first floor and a radiator providing warmth.
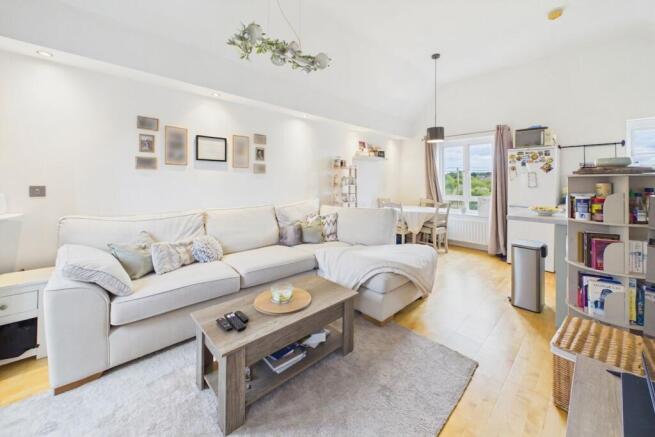
Living Room 3.34m x 4.03m This charming living room offers a welcoming and cosy atmosphere, featuring a neutral colour palette that enhances the natural light.
The room creates a perfect space for relaxation. A large window fitted with wooden blinds provides ample daylight and a view of the outside.
The room connects seamlessly to the kitchen and the dining room, making it ideal for entertaining or family living. The wooden flooring adds warmth and character throughout.
Kitchen 2.3m x 3.4m The kitchen is well-appointed with an efficient layout, featuring grey cabinetry complemented by marble-effect work surfaces.
Modern appliances include an electric oven and hob, integrated extractor fan, and a washing machine discreetly placed under the counter.
The kitchen benefits from a window that offers views of the garden and brings in natural light, while the light wood-effect flooring contributes to the room's bright and fresh feel.
A breakfast bar with stools provides casual dining space. Having lovely views of the rear garden and beyond.
Dining Room 3.06m x 3.22m This inviting dining area is positioned by a large window with wooden blinds, filling the space with natural light during the day.
It comfortably accommodates a round dining table with seating.
The neutral walls and flooring complement the understated style, while a traditional fireplace adds character and a homely touch to the room.
The overall effect is a charming space perfect for meals and casual gatherings. Landing Having access to the loft hatch, with doors off to the bedrooms and to the bathroom.
Bedroom One 3.06m x 4.26m A well-proportioned double bedroom offering a peaceful and comfortable retreat.
The room is tastefully presented with neutral décor and features a large window providing excellent natural light, together with ample floor space for a double bed and bedroom furniture.
A characterful fireplace provides an attractive focal point and complements the period feel of the property.
Bedroom Two 2.43m x 4.03m This double bedroom is a peaceful retreat with the neutral colour scheme. A window with wooden blinds allows for light control and privacy.
The room includes period-inspired features such as a cast-iron fireplace which adds a touch of character. Having lovely views of the rear garden.
Bathroom 2.3m x 3.37m A superbly appointed contemporary bathroom, beautifully finished with a stylish combination of white metro-style wall tiling and striking patterned floor tiling.
The room features a freestanding roll-top style bath, together with a large walk-in shower enclosure with attractive black-framed glazing and a rainfall shower.
A modern vanity unit with countertop wash hand basin and contemporary black mixer tap provides excellent storage and a stylish focal point, complemented by a wall-mounted heated towel rail.
The generous proportions, feature tiling and quality fittings combine to create a luxurious and highly appealing bathroom.
Rear Garden Rear Courtyard : A particularly useful enclosed courtyard area immediately adjoining the rear of the property, providing an attractive space for outdoor seating and entertaining.
The courtyard benefits from a combination of exposed brickwork, paved seating areas and raised borders, creating a charming and private outdoor extension of the living accommodation.
Rear Garden A generous rear garden is a fantastic feature of the property, offering an excellent degree of outdoor space for a period home of this style.
The garden is predominantly laid to lawn and enclosed by established hedging and fencing, with mature trees and planting adding a good level of privacy.
There is ample room for outdoor seating, entertaining and gardening, together with useful storage provided by the timber shed.
A great space with plenty of potential for the new owner to further landscape and make their own.
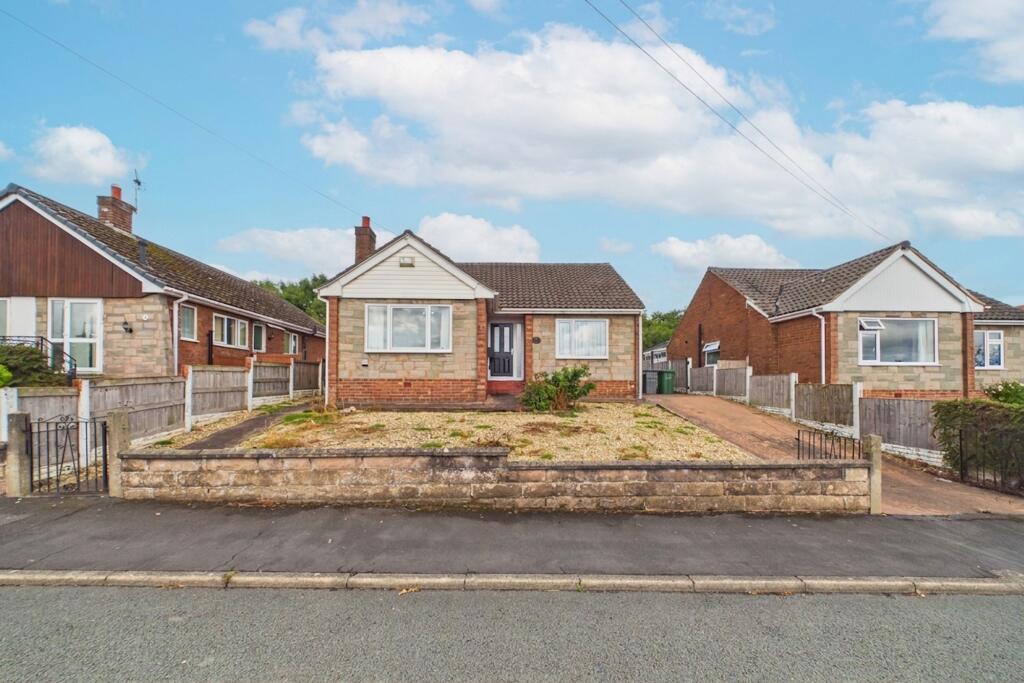
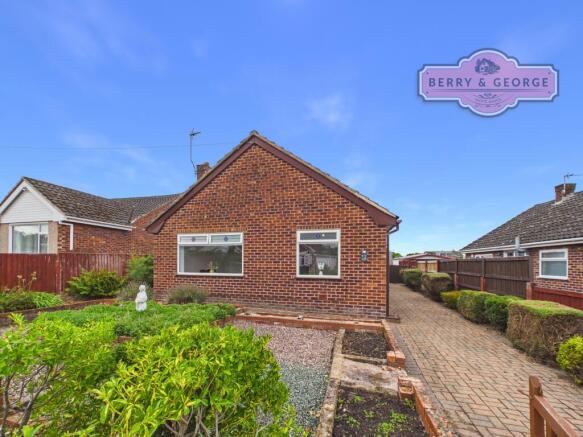
Front Garden The property enjoys an attractive traditional brick frontage, complemented by a neat stone and gravelled forecourt with low-maintenance planted borders.
A paved pathway leads to the front entrance, with the handsome brick elevations and slate roof retaining the property's charming period character.
Parking - On street On-street parking is available in the immediate vicinity of the property, providing convenient access for residents and visitors.
Disclaimer Whilst every care has been taken to prepare these particulars, they are issued by Williams Estates Direct Limited, trading as Williams Estates, for guidance only and do not form part of any offer or contract.
Measurements are approximate and should not be relied upon. Buyers should verify all information independently.
We have not tested any apparatus, fixtures, fittings, or services and cannot confirm they are in working order. A final inspection prior to exchange of contracts is recommended.
In accordance with Money Laundering Regulations 2017, all purchasers will be required to complete AML and identity checks.
A charge of £30 plus VAT per purchaser/applicant applies for these compliance checks and associated administration.
Value & comps
No previous sales on record.
Returns
Set an offer; the calculator follows it.
Short-let licence or registration needed
We're still gathering serviced-accommodation data for this area.
Archie refurb estimate: a Pro feature
0.0% below asking
This is not financial or investment advice. Prop AI Deals is not authorised by the Financial Conduct Authority (FCA) to provide investment advice.
All investment calculators, property analyses, and AI-generated insights are for informational purposes only. Property investment carries risk and may result in financial loss. All calculations should be independently verified and you should consult with FCA-authorised financial advisers before making any investment decisions.
Past performance does not guarantee future results. Tax implications vary by individual circumstances.
Deal
Properties like this can earn 2–3x BTL yields when converted to HMO, with retrofit costs around £10k/room. Sign in to see the full tier, yield projection, and cost breakdown.
Commercial properties like this can earn 30-50% higher yields when converted to residential under Class MA / Q / P / PA, with prior approval costing ~GBP 96/unit. Sign in to see the recommended route, yield uplift, and cost breakdown.
BRRR-suited properties can recycle 80-100% of investor capital on refi, leaving a high-yielding rental with most of the money out. Sign in to see the refurb cost stack, ARV projection, and refinance maths.
Detached + large garden = sub-division play. Pro tier unlocks the tier badge, plot size, uplift estimate, and regional land benchmark.
Short-lease flats trade at deep discount, but extending under the 1993 Act often costs far less than the discount. Pro tier unlocks the tier badge, premium breakdown, long-lease ARV and arbitrage maths.
See projected short-stay revenue vs a vanilla BTL for this property.
See real sub-let margins (HMO room rates & SA nightly rates) vs the landlord rent.
Area
Agent & docs

FAQ
About Ferry Hill, Ewloe, CH5
Explore nearby