4-bedroom detached house · SK10 4BQ
Listing removedListed 230 days
Opportunity summary
See Archie’s verdict, returns by strategy and what to check before viewing.
About
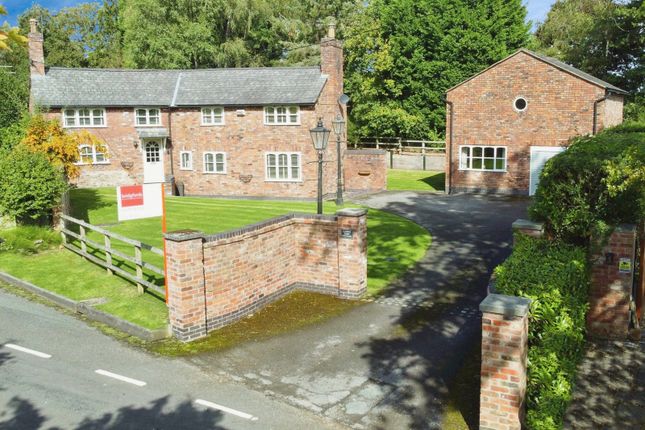
A beautiful renovated detached property occupying an idyllic location on one of Prestbury's premier roads with outstanding views over open countryside.
Accommodation - Ground Floor - Reception Hall - 4.57m x 4.37m (average measurements) (15' x 14'4" - With contemporary staircase leading to first floor.
Wc - With WC, wash hand basin, half panelled walls.
Lounge - 7.47m x 4.27m (24'6" x 14') - Enjoying a media wall with inset fire, patio doors to both the front and rear with magnificent views to the front.
Living Family Kitchen - 8.18m x 5.00m (26'10" x 16'5") - Enjoying contemporary units including base cupboards and drawers, wall cupboards and granite worktops, two oven/grills, combination microwave oven, fridge and freezer.
dishwasher, sink unit, ceramic hob, matching central island/breakfast bar with granite worktop, wine fridge, pantry cupboards, bi-folding doors to the garden, large seating area.
Utility - 3.51m x 2.59m (overall) (11'6" x 8'6" (overall)) - With fitted units, plumbing for washing machine.
First Floor - Landing - With glass balustrade, fabulous views over the open fields, built-in comms cupboard, door with access to the loft/playroom.
Bedroom 1 - 4.78m x 4.27m (15'8" x 14') - With electric radiator. Dressing Room - With fitted wardrobes, shelves and drawers.
En-Suite - 4.01m x 2.57m (13'2" x 8'5") - With shower, wash hand basin with store cupboard below, and panelled bath, low level WC, tiled walls and floor, built-in wardrobes.
Bedroom 2 - 4.90m x 3.18m (16'1" x 10'5") - With wardrobe. En-Suite - With shower, WC, wash hand basin, radiator/towel rail.
Bedroom 3 - 3.58m x 2.59m (11'9" x 8'6") - Bedroom 4 - 3.53m x 2.13m (11'7" x 7') - Bathroom/Wc - With panelled bath with overhead shower, low level WC, vanity wash hand basin with drawers below, radiator/towel rail, tiled walls and floor.
Loft/Playroom - 6.50m x 2.21m (21'4" x 7'3") - Outside - Gardens as previously mentioned. Tenure: - Freehold. Interested purchasers should seek clarification of this with their solicitor.
Viewings: - Strictly by appointment through the Agents. Possession: - Vacant possession upon completion.
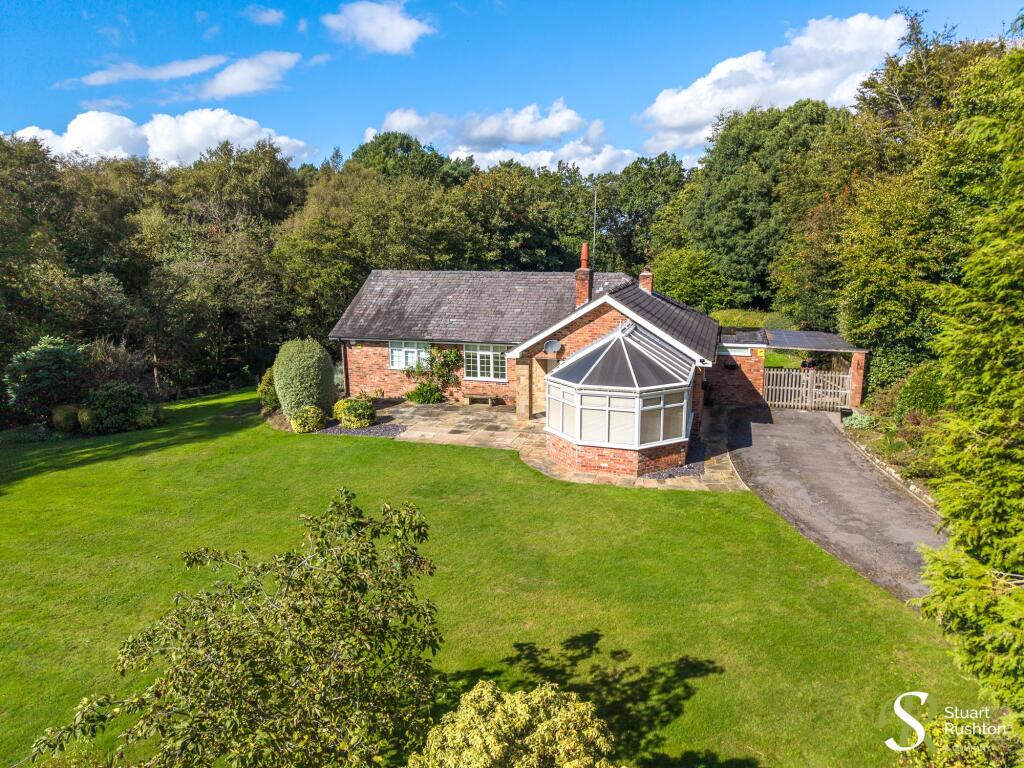
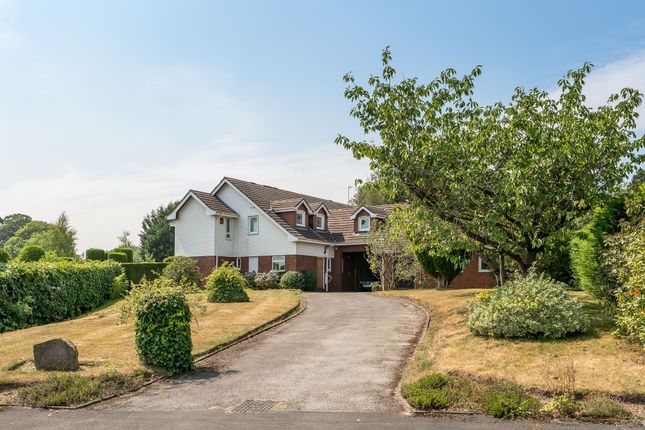
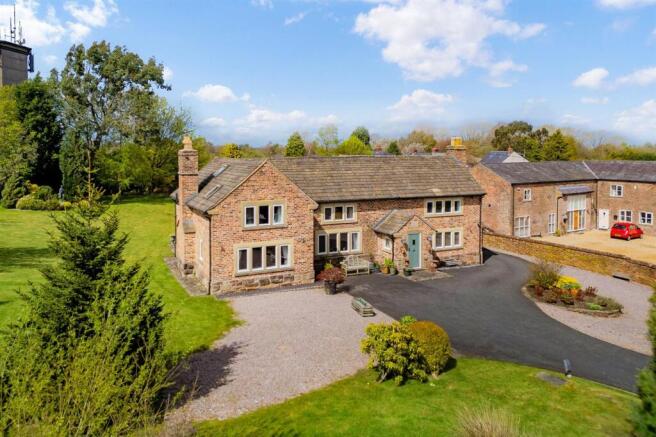
Constructed of brick, this substantial detached property offers the discerning purchaser a wonderful family home which has been recently renovated and modernised giving a contemporary feel ready for immediate occupation.
The accommodation briefly comprises on the ground floor a reception hall, WC, a 24ft lounge with media wall, a magnificent contemporary living family kitchen with bi-folding doors to the rear garden, and separate utility.
To the first floor the landing allows access to four good sized bedrooms and three bathrooms (two en-suite). The master bedroom also enjoys a dressing room.
A playroom in the loft space completes the accommodation. An electric air circulation system has been installed along with underfloor heating to the ground floor.
The property enjoys lawned gardens to both the front and rear with an adjacent block paved driveway allowing ample hardstanding for motor vehicles.
In addition to the sale there is a detached gym/home office (originally the garage).
The charming and historic village of Prestbury caters for most daily needs, whilst more extensive facilities may be found in Macclesfield, Wilmslow and Alderley Edge, all within short driving distance.
Access points to the national motorway network, Inter-City rail travel to London and Manchester International Airport are all within 10 and 30 minutes drive of the property.
Directions: From our Prestbury office bear right at the mini roundabout and continue up Castle hill for approximately 3/4 of a mile, turning left into Withenlee road.
The property can be found after approximately 1/4 of a mile on the left hand side.
Value & comps
No previous sales on record.
Returns
Set an offer; the calculator follows it.
We're still gathering serviced-accommodation data for this area.
Archie refurb estimate: a Pro feature
0.0% below asking
This is not financial or investment advice. Prop AI Deals is not authorised by the Financial Conduct Authority (FCA) to provide investment advice.
All investment calculators, property analyses, and AI-generated insights are for informational purposes only. Property investment carries risk and may result in financial loss. All calculations should be independently verified and you should consult with FCA-authorised financial advisers before making any investment decisions.
Past performance does not guarantee future results. Tax implications vary by individual circumstances.
Deal
Properties like this can earn 2–3x BTL yields when converted to HMO, with retrofit costs around £10k/room. Sign in to see the full tier, yield projection, and cost breakdown.
Commercial properties like this can earn 30-50% higher yields when converted to residential under Class MA / Q / P / PA, with prior approval costing ~GBP 96/unit. Sign in to see the recommended route, yield uplift, and cost breakdown.
BRRR-suited properties can recycle 80-100% of investor capital on refi, leaving a high-yielding rental with most of the money out. Sign in to see the refurb cost stack, ARV projection, and refinance maths.
Detached + large garden = sub-division play. Pro tier unlocks the tier badge, plot size, uplift estimate, and regional land benchmark.
Short-lease flats trade at deep discount, but extending under the 1993 Act often costs far less than the discount. Pro tier unlocks the tier badge, premium breakdown, long-lease ARV and arbitrage maths.
See projected short-stay revenue vs a vanilla BTL for this property.
See real sub-let margins (HMO room rates & SA nightly rates) vs the landlord rent.
Area
Agent & docs

FAQ
About Holmlee Way, Prestbury
Explore nearby