We've tightened what earns a Pursue. A home now needs a published valuation, a strategy that still makes money after real running costs and lender stress tests, and no listing problems that would stop a mortgage. You'll see fewer Pursues, and each one has been checked harder.
See how verdicts work3-bedroom bungalow · LE9 9GQ
Listing removedListed 229 days
Opportunity summary
See Archie’s verdict, returns by strategy and what to check before viewing.
About
Welcome to this spacious detached bungalow located in the heart of the popular village of Desford.
This property offers a perfect blend of comfortable living and convenient village lifestyle, making it an ideal home for families, retirees, or anyone seeking a peaceful yet accessible location.
With no onward chain, this bungalow is ready for you to move in and make it your own without delay.
The bungalow boasts three generous double bedrooms, providing ample space for family members, a welcoming lounge/dining room, an inviting space perfect for relaxing , adjacent to this is the kitchen/breakfast room and adding to the appeal is a conservatory, ideal for enjoying the garden views year-round.
Heating is managed with gas central heating, complemented by double-glazed windows throughout, Outside, you will find ample parking space alongside a double garage, providing secure storage for vehicles, bikes, tools, and other equipment.
The detached nature of the property means you can enjoy privacy and peace in your own generous garden space.
This spacious detached bungalow represents a wonderful opportunity to secure a comfortable and versatile home in a sought-after location.
To avoid disappointment, arrange a viewing today and experience firsthand the potential and charm this home offers.
EPC Rating: D DETAILED ACCOMODATION UPVC sealed double glazed door with matching side panel leading to ENTRANCE PORCH Hardwood and glazed door leading to ENTRANCE HALL Radiator, access to loft space, built in cupboard LOUNGE/DINING ROOM 4.09m x 8.03m Duel aspect UPVC sealed double glazed windows, radiators, display fire and surround, UPVC sealed double glazed door to CONSERVATORY 2.01m x 6.68m UPVC sealed double glazed windows overlooking gardens with matching French doors KITCHEN/DINING ROOM 3.66m x 4.09m Comprising sink unit with cupboards under, matching range of base units with work surfaces over and drawers and cupboards under, complementary wall mounted eye level cupboards, tiled splash backs, UPVC sealed double glazed window, radiator OUTER LOBBY UPVC sealed double glazed French doors to garden, private door to garage CLOAKROOM/WC Low level WC and wash hand basin STORE ROOM 2.01m x 3.05m Door to side aspect UTILITY ROOM 2.01m x 2.01m Sink unit with cupboards under, eye level cupboard, plumbing for automatic washing machine BEDROOM 1 4.01m x 4.09m Duel aspect UPVC sealed double glazed windows, radiator, built in wardrob BEDROOM 2 UPVC sealed double glazed window, radiator, built in wardrobe BEDROOM 3 2.97m x 3.96m UPVC sealed double glazed window, radiator, built in wardrobe SHOWER ROOM 1.73m x 2.44m Three piece suite comprising newly fitted walk in easy wipe shower cubicle, pedestal wash basin and low level WC, radiator, UPVC sealed double glazed window VIEWING Strictly through Moore & York Ltd., who will be pleased to supply any further information required and arrange appropriate appointments.
SERVICES All main services are understood to be available. Central heating is gas-fired, electric power points are fitted throughout the property. and windows are double-glazed..
New RCD consumer unit 2023 MAKING AN OFFER As part of our service to our Vendors, we have a responsibility to ensure that all potential buyers are in a position to proceed with any offer they make and would therefore ask any potential purchaser to speak with our Mortgage Advisor to discuss and establish how they intend to fund their purchase.
Additionally, we can offer Independent Financial Advice and are able to source mortgages from the whole of the market, helping you secure the best possible deal, potentially saving you money.
If you are making a cash offer, we will ask you to confirm the source and availability of your funds in order to present your offer in the best possible light to our Vendor ANTI-MONEY LAUNDERING If you have an offer agreed we are legally bound to carry out ID and Anti-Money Laundering checks and on acceptance of offer one of our onboarding team will contact you to guide you through this secure process.
There will be a upfront cost of this of £79.99 plus VAT for these checks.
FLOOR PLANS Purchasers should note that if a floor plan is included within property particulars it is intended to show the relationship between rooms and does not reflect exact dimensions or indeed seek to exactly replicate the layout of the property.
Floor plans are produced for guidance only and are not to scale. Purchasers must satisfy themselves of matters of importance by inspection or advice from their Surveyor or Solicitor.
IMPORTANT INFORMATION Measurements or distances are approximate. The text, photographs and plans are for guidance only and are not necessarily comprehensive.
It should not be assumed that the property has all necessary planning, building regulation or other consents. Moore & York have not tested any services, equipment or facilities.
Purchasers must satisfy themselves by inspection or otherwise.
We have not made any investigations into the existence or otherwise of any issues concerning pollution of land, air or water contamination and the purchaser is responsible for making his own enquiries in this regard.
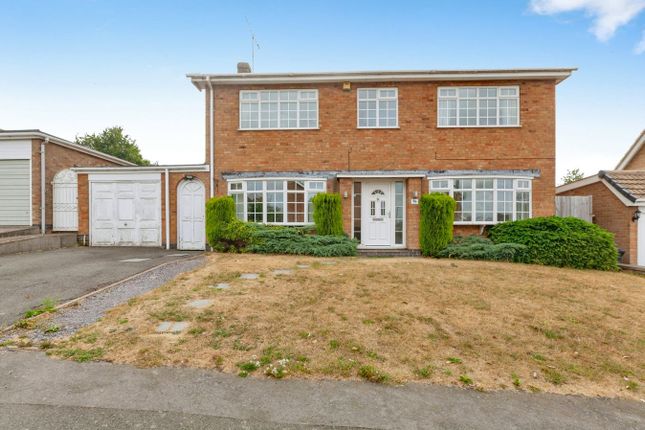
Garden Gravelled and evergreen garden to front aspect with driveway providing parking leading to double garage with up and over door, further slabbed and gravel garden to rear aspect with side pathway leading to front entrance to home.
The property benefits from new guttering throughout in 2024.
Value & comps
No previous sales on record.
Returns
Set an offer; the calculator follows it.
We're still gathering serviced-accommodation data for this area.
Archie refurb estimate: a Pro feature
0.0% below asking
This is not financial or investment advice. Prop AI Deals is not authorised by the Financial Conduct Authority (FCA) to provide investment advice.
All investment calculators, property analyses, and AI-generated insights are for informational purposes only. Property investment carries risk and may result in financial loss. All calculations should be independently verified and you should consult with FCA-authorised financial advisers before making any investment decisions.
Past performance does not guarantee future results. Tax implications vary by individual circumstances.
Deal
Properties like this can earn 2–3x BTL yields when converted to HMO, with retrofit costs around £10k/room. Sign in to see the full tier, yield projection, and cost breakdown.
Commercial properties like this can earn 30-50% higher yields when converted to residential under Class MA / Q / P / PA, with prior approval costing ~GBP 96/unit. Sign in to see the recommended route, yield uplift, and cost breakdown.
BRRR-suited properties can recycle 80-100% of investor capital on refi, leaving a high-yielding rental with most of the money out. Sign in to see the refurb cost stack, ARV projection, and refinance maths.
Detached + large garden = sub-division play. Pro tier unlocks the tier badge, plot size, uplift estimate, and regional land benchmark.
Short-lease flats trade at deep discount, but extending under the 1993 Act often costs far less than the discount. Pro tier unlocks the tier badge, premium breakdown, long-lease ARV and arbitrage maths.
See projected short-stay revenue vs a vanilla BTL for this property.
See real sub-let margins (HMO room rates & SA nightly rates) vs the landlord rent.
Area
Agent & docs

FAQ
About Maple Way, Desford, LE9
Explore nearby