3-bedroom semi-detached house · DE55 2AA
Sold STCListed 69 days
Opportunity summary
See Archie’s verdict, returns by strategy and what to check before viewing.
About
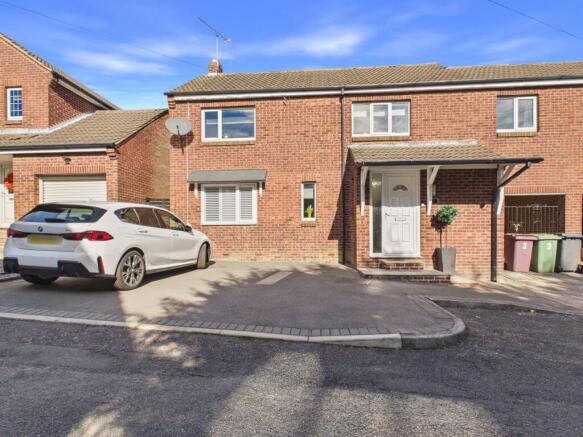
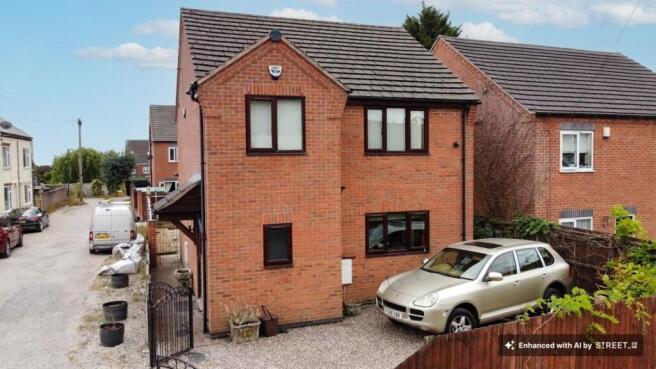
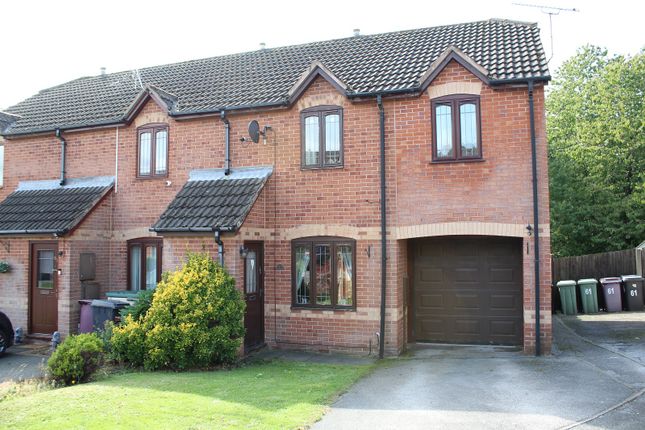
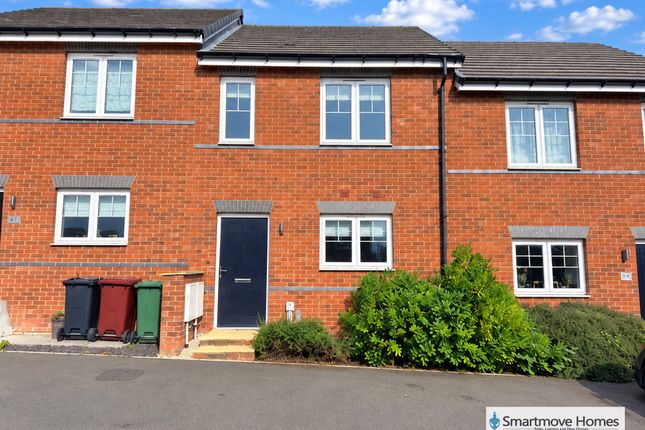
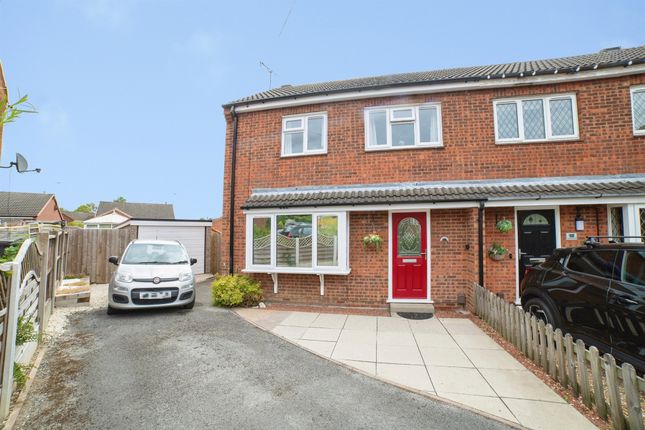
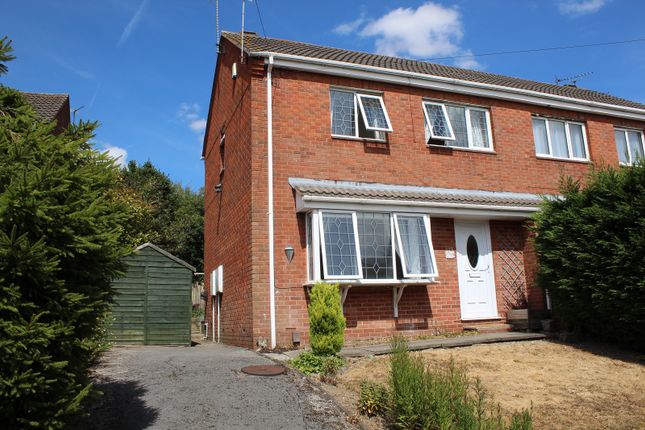
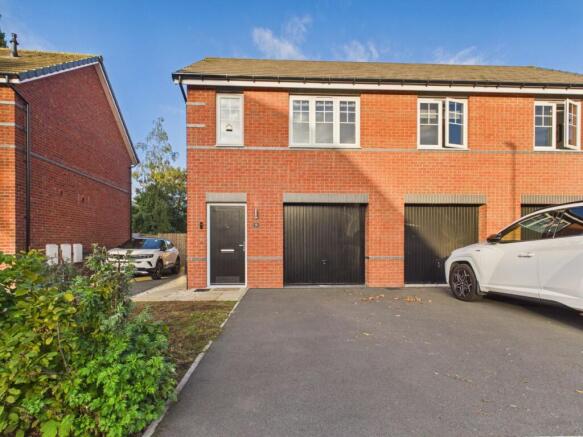
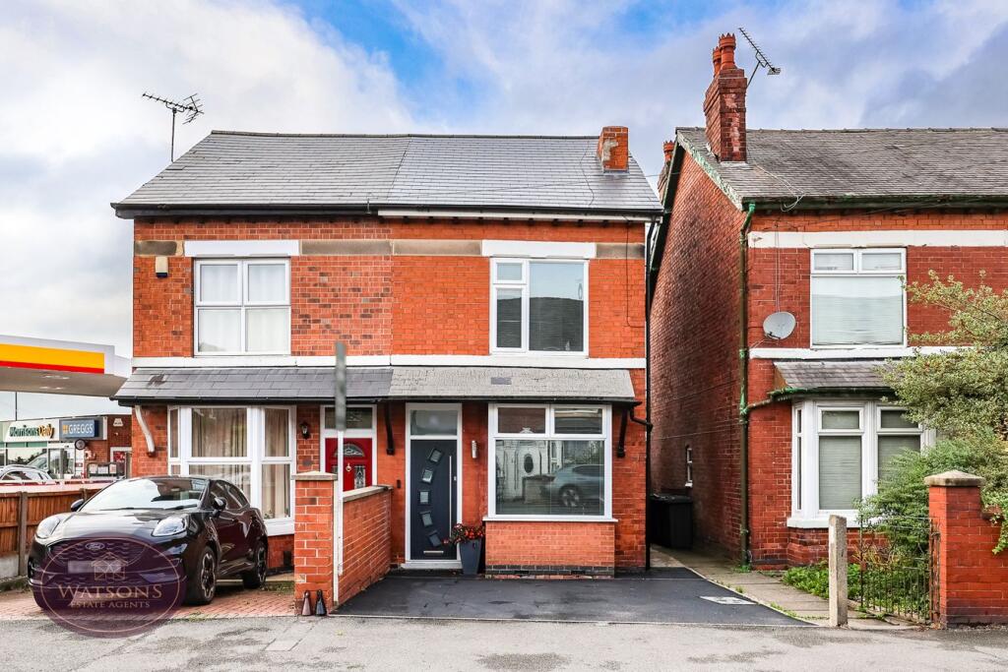
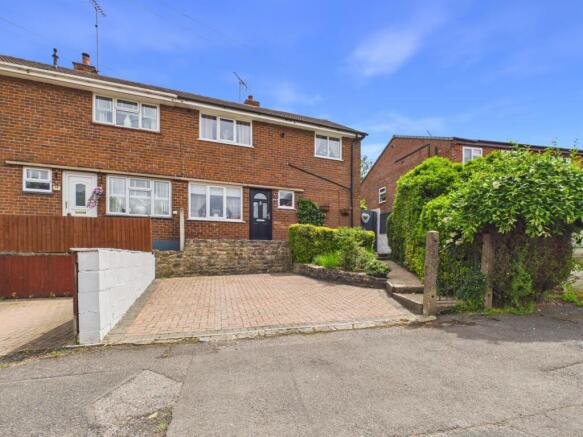
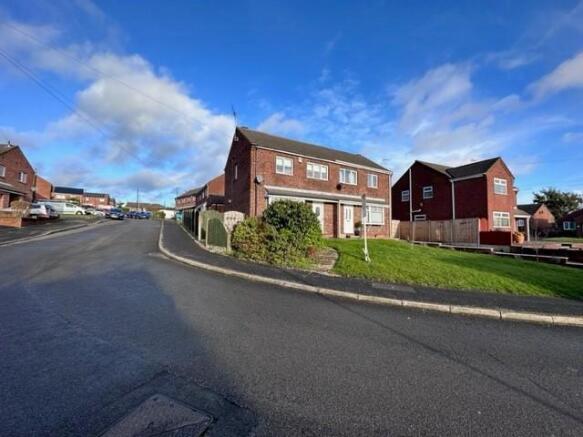
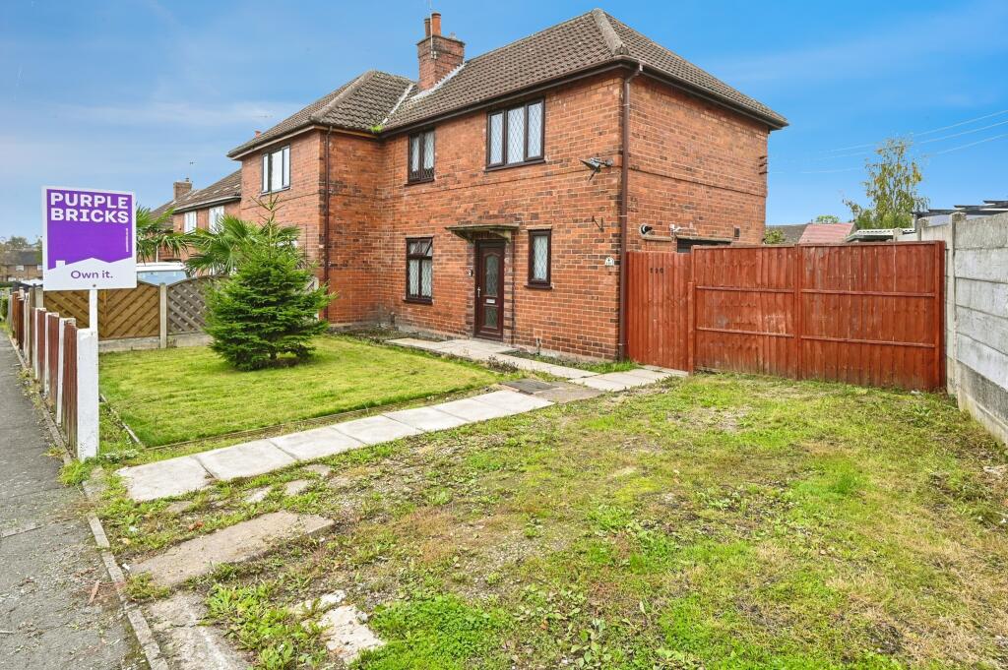
This charming three-bedroom semi-detached house in South Normanton offers spacious living accommodation, making it an ideal family home or investment opportunity.
Boasting a contemporary shower room, private rear garden, and off-road parking, this property is presented with no upward chain, allowing for a smooth and straightforward purchase.
Its excellent location provides easy access to the A38 and M1, perfect for commuters seeking convenience alongside a welcoming neighbourhood feel.
Situated in the heart of South Normanton, this property benefits from the vibrant community atmosphere of the area.
South Normanton offers a range of local amenities including shops, schools, and parks, making it particularly appealing to families and professionals alike.
The proximity to major transport links such as the A38 and M1 ensures quick journeys to nearby cities while still enjoying the charm of village life.
With nearby recreational facilities and a friendly environment, South Normanton strikes the perfect balance between connectivity and comfort.
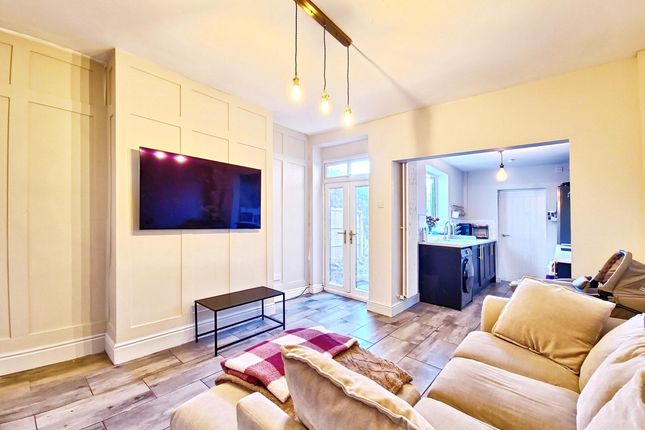
Upon entering the property, you are greeted by a bright and airy hallway that leads to the lounge/diner which provides a generous space for relaxing or entertaining guests.
This area is well proportioned, with ample natural light flowing through the windows, creating a welcoming and comfortable atmosphere.
The layout lends itself perfectly to a variety of furnishing styles and arrangements, offering flexibility to suit individual tastes and needs.
It overlooks the rear garden, providing a pleasant view and allows easy access to outdoor space for summer barbecues or quiet relaxation.
The kitchen is conveniently positioned from the hallway and offers practical space for cooking and gives access to the utility room. Upstairs, the property features three well-sized bedrooms.
Each bedroom benefits from a good amount of natural light and versatile layouts, ideal for accommodating family members, guests, or even a home office.
The rooms’ dimensions provide ample storage and furnishing options, catering to a variety of lifestyles.
The modern shower room offers a fresh and contemporary space complete with stylish fittings and fixtures, enhancing the overall feel of the property, providing a clean and functional area for everyday use.
Externally, the private garden to the rear of the house offers a great outdoor area for children to play, gardening enthusiasts, or those simply wishing to enjoy some tranquil outdoor space.
The garden complements the interior living space, enhancing the overall appeal of the home.
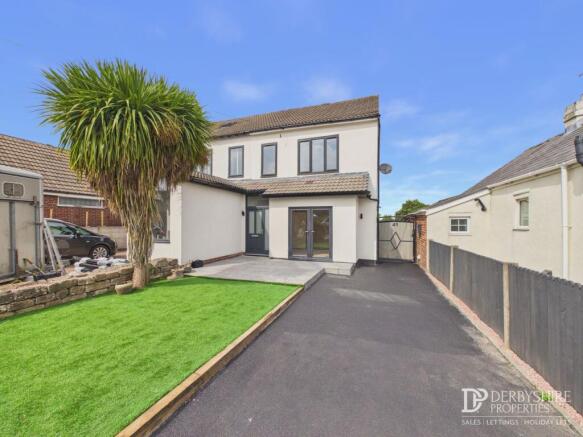
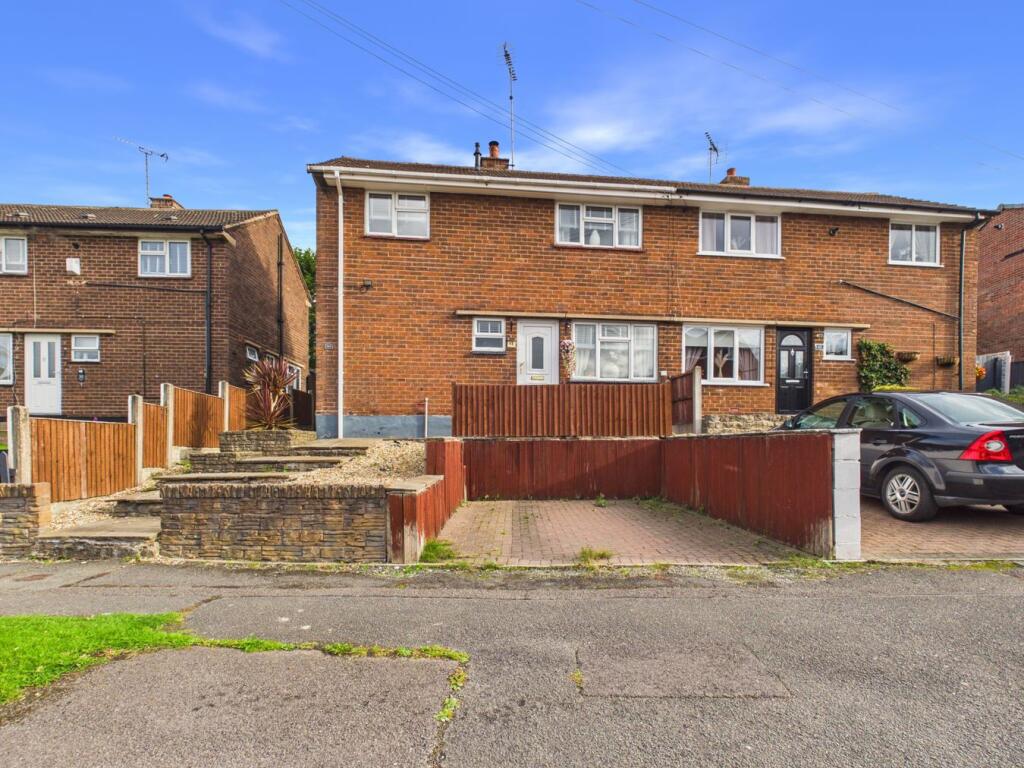
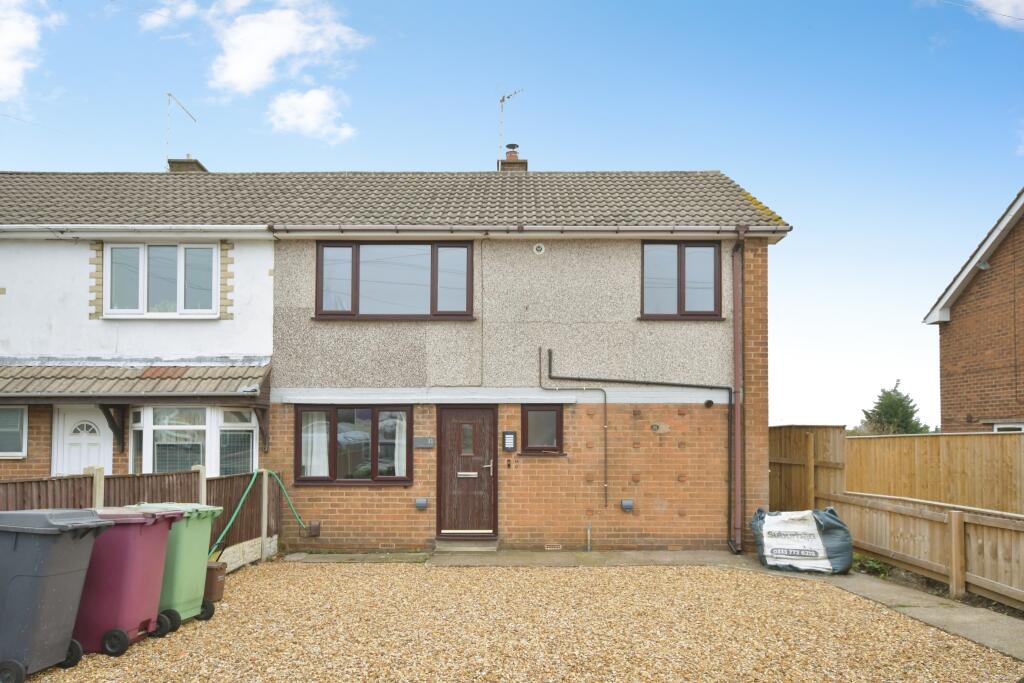
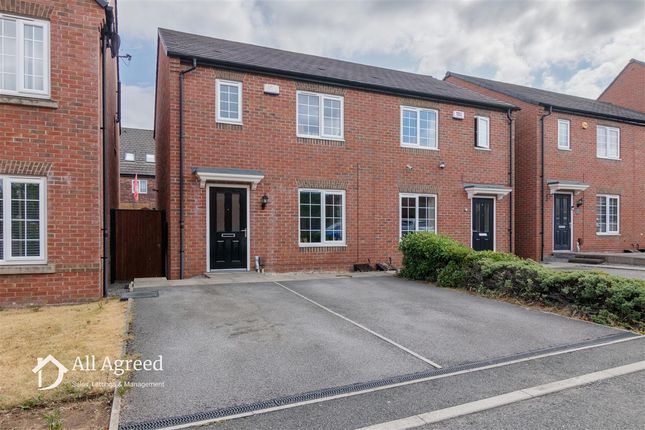
Additional off-road parking to the front adds convenience and peace of mind for residents and visitors alike.
With no upward chain, this South Normanton semi-detached house presents a fantastic opportunity to move into a spacious, well-maintained property in a sought-after location.
Combining modern living with excellent transport links and a welcoming community, this home is ready to offer a comfortable lifestyle for its new owners.
Building Safety None Mobile Signal 4g Construction Type Brick Existing Planning Permission Title: Construction of a new vehicular access, Submitted Date: 26/02/1997 00:00:00, Ref No: 97/00094/FUL, Decision: , Decision Date: N/A Entrance Hallway Accessed from the front elevation via a uPVC door having obscure glass panels.
With ceramic tiled flooring, radiator, pendant light and double glazed uPVC window to front elevation. Door leading to under stairs storage cupboard, lounge/diner and kitchen.
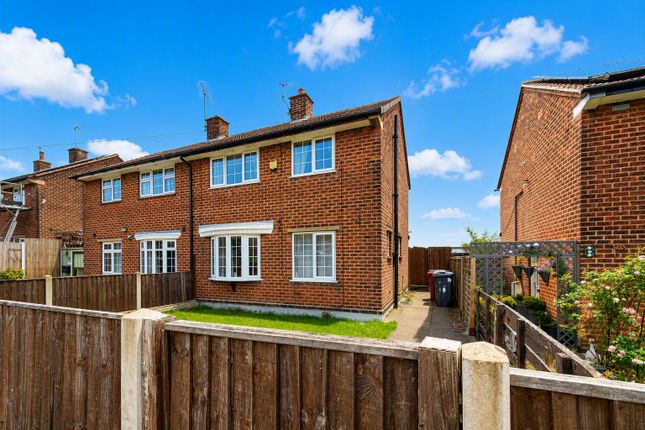
Stairs to first floor landing. Open Plan Lounge/Diner The dining area has carpet flooring, radiator, decorative pendant light and double glazed bay style uPVC window to front elevation.
The lounge area has carpet flooring, radiator, decorative ceiling light and uPVC French doors leading to the rear garden.
Benefitting from a decorative gas fire with marble hearth and ornate surround with mantel over.
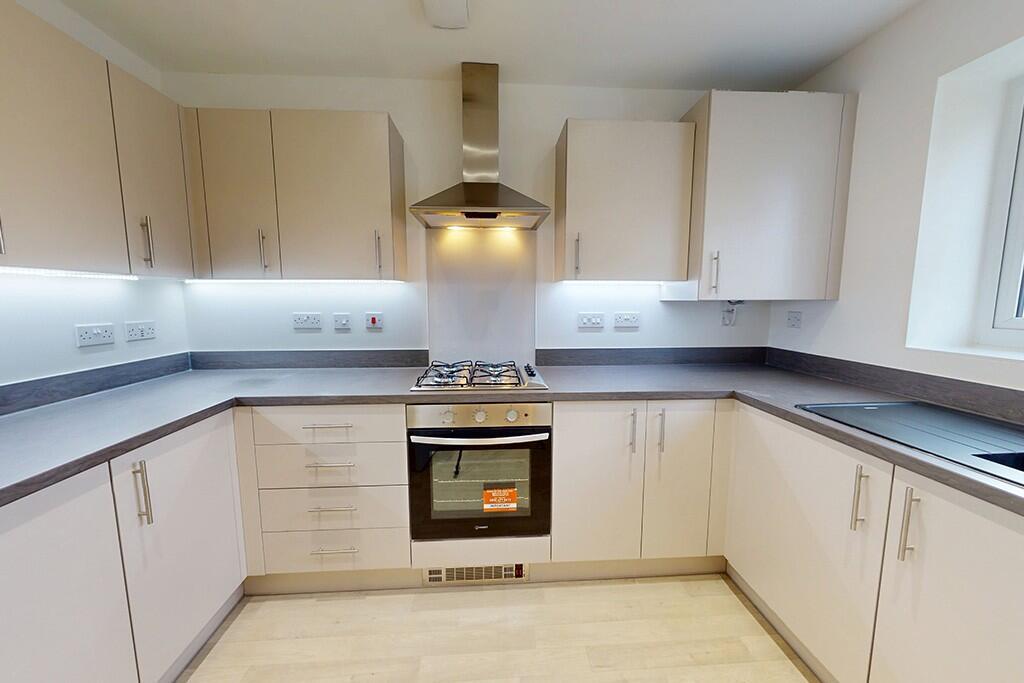
Kitchen Fitted with wall and base units having square edge work surfaces incorporating a one and a half composite sink/drainer with mixer tap.
With ceramic tiled flooring, radiator, fully tiled walls, strip lighting to ceiling and uPVC window to side elevation.
Integrated appliances include an electric fan assisted over with gas hob and extractor fan over. UPVC door with obscure glass panel leads to utility room.
Utility Room Fitted with wall and base units having roll edge work surface. With ceramic tiled flooring, fully tiled walls and strip lighting to ceiling. Space and plumbing for washing machine.
Part glazed uPVC door gives access to rear garden, uPVC windows to rear and side elevation.
Stairs & Landing With carpet flooring, pendant lighting and double glazed uPVC window to side elevation. Access to loft and doors leading to all upstairs rooms.
Master Bedroom With carpet flooring, radiator, pendant light and Bay style uPVC window to front elevation. Benefitting from fitted wardrobes providing additional storage.
Bedroom Two With carpet flooring, radiator, pendant light and uPVC window to rear elevation.
Bedroom Three With carpet flooring, radiator, pendant light and uPVC window to front elevation. Benefitting from a built in cupboard providing additional storage.
Shower Room Fitted with a white two piece suite comprising a low flush WC and hand wash basin having mixer tap and is housed in a vanity unit.
Benefitting from a double enclosure with glass screen and mains fed shower. With cushioned vinyl flooring, chrome effect towel rail and ceiling light.
Benefitting from a built in cupboard providing additional storage. Outside The front of the property offers private parking with an area laid to lawn.
A path leads down the side of the property giving access to the rear garden which is fully enclosed. The rear is mainly laid to lawn with patio area for seating.
A shed and outbuilding provide additional storage space.
Value & comps
No previous sales on record.
Returns
Set an offer; the calculator follows it.
We're still gathering serviced-accommodation data for this area.
Archie refurb estimate: a Pro feature
0.0% below asking
This is not financial or investment advice. Prop AI Deals is not authorised by the Financial Conduct Authority (FCA) to provide investment advice.
All investment calculators, property analyses, and AI-generated insights are for informational purposes only. Property investment carries risk and may result in financial loss. All calculations should be independently verified and you should consult with FCA-authorised financial advisers before making any investment decisions.
Past performance does not guarantee future results. Tax implications vary by individual circumstances.
Deal
Properties like this can earn 2–3x BTL yields when converted to HMO, with retrofit costs around £10k/room. Sign in to see the full tier, yield projection, and cost breakdown.
Commercial properties like this can earn 30-50% higher yields when converted to residential under Class MA / Q / P / PA, with prior approval costing ~GBP 96/unit. Sign in to see the recommended route, yield uplift, and cost breakdown.
BRRR-suited properties can recycle 80-100% of investor capital on refi, leaving a high-yielding rental with most of the money out. Sign in to see the refurb cost stack, ARV projection, and refinance maths.
Detached + large garden = sub-division play. Pro tier unlocks the tier badge, plot size, uplift estimate, and regional land benchmark.
Short-lease flats trade at deep discount, but extending under the 1993 Act often costs far less than the discount. Pro tier unlocks the tier badge, premium breakdown, long-lease ARV and arbitrage maths.
See projected short-stay revenue vs a vanilla BTL for this property.
See real sub-let margins (HMO room rates & SA nightly rates) vs the landlord rent.
Area
Agent & docs

FAQ
About Market Street, South Normanton, DE55
Explore nearby