2-bedroom semi-detached house · CW9 8UF
Listing removedListed 267 days
Opportunity summary
See Archie’s verdict, returns by strategy and what to check before viewing.
About
Set within a quiet cul de sac, this immaculate semi-detached home blends soft shades of grey and clean minimalist lines with tasteful detailing and cohesive pops of colour.
The stylish lounge has a sleek glass-fronted fireplace, while a thoughtfully extended open plan kitchen/dining area features a superb roof lantern and French doors which open out on to the well-maintained landscaped rear garden and that lead down to the idyllic River Weaver walks.
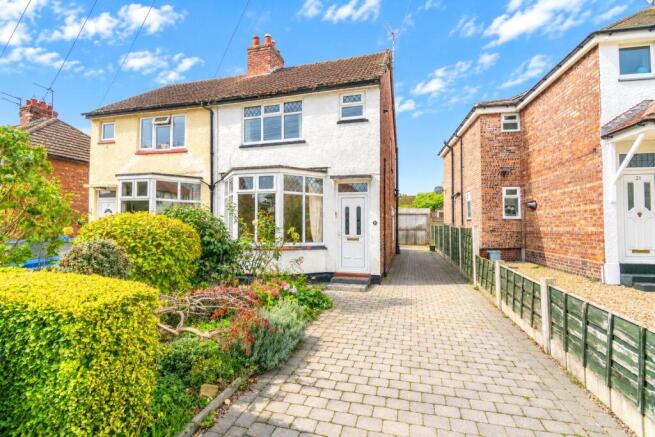
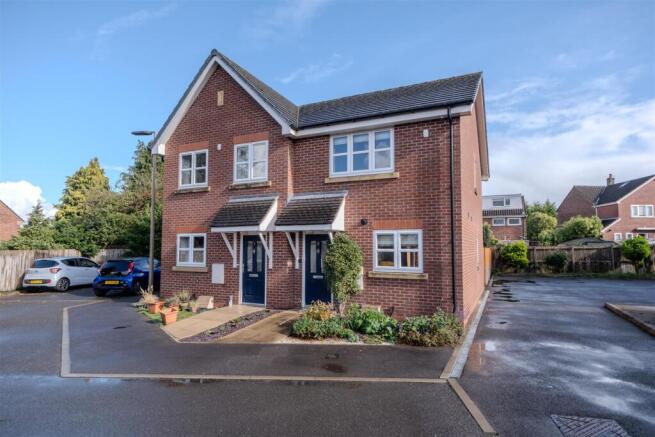
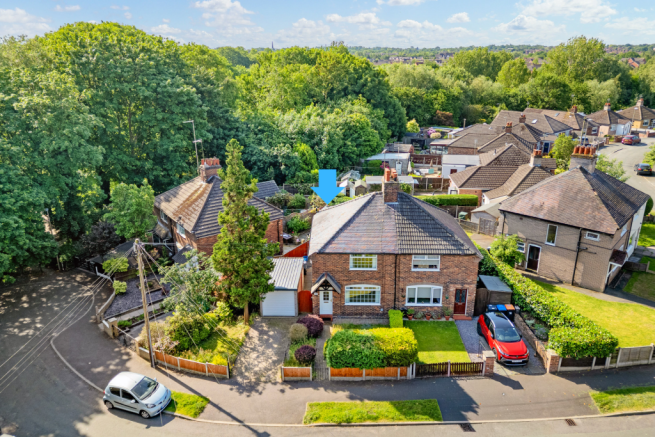
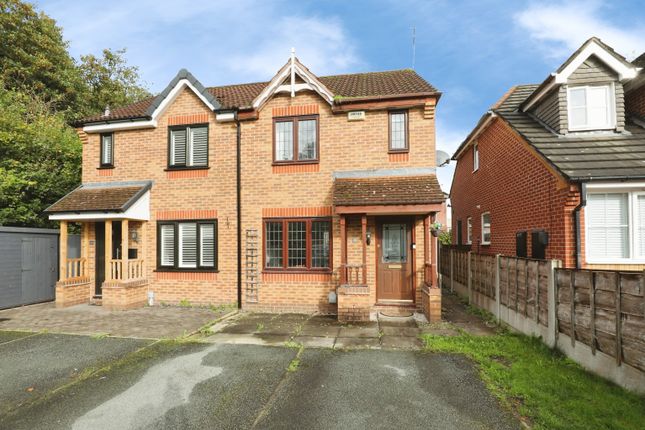
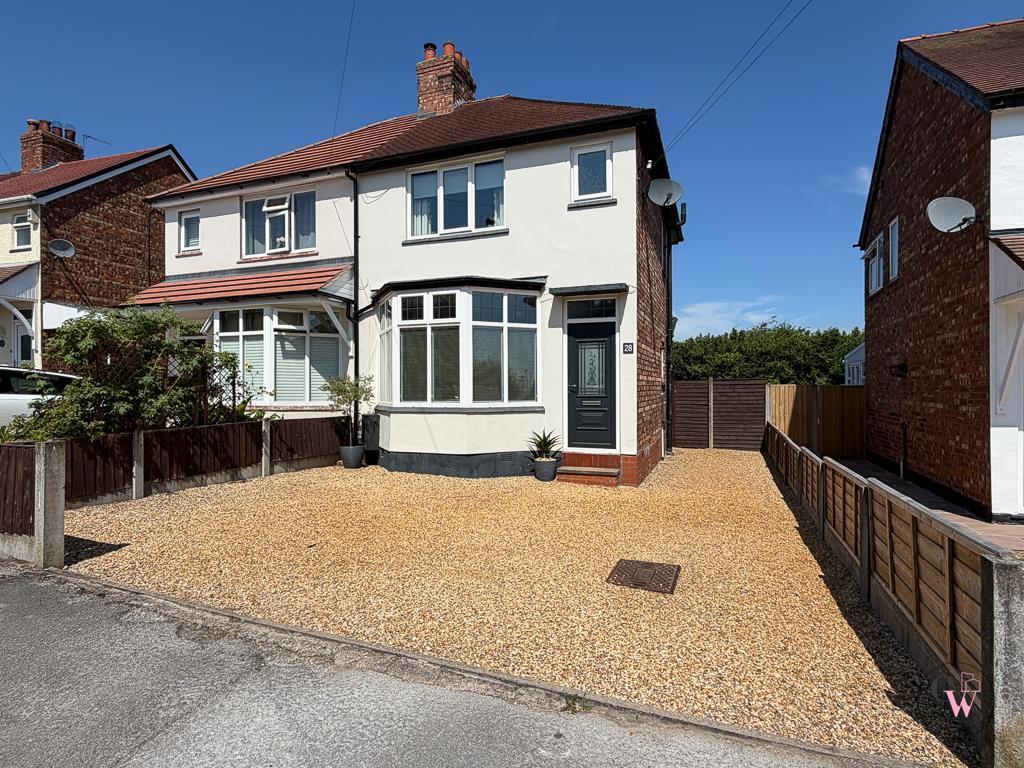
Ideally positioned to the rear of a peaceful cul-de-sac within the Kingsmead development, a superb driveway stretches down to the timber framed porch of a refined red brick facade.
To its side the tall trees of the adjoining countryside reach up to the sky, while inside an immaculate home unfolds over an extended layout.
Designed to be filled with sunlight and allow the gardens to play an integral part of daily life, it is equally perfect for couples who love to entertain, working from home or a young family.
Hinting at the cohesive detailing that features throughout with its column radiator, glass panelled door and classic palette of soft greys and crisp cool whites, a pristine entrance hall opens into a lounge that instantly encourages you to relax.
South facing windows dressed with tastefully chosen shutters look out onto a wealth of greenery, while the timber tones of engineered wood flooring extend beneath your feet.
The fabulous glass-fronted fireplace sits sleekly inset into an accent Hague Blue wall lending a warming glow with its embers and log bed.
Homely whilst sophisticated, it adds a hugely contemporary deluxe feel to the room.
Explore further and to the rear you’ll find a thoughtfully extended open plan kitchen and dining area that demonstrates an admirable understanding of light, space and modern living.
Utterly impeccable and seriously stylish, it adds a sublime free flowing feel with further rich blue hues adding perfectly placed pops of colour.
Its first-class kitchen is fully fitted with the streamlined aesthetic of handleless cabinetry, topped with granite and housing a superior array of integrated appliances.
A central island gives definition to the space and LED lights frame the impeccable roof lantern that lets sunlight illuminate the exemplary dining area.
Equally suited for everyday meals, family time or entertaining, it’s here that an expansive wall of full height windows and French doors connect to a landscaped garden with a choice of terracing and patios.
With the needs of modern life firmly in mind, a separate utility room keeps laundry appliances hidden from view without compromising on style or space.
Its wealth of handleless cabinets match those of the kitchen, a skylight and glazed door to a side patio continue the flow of natural light and the shades of grey on an encaustic-style patterned floor add a gorgeous finishing touch.
Tucked discreetly away, a convenient ground floor cloakroom is on hand for guests.
Upstairs, the pristine presentation continues in each of the two bedrooms with plush grey carpeting and further window shutters.
In the enviable generous main bedroom, an accent wall of regal patterns is both subtle and elegant.
The luxurious second bedroom is currently fitted with an array of storage options, making this the perfect dressing room, yet could also become a great children’s room, home office or gym space if preferred.
Together these two rooms share a luxury family shower room with a contemporary suite arranged in a chic textured tile setting that gives a final demonstration of the exceptional attention to detail that features throughout.
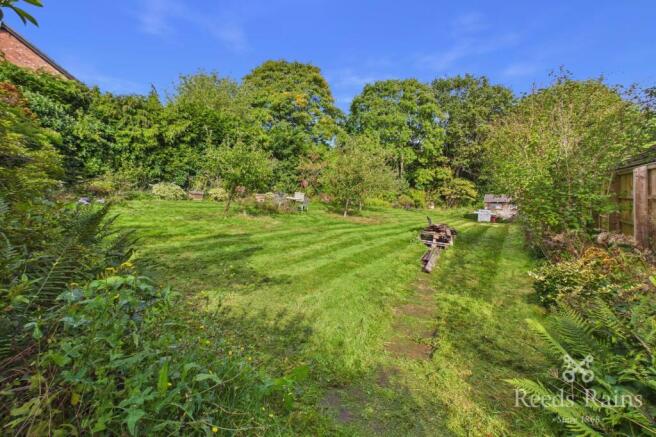
Outside, paving rises gently to the low maintenance, all year-round greenery of a faux lawn with a considerable paved patio to its rear.
Raised timber planters stretch out to one side while at the other, a superior decked terrace sits flush within the landscaping with inset LEDs in its edging and dimensions that give you every opportunity to enjoy al fresco dining.
High fencing painted in grey reach around the garden giving plenty of privacy, and further paving extends from the French doors of the dining room around to the side of the house producing an extra choice of places in which to relax and unwind.
At the front of the property a notably broad and long private driveway provides the convenience of off-road parking for several vehicles.
Value & comps
No previous sales on record.
Returns
Set an offer; the calculator follows it.
We're still gathering serviced-accommodation data for this area.
Archie refurb estimate: a Pro feature
0.0% below asking
This is not financial or investment advice. Prop AI Deals is not authorised by the Financial Conduct Authority (FCA) to provide investment advice.
All investment calculators, property analyses, and AI-generated insights are for informational purposes only. Property investment carries risk and may result in financial loss. All calculations should be independently verified and you should consult with FCA-authorised financial advisors before making any investment decisions.
Past performance does not guarantee future results. Tax implications vary by individual circumstances.
Deal
Properties like this can earn 2–3x BTL yields when converted to HMO, with retrofit costs around £10k/room. Sign in to see the full tier, yield projection, and cost breakdown.
Commercial properties like this can earn 30-50% higher yields when converted to residential under Class MA / Q / P / PA, with prior approval costing ~GBP 96/unit. Sign in to see the recommended route, yield uplift, and cost breakdown.
BRRR-suited properties can recycle 80-100% of investor capital on refi, leaving a high-yielding rental with most of the money out. Sign in to see the refurb cost stack, ARV projection, and refinance maths.
Detached + large garden = sub-division play. Pro tier unlocks the tier badge, plot size, uplift estimate, and regional land benchmark.
Short-lease flats trade at deep discount, but extending under the 1993 Act often costs far less than the discount. Pro tier unlocks the tier badge, premium breakdown, long-lease ARV and arbitrage maths.
See projected short-stay revenue vs a vanilla BTL for this property.
See real sub-let margins (HMO room rates & SA nightly rates) vs the landlord rent.
Area
Agent & docs
FAQ
About 20 Ellingham Way, Kingsmead, CW9 8UF
Explore nearby