4-bedroom detached house · SY2 5DD
Sold STCListed 316 days
Opportunity summary
See Archie’s verdict, returns by strategy and what to check before viewing.
About
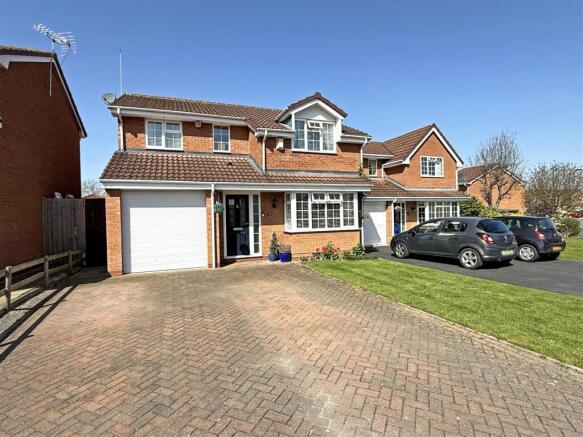
The property is individually designed and finished to a high standard and sits proudly within a generous and beautifully maintained plot, and benefits from double glazing, gas fired central heating and a security alarm system.
The property is well placed within easy reach of excellent amenities and situated within close proximity of the nearby town centre, excellent schools, pleasant river walks and well placed within easy reach of the Shrewsbury by-pass which allows easy access onto the M54 motorway link leading to the West Midlands.
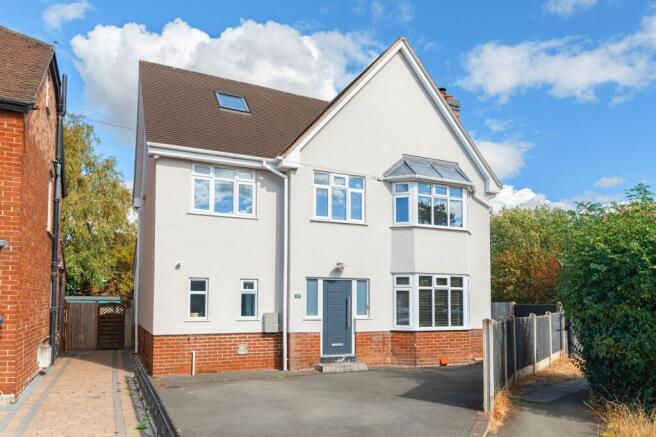
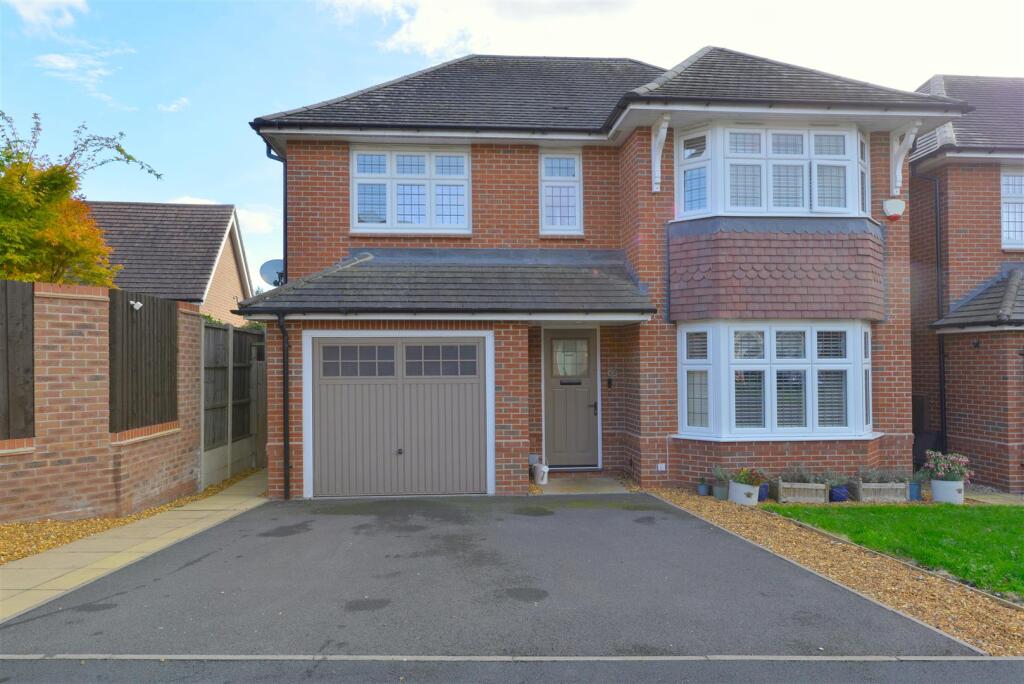
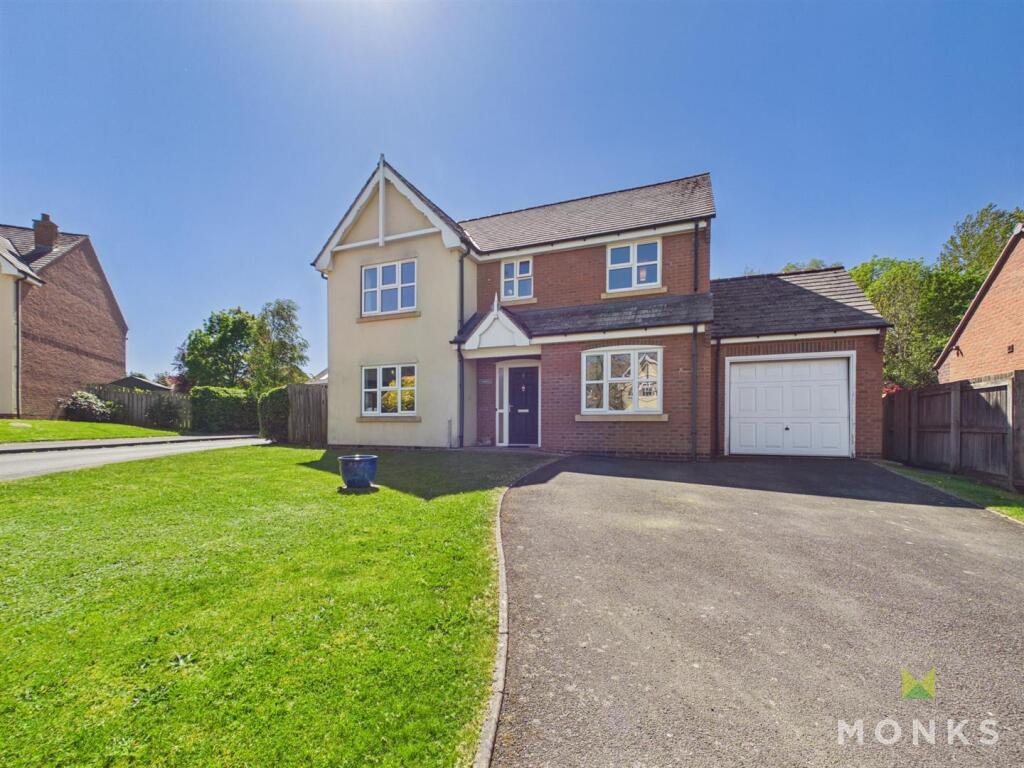
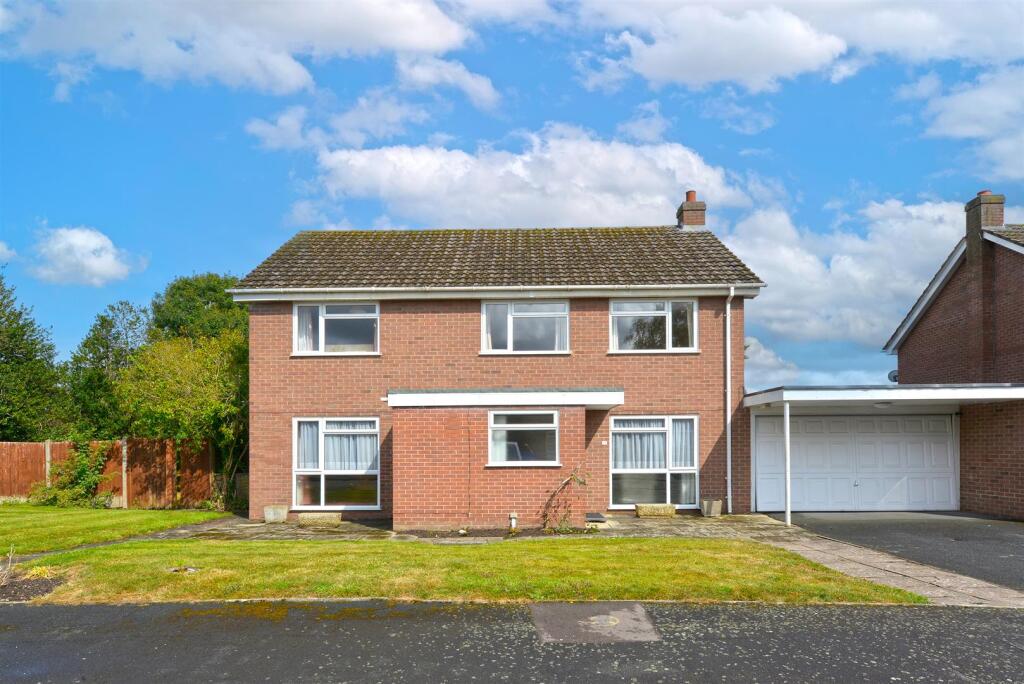
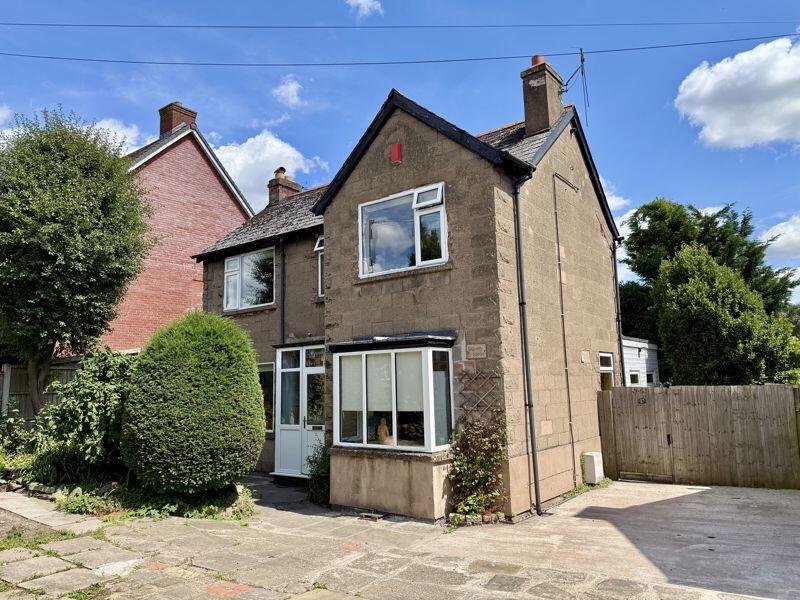
A superior and distinctive, four bedroom, detached residence situated in an exclusive private road and providing an ideal retreat for families and those seeking a more peaceful and secluded lifestyle.
Inside The Property - Entrance Porch - Spacious Entrance Hall - Built in understairs store cupboard housing CAT 5, 3 zone music system cabling supplying the Kitchen, dining room and master bedroom.
Solid oak floor Living Room - 5.72m x 3.96m (18'9" x 13'0") - A pleasant through room with solid limestone fireplace incorporating integrated wood burning stove with option of a gas connection.
Bay window to the front Further window overlooking the rear garden Family Room / Dining Room - 4.09m x 4.50m (13'5" x 14'9") - Glazed French doors opening onto the rear garden Kitchen / Breakfast Room - 2.97m x 4.50m (9'9" x 14'9") - Neatly appointed and fitted with a range of matching units Integrated Neff double electric oven, Bosch hob with extractor over Integrated Siemens dishwasher Bosch fridge and freezer Utility Room - 1.68m x 3.29m (5'6" x 10'10") - Matching range of units Wall mounted Combi boiler Cloakroom - Wash hand basin, wc From the entrance hall, a STAIRCASE rises to a spacious FIRST FLOOR LANDING with large built in linen cupboard with shelving and housing Megaflow hot water system.
Pull down loft ladder to boarded roof space with light. Master Bedroom - 5.85m x 4.50m (19'2" x 14'9") - Extensive range of Hammonds hand crafted built in wardrobes extending the length of one wall.
Luxuriously Appointed En Suite Bathroom - Panelled bath Dressing surface with hand basin, wc Corner shower cubicle Bedroom 2 - 2.98m x 4.50m (9'9" x 14'9") - Range of Hammonds hand crafted built in wardrobes and fitted dressing surface Bedroom 3 - 3.05m x 3.96m (10'0" x 13'0") - Range of Hammonds hand crafted built in wardrobes Bedroom 4 - 2.57m x 3.62m (8'5" x 11'11") - Family Bathroom - Panelled bath Dressing surface with inset hand basin, wc Outside The Property - Detached Double Garage - Brick built with tiled roof Twin up and over electric roller doors Personal door with side window to the garden Power and lighting Two electric car charging points The property is approached from the private drive through a pillared entrance with a block paved forecourt providing ample parking space and serving the double garage.
An ornamental gate with balustrade allows access to a pathway leading to the reception area.
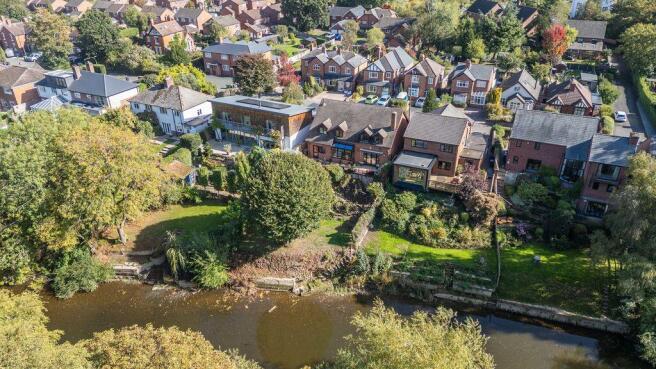
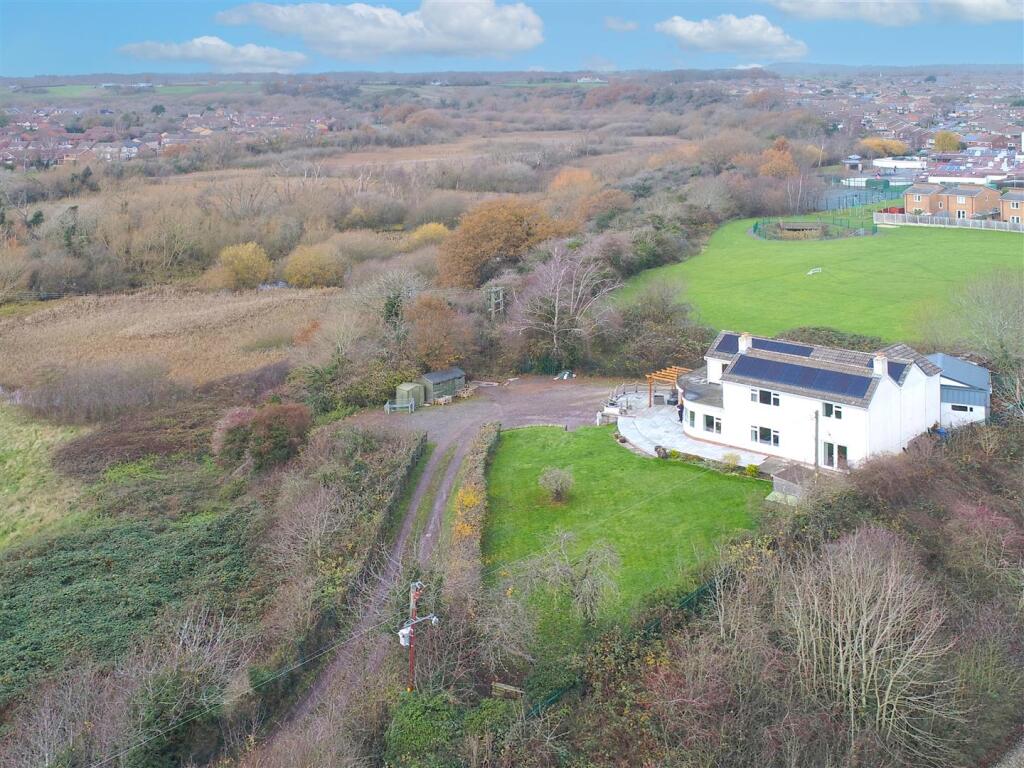
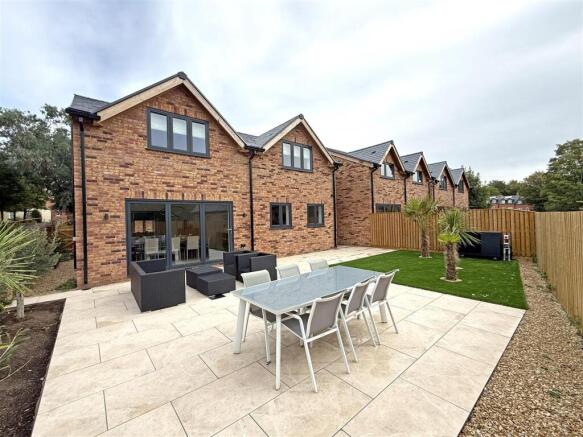
Large private gardens surround the property with mature planting, mature specimen trees and extensive lawns, together with a paved patio and terrace providing ample space for outdoor entertaining.
The setting is shielded from passing traffic and enjoys considerable privacy enhancing the home's secluded and exclusive atmosphere.
Cold water supply tap and outside lighting and further power point for garden lighting.
Value & comps
No previous sales on record.
Returns
Set an offer; the calculator follows it.
We're still gathering serviced-accommodation data for this area.
Archie refurb estimate: a Pro feature
0.0% below asking
This is not financial or investment advice. Prop AI Deals is not authorised by the Financial Conduct Authority (FCA) to provide investment advice.
All investment calculators, property analyses, and AI-generated insights are for informational purposes only. Property investment carries risk and may result in financial loss. All calculations should be independently verified and you should consult with FCA-authorised financial advisers before making any investment decisions.
Past performance does not guarantee future results. Tax implications vary by individual circumstances.
Deal
Properties like this can earn 2–3x BTL yields when converted to HMO, with retrofit costs around £10k/room. Sign in to see the full tier, yield projection, and cost breakdown.
Commercial properties like this can earn 30-50% higher yields when converted to residential under Class MA / Q / P / PA, with prior approval costing ~GBP 96/unit. Sign in to see the recommended route, yield uplift, and cost breakdown.
BRRR-suited properties can recycle 80-100% of investor capital on refi, leaving a high-yielding rental with most of the money out. Sign in to see the refurb cost stack, ARV projection, and refinance maths.
Detached + large garden = sub-division play. Pro tier unlocks the tier badge, plot size, uplift estimate, and regional land benchmark.
Short-lease flats trade at deep discount, but extending under the 1993 Act often costs far less than the discount. Pro tier unlocks the tier badge, premium breakdown, long-lease ARV and arbitrage maths.
See projected short-stay revenue vs a vanilla BTL for this property.
See real sub-let margins (HMO room rates & SA nightly rates) vs the landlord rent.
Area
Agent & docs
FAQ
About 3 Underdale Court, Underdale Road, Shrewsbury, SY2 5DD
Explore nearby