We've tightened what earns a Pursue. A home now needs a published valuation, a strategy that still makes money after real running costs and lender stress tests, and no listing problems that would stop a mortgage. You'll see fewer Pursues, and each one has been checked harder.
See how verdicts work7-bedroom detached house · EX32 0QE
For saleListed 82 days
Opportunity summary
See Archie’s verdict, returns by strategy and what to check before viewing.
About
A Grade II Listed detached period property currently arranged as 3 bedroom core with an annexe & 2 self contained 2 bedroom cottages. In total 7 bedrooms.
Ideal for multi generational occupation by parts of the same family or home & income use all in glorious, timeless rural surroundings. Around 11 ACRES & BUILDINGS. EPC Rating for main core - E.
Council Tax Bands TBC. Freehold.
Situation & Amenities - The property enjoys the best of all worlds, being set it its own grounds on an elevated, South-facing site with fine views, off a little used access lane, in timeless and tranquil, rural surroundings.
Yet it’s just a short drive from the popular village of Swimbridge, which offers church, primary school, post office and the popular pub.
The larger village of Landkey lies about 2.9 miles away and offers more extensive amenities, as well as access to the North Devon Link Road (A361), which leads on in about 45 minutes to Jct.
27 of the M5. Close to Junction 27 is Tiverton Parkway, offering a fast service of trains to London (Paddington in just over 2 hours).
Barnstaple is about 6.2 miles away and as the regional centre, houses the areas main business, commercial, leisure and shopping venues, as well as North Devon District Hospital.
Exmoor and North Devon's famous coastline, offering excellent safe, sandy, surfing beaches are all easily accessible.
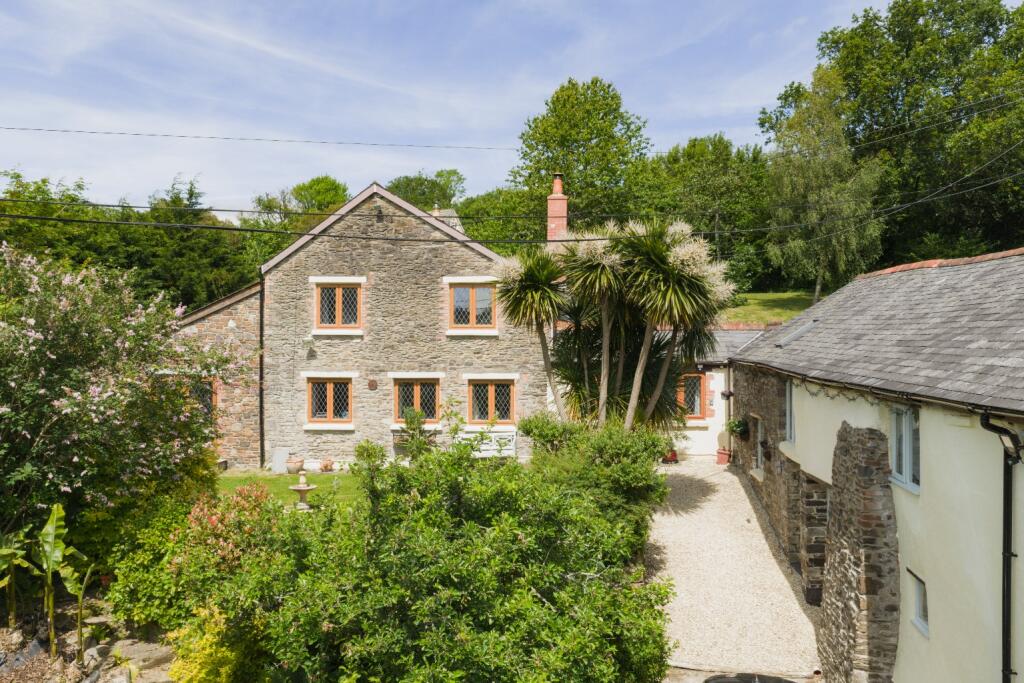
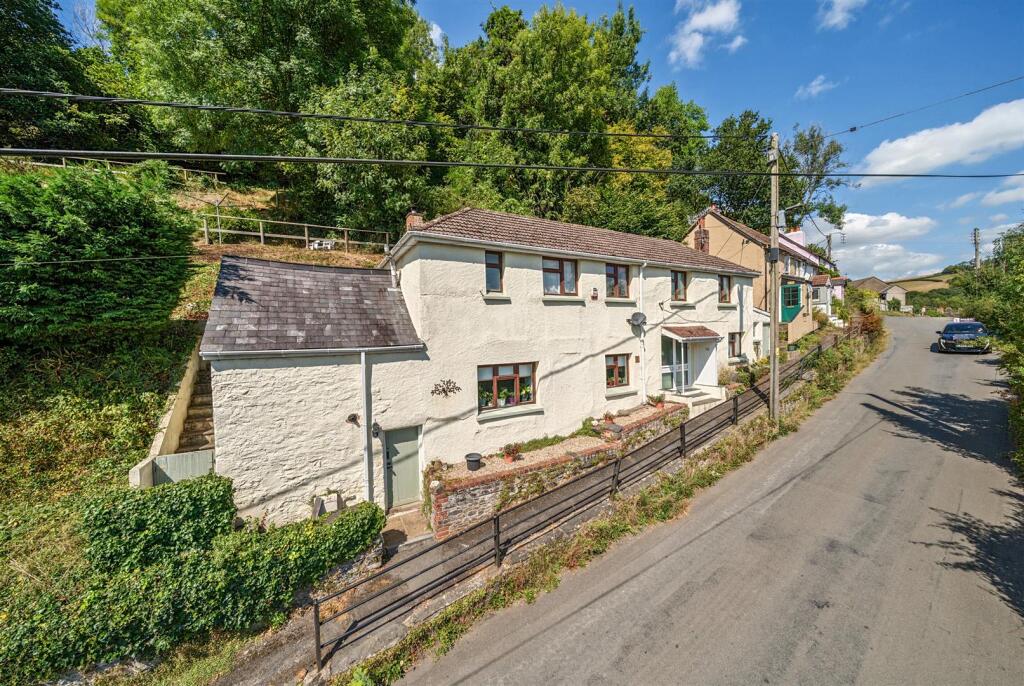
Description - A detached Victorian residence of notable character, featuring whitened rendered elevations beneath a slate roof.
Believed to date from 1866, the property originally formed part of the Duke of Bedford’s Estate and is Grade II Listed for its Architectural and Historical importance.
Once constructed as four farm workers’ cottages, it now provides a versatile arrangement comprising a three bedroom main house, a single storey annexe, and two self contained two bedroom cottages, seven bedrooms in total.
Each unit is assessed for separate council tax, yet the whole is held under one title deed, offering flexibility for multi generational living, home-and-income opportunities, or holiday accommodation.
Each cottage benefits from its own garden and designated parking area.
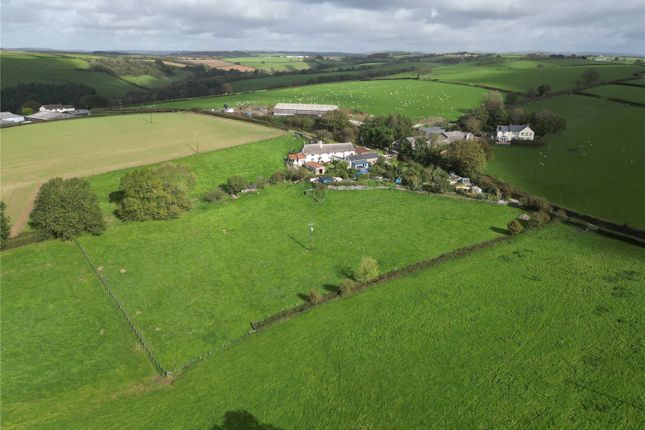
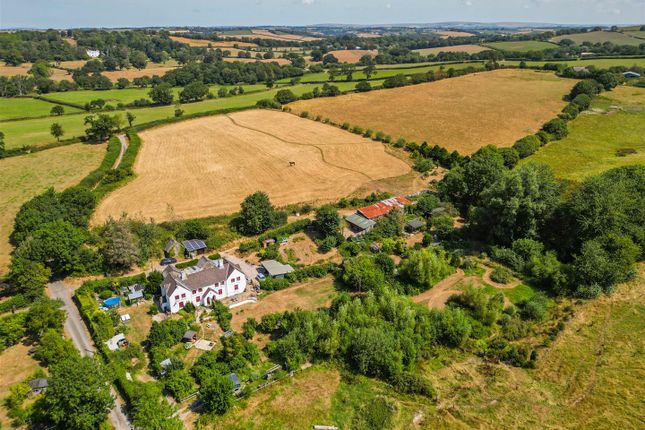
Set within approximately 11.46 acres, the grounds include a variety of outbuildings, stables, a double carport, workshop, pole barn, together with gardens, woodland, orchard, and pastureland, all bisected by a stream.
We envisage this property being perfect for someone looking for a small holding or ideal for horses, sheep, goats, etc - or someone just looking for a slice of ‘the good life’.
Main Unit - The property is entered through a front door leading directly into a spacious kitchen/diner, fitted with a woodburner, a range of wooden units, and tiled flooring that complements the home’s rustic character.
From the kitchen/diner, a utility room provides access to an inner porch and conservatory connecting with an inner lobby with wet room, WC, boot room and workshop. Interconnecting door into annex.
A cozy sitting room adjoins the kitchen/diner, featuring a Rayburn and stairs rising to the first floor.
The First Floor offers three double bedrooms, including a principal bedroom with en suite facilities. Several rooms enjoy pleasant views over the surrounding area.
A well appointed family bathroom includes a bath, WC and wash basin.
The Annexe - The annexe is independently accessed from the courtyard, entering through a useful storage outbuilding that interconnects with the main house while retaining its own private entrance.
Inside, the accommodation comprises a kitchen, a walk in shower room with WC and a comfortable double bedroom. A further door opens directly onto a private garden.
Cottage 1 - The utility porch provides plumbing for a washing machine and houses the oil fired boiler serving the central heating and domestic hot water system.
The kitchen is fitted with a 1½ bowl stainless stee sink, adjoining work surfaces, base units with drawers and cupboards, space for a cooker, and wall mounted cupboards.
The sitting room features a slate fireplace with a fitted wood burner and a beamed ceiling, creating a warm and traditional living space.
The first floor comprises a landing giving access to the two bedrooms and bathroom.
Cottage 2 - The sitting room features a woodburner and has stairs rising to the first floor, creating a cosy and practical living space.
The kitchen is fitted with a range of units, offering good storage and preparation areas. A utility room provides additional convenience and includes a door leading directly to the rear garden.
Upstairs, the accommodation comprises two bedrooms and a bathroom. To the front of the property is an enclosed garden with a garden shed, patio area, and access to the parking.
Outside & Land - The property is approached from the lane via a pair of wooden gates, opening onto a driveway that provides ample parking and turning space before continuing past the house towards the farm buildings.
Below the house are extensive gardens, including a games lawn and further lawns interspersed with mature specimen trees and shrubs.
A further garden sits adjacent to the stream that runs through the property, adding natural interest.
Each cottage enjoys its own private garden, which can remain entirely independent or interconnect with the main house gardens and surrounding land, offering flexibility depending on how the accommodation is used.
There is also a productive fruit and vegetable garden which features an established greenhouse, and there is also a small area of woodland.
The land includes three enclosed fields, all interlinked internally and each with its own vehicular access to the lane.
A fourth open field provides ideal overspill and benefits from a separate access point.
The Outbuildings - The property includes a double carport and a substantial stone building incorporating an L shaped workshop, with power and light connected.
A versatile leisure barn is arranged over two levels, offering excellent potential for a range of uses.
The stabling provides space for three horses and can be interconnected to form one larger unit if required; power, light and water are all connected, and the stables front onto a small concrete yard.
An adjacent pole barn adds further storage or agricultural flexibility, and the site also includes various additional sheds and outbuildings, enhancing the overall functionality of the holding.
Services - Private spring water, private drainage, mains electricity. Heating is by oil, solid fuel and electric. There are 16 solar panels.
Agent's Note - We understand that the property is not currently registered with HM Land Registry. For clarification regarding the extent of the land included in the sale, please contact the office.
Directions - W3W///photos.mere.lyrics
Value & comps
No previous sales on record.
Returns
Set an offer; the calculator follows it.
We're still gathering serviced-accommodation data for this area.
Archie refurb estimate: a Pro feature
0.0% below asking
This is not financial or investment advice. Prop AI Deals is not authorised by the Financial Conduct Authority (FCA) to provide investment advice.
All investment calculators, property analyses, and AI-generated insights are for informational purposes only. Property investment carries risk and may result in financial loss. All calculations should be independently verified and you should consult with FCA-authorised financial advisers before making any investment decisions.
Past performance does not guarantee future results. Tax implications vary by individual circumstances.
Deal
Properties like this can earn 2–3x BTL yields when converted to HMO, with retrofit costs around £10k/room. Sign in to see the full tier, yield projection, and cost breakdown.
Commercial properties like this can earn 30-50% higher yields when converted to residential under Class MA / Q / P / PA, with prior approval costing ~GBP 96/unit. Sign in to see the recommended route, yield uplift, and cost breakdown.
BRRR-suited properties can recycle 80-100% of investor capital on refi, leaving a high-yielding rental with most of the money out. Sign in to see the refurb cost stack, ARV projection, and refinance maths.
Detached + large garden = sub-division play. Pro tier unlocks the tier badge, plot size, uplift estimate, and regional land benchmark.
Short-lease flats trade at deep discount, but extending under the 1993 Act often costs far less than the discount. Pro tier unlocks the tier badge, premium breakdown, long-lease ARV and arbitrage maths.
See projected short-stay revenue vs a vanilla BTL for this property.
See real sub-let margins (HMO room rates & SA nightly rates) vs the landlord rent.
Area
Agent & docs

FAQ
About Dennington, Swimbridge
Explore nearby