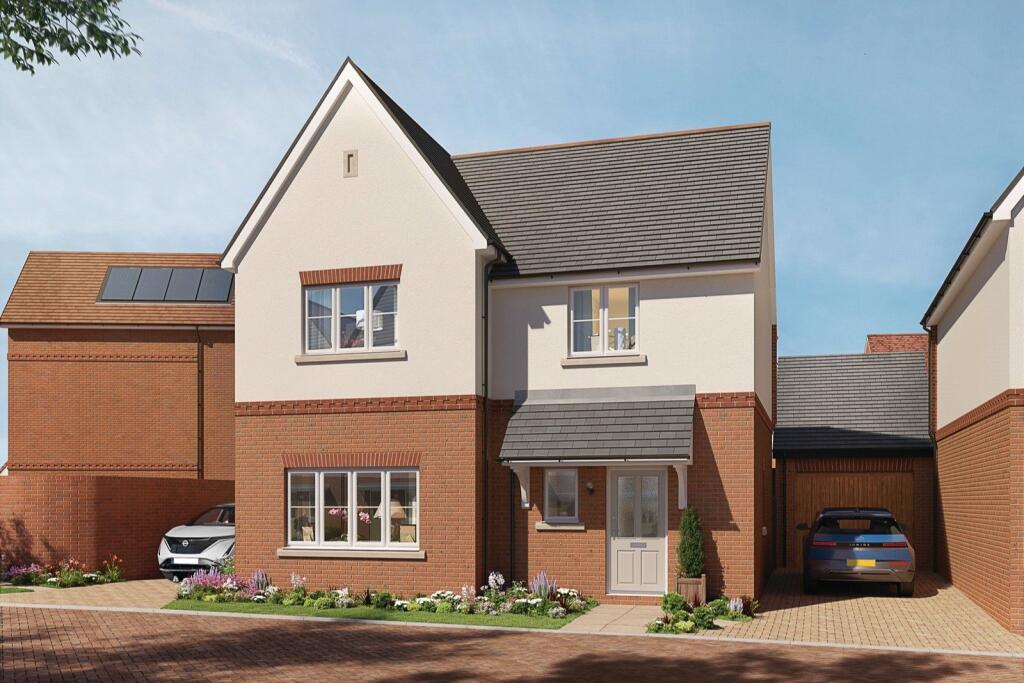
4-bedroom detached house · HP10 9QQ
Listing removedListed 134 days
Opportunity summary
See Archie’s verdict, returns by strategy and what to check before viewing.
About
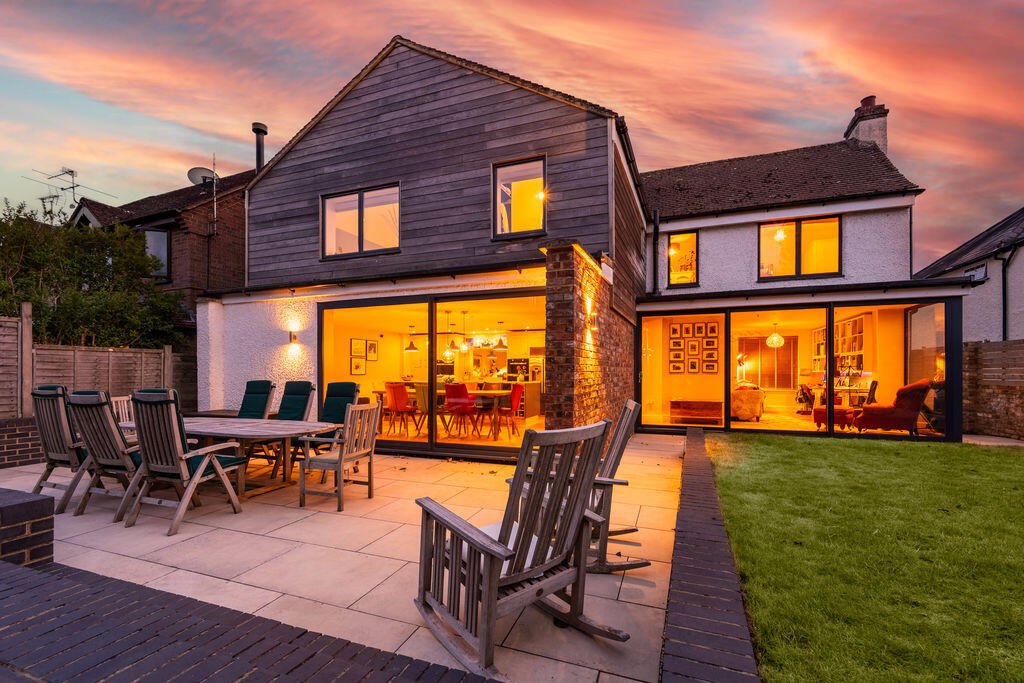
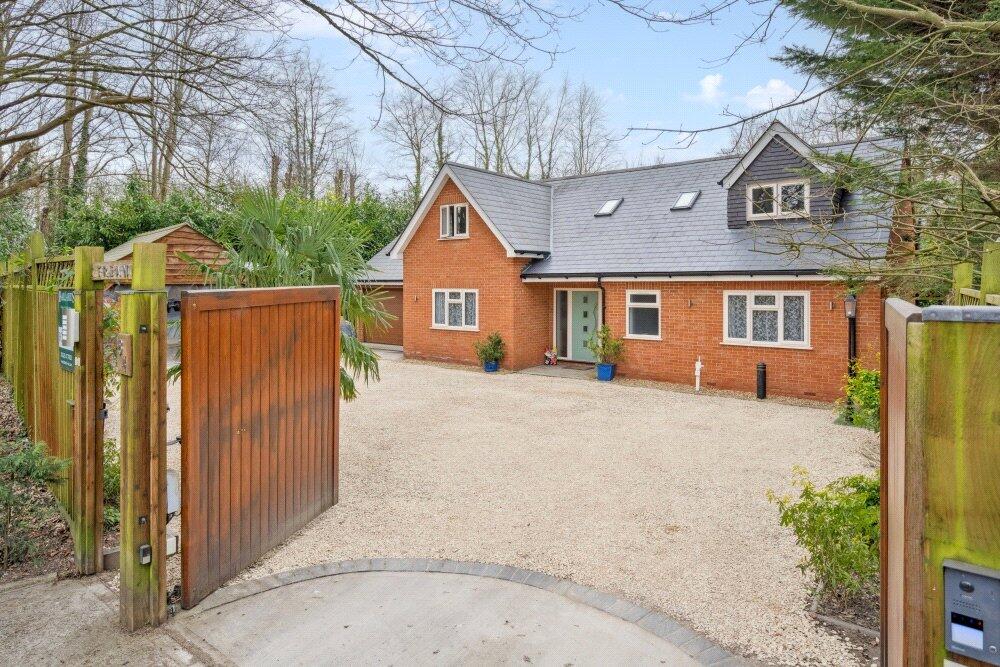
Plot 531 The Juniper is a stunning four bedroom detached family home complete with a garage and driveway parking.
Perfect for growing families the home offers carefully considered spaces ideal for working, relaxing and entertaining to be enjoyed in equal harmony.
On the ground floor a front aspect study is the perfect space to set up a home office, where you can work from home or the children can focus on homework.
Further along the expansive hallway lies the relaxing living room. With a set of French doors out to the garden, easily open out this space in the warmer months.
To the opposite end of the hallway lies the open plan kitchen/dining room. Also with a set of French doors out to the garden effortlessly bring the outdoors in.
A useful utility room just off from the dining room offers a space where you can keep day to day clutter to a minimum.
The first floor is home to the four spacious bedrooms, all of which are double in size.
Bedroom one and two have the added luxury of an en suite shower room whilst the remaining bedrooms share the 4 piece family bathroom.
Boarded by a glorious country park and peaceful, ancient woodlands, the welcoming community at Abbey Barn Park brings together beautiful architecture and landscaping, convenient connections, and a vibrant lifestyle.
Willow Rise at Abbey Barn Park is a collection of three, four and five bedroom houses, situated next to Deangarden Wood.
Close to a 34-acre country park The Ride and just a short walk from Abbey View Primary School, these homes are perfectly placed for family living.
*Please note external image is CGI and internal images are a mixture of CGI's and of previous show home and all are for indicative purposes only.
Kitchen 3.45m x 3.13m Individually designed kitchen layout with composite stone worktops and splashbacks.
Bosch integrated cooking appliances including: multi-function single oven, combi oven and 4 zone induction hob.
Beko integrated appliances including: multi-function dishwasher, larder fridge and undercounter freezer. Integrated extractor hood.
Under mount single bowl stainless steel sink with chrome mixer tap and drainer grooves in stone. Feature LED lighting to underside of wall units.
Satin chrome socket outlets and USB point above work surface. Dining 3.7m x 3.45m Rear aspect open plan dining area with French doors to the garden.
Living Room 4.6m x 3.45m Rear aspect living room with French doors out to the garden.
Utility Room Space and plumbing provided for free-standing washing machine and tumble dryer, with laminate worktop fitted above where possible. Study 3.9m x 2.02m Front aspect study.
Bedroom 1 4.23m x 3.07m Front aspect double bedroom with fitted wardrobe and en suite shower room.
En suite Wall mounted basin with chrome bottle trap and contemporary chrome single lever basin mixer.
Back-to-wall floor standing WC, soft-closing seat and cover, concealed cistern and chrome dual flush plate.
3 piece shower rooms feature shower enclosure with a glass sliding door, chrome thermostatic mixer with wall mounted shower head and separate handheld shower.
Recessed double fronted mirrored cabinet with shaver socket and concealed lighting. Ceramic/Porcelain wall tiling to selected areas.
Bedroom 2 3.48m x 3.44m Rear aspect double bedroom with en suite shower room. En suite 2 Wall mounted basin with chrome bottle trap and contemporary chrome single lever basin mixer.
Floor standing WC, soft-closing seat and cover, concealed cistern and dual flush plate.
Shower enclosure with chrome framed glass sliding door, chrome thermostatic mixer with wall mounted shower head and separate handheld shower.
Mirror to be fitted over basin with satin chrome shaver socket. Ceramic/ Porcelain wall tiling to selected areas. Bedroom 3 3.48m x 2.74m Rear aspect double bedroom.
Bedroom 4 3.43m x 3.26m Front aspect double bedroom. Bathroom Wall mounted basin with chrome bottle trap contemporary chrome single lever basin mixer.
Back-to-wall floor standing WC, soft-closing seat and cover, concealed cistern and chrome dual flush plate.
4 piece bathrooms feature shower enclosure with a glass sliding door, chrome thermostatic mixer with wall mounted shower head and separate handheld shower and a bath with chrome thermostatic mixer and chrome handheld shower set.
Mirror to be fitted over basin with satin chrome shaver socket. Ceramic/Porcelain wall tiling to selected areas.
Value & comps
No previous sales on record.
Returns
Set an offer; the calculator follows it.
We're still gathering serviced-accommodation data for this area.
Archie refurb estimate: a Pro feature
0.0% below asking
This is not financial or investment advice. Prop AI Deals is not authorised by the Financial Conduct Authority (FCA) to provide investment advice.
All investment calculators, property analyses, and AI-generated insights are for informational purposes only. Property investment carries risk and may result in financial loss. All calculations should be independently verified and you should consult with FCA-authorised financial advisors before making any investment decisions.
Past performance does not guarantee future results. Tax implications vary by individual circumstances.
Deal
Properties like this can earn 2–3x BTL yields when converted to HMO, with retrofit costs around £10k/room. Sign in to see the full tier, yield projection, and cost breakdown.
Commercial properties like this can earn 30-50% higher yields when converted to residential under Class MA / Q / P / PA, with prior approval costing ~GBP 96/unit. Sign in to see the recommended route, yield uplift, and cost breakdown.
BRRR-suited properties can recycle 80-100% of investor capital on refi, leaving a high-yielding rental with most of the money out. Sign in to see the refurb cost stack, ARV projection, and refinance maths.
Detached + large garden = sub-division play. Pro tier unlocks the tier badge, plot size, uplift estimate, and regional land benchmark.
Short-lease flats trade at deep discount, but extending under the 1993 Act often costs far less than the discount. Pro tier unlocks the tier badge, premium breakdown, long-lease ARV and arbitrage maths.
See projected short-stay revenue vs a vanilla BTL for this property.
See real sub-let margins (HMO room rates & SA nightly rates) vs the landlord rent.
Area
Agent & docs
FAQ
About Willow Rise, Abbey Barn Park, High Wycombe
Explore nearby