3-bedroom property · ST15 8ZJ
Listing removedListed 247 days
Opportunity summary
See Archie’s verdict, returns by strategy and what to check before viewing.
About
Location, location, location!
This beautifully appointed canal side town home has been completely transformed & extensively upgraded to offer stylish well thought-out living accommodation with every concession to twenty first century living.
Super accommodation featuring a welcoming reception hall, open plan dining kitchen with garden room extension, first floor sitting room with balcony overlooking the canal, three double bedrooms, en-suite and guest bathroom.
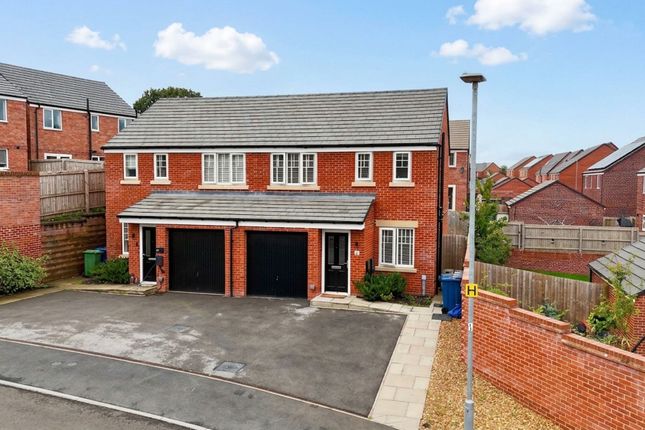
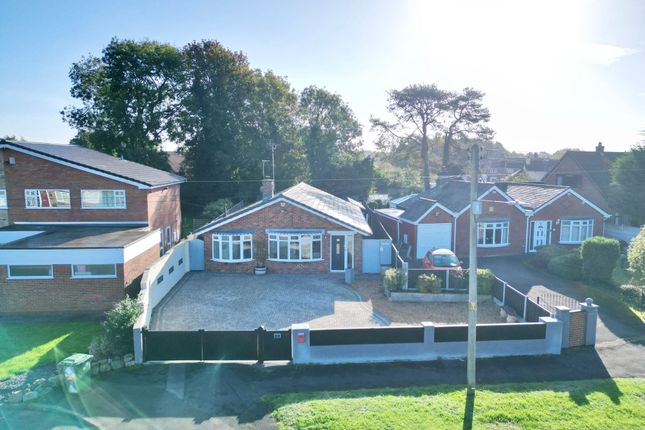
Step outside and you will discover a cosy low maintenance garden, off road parking for several cars and an integral single garage.
Situated in a lovely location on the outskirts of Stone, fronting the Trent & Mersey canal with direct access to the canal tow path and a potential mooring, and just ten minutes walk from Stone's vibrant town centre.
Covered Porch Entrance Hall A spacious & welcoming reception area with half glazed composite front door & side lights. Cloaks cupboard and internal door to the garage.
Wood effect flooring and large built-in cloaks cupboard. Radiator. Downstairs Wc With a stylish modern white suite comprising: Wash basin in vanity cupboard & WC. Radiator.
Kitchen & Dining Room A truly stunning room for all reasons - a stylish modern open plan kitchen with adjoining conservatory style extension - perfect for dining, entertaining or just chilling.
The kitchen is fitted with an extensive range of wall & base cupboards & larder cupboards with white high gloss doors, brushed stainless steel handles and contrasting black granite work surface which extends to a breakfast bar.
Under set sink unit with chrome pillar tap.
Integrated appliances comprising: Stainless steel gas hob with matching extractor hood, twin eye level electric ovens, fully integrated refrigerator, freezer & dish washer.
Granite work surface upstands & part ceramic tiled floor. Stairs & Landing Contemporary style chrome & glass staircase with wooden balustrades.
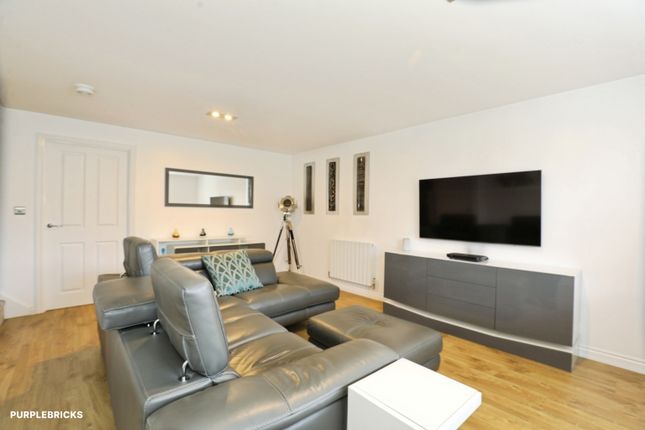
Lounge A fabulous living space with canal aspect, full height window and French doors opening onto a small balcony area.
Contemporary style ' hole in the wall ' living flame gas fire & fitting for a wall mounted flat screen TV. Two radiators, inset low voltage ceiling lights & Sky TV connection.
Study / Bedroom 3 A lovely study / occasional bedroom with two windows to the rear of the house & fitted wardrobes to one wall. Inset low voltage spotlights, radiator.
Second Floor Landing Main Bedroom Two windows to the front of the house enjoying a lovely aspect over the canal. Built in wardrobe, TV aerial point & inset low voltage ceiling lights.
En-Suite Shower Room A luxurious en-suite shower room fitted with a white contemporary style suite comprising: 1200mm shower enclosure with glass screen, wash basin in vanity cupboard & enclosed cistern WC.
Tiled floor and part ceramic tiled walls, heated towel radiator. Bedroom 2 Two windows to the rear of the house, built-in wardrobes to one wall.
Inset low voltage ceiling lights, TV aerial point & radiator.
Bathroom A luxurious en-suite shower room fitted with a white contemporary style suite comprising: Bath with Mira thermostatic power shower over with glass screen, wash basin in vanity cupboard & enclosed cistern WC.
Tiled floor and part ceramic tiled walls, heated towel radiator.
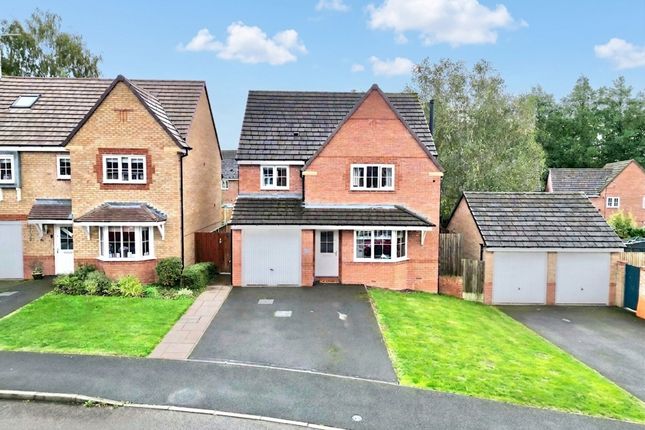
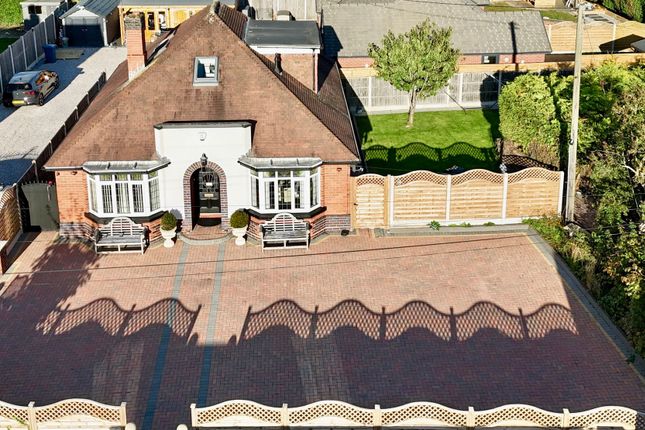
Outside The house is situated at the end of a small private drive and consequently has more parking than most of the houses in the area with space for 3 cars.
Integral single garage (5.17 x 2.53m) with up and over door, light & power. Small garden area to the front with lawn area & shrub beds.
Enclosed rear garden with plenty of space for sitting in the sunshine with paved patio area, shrub & flower borders. General Information Services Mains gas, water, electricity & drainage.
Gas central heating. Tenure; Freehold Council Tax Band D - Stafford Borough Council Viewing by appointment For sale by private treaty, subject to contract. Vacant possession on completion
Value & comps
No previous sales on record.
Returns
Set an offer; the calculator follows it.
We're still gathering serviced-accommodation data for this area.
Archie refurb estimate: a Pro feature
0.0% below asking
This is not financial or investment advice. Prop AI Deals is not authorised by the Financial Conduct Authority (FCA) to provide investment advice.
All investment calculators, property analyses, and AI-generated insights are for informational purposes only. Property investment carries risk and may result in financial loss. All calculations should be independently verified and you should consult with FCA-authorised financial advisers before making any investment decisions.
Past performance does not guarantee future results. Tax implications vary by individual circumstances.
Deal
Properties like this can earn 2–3x BTL yields when converted to HMO, with retrofit costs around £10k/room. Sign in to see the full tier, yield projection, and cost breakdown.
Commercial properties like this can earn 30-50% higher yields when converted to residential under Class MA / Q / P / PA, with prior approval costing ~GBP 96/unit. Sign in to see the recommended route, yield uplift, and cost breakdown.
BRRR-suited properties can recycle 80-100% of investor capital on refi, leaving a high-yielding rental with most of the money out. Sign in to see the refurb cost stack, ARV projection, and refinance maths.
Detached + large garden = sub-division play. Pro tier unlocks the tier badge, plot size, uplift estimate, and regional land benchmark.
Short-lease flats trade at deep discount, but extending under the 1993 Act often costs far less than the discount. Pro tier unlocks the tier badge, premium breakdown, long-lease ARV and arbitrage maths.
See projected short-stay revenue vs a vanilla BTL for this property.
See real sub-let margins (HMO room rates & SA nightly rates) vs the landlord rent.
Area
Agent & docs
FAQ
About 12, Rudyard Close, Stone
Explore nearby