We've tightened what earns a Pursue. A home now needs a published valuation, a strategy that still makes money after real running costs and lender stress tests, and no listing problems that would stop a mortgage. You'll see fewer Pursues, and each one has been checked harder.
See how verdicts work3-bedroom house · YO21 2QJ
Under offerReduced £21.5k (−8%) on 26 OctListed 261 days
Opportunity summary
See Archie’s verdict, returns by strategy and what to check before viewing.
About
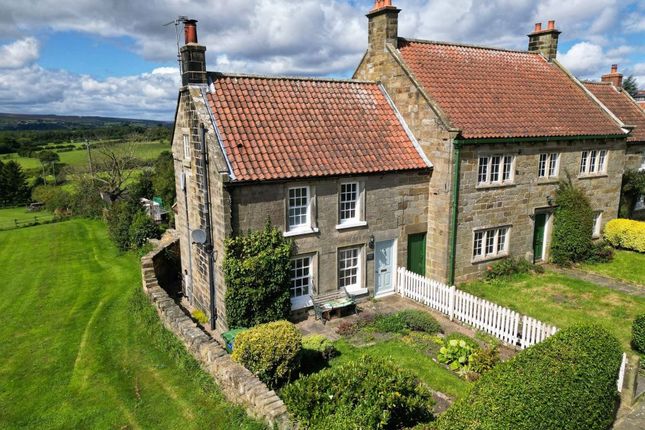
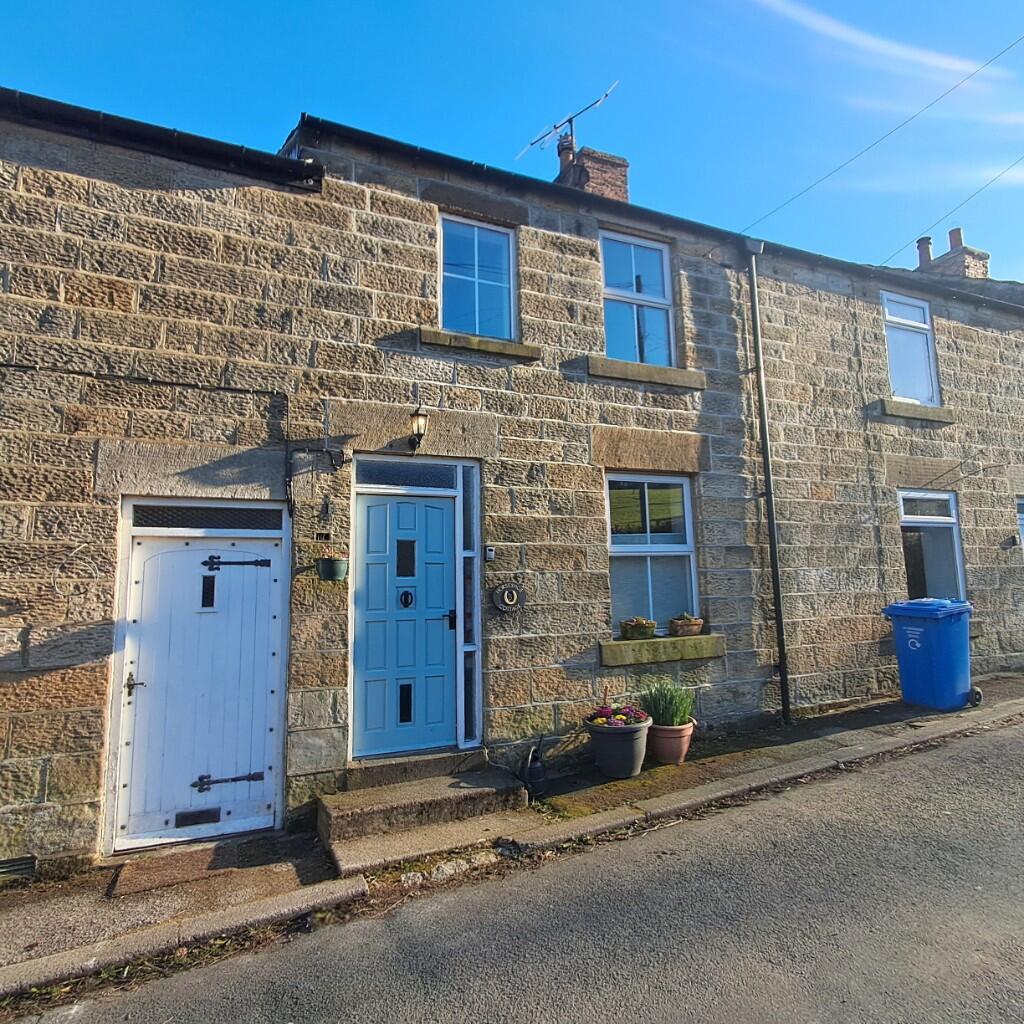
Located in the stunning village of Glaisdale, close to the 17th century Beggars Bridge, this charming two-bedroom stone cottage looks out over beautiful countryside views and offers the perfect, tranquil space in the heart of North Yorkshire.
The village has plenty to offer - with local amenities including a village inn, shop, post office and butchers all within walking distance. A local primary school is also just a ten- minute walk away.
A patterned tiled pathway leads you up to the front door of the property, through the front garden which features shrubs and flowers with a pebble landscape.
Stepping inside, through the porch, you're welcomed into the inviting space of the living room with its ornate cast iron radiator and in-built wood burner.
The living room is at the front of the property which benefits from evening sunshine and overlooks the stunning views of the surrounding countryside.
As you move down the main hallway, the first door on your left opens to a beautifully modernized family bathroom.
Recently renovated, the bathroom features underfloor heating which adds a touch of luxury.
The bathroom includes a matching suite with multiple vanity units, a deep bathtub, a stylish W.C., and hand basin.
Down the hallway is the charming, traditionally fitted kitchen with part-tiled walls and wooden flooring.
The kitchen looks out onto the side alley which is another offering of a versatile, outdoor space.
The rear entrance of the property is conveniently situated between the bathroom and kitchen, offering easy access to the external garden. Adjacent to the kitchen is the dining area.
This functional space provides ample room for storage, and features carpet flooring and a window that overlooks the side of the property. The final room along the hallway is the office room/ bedroom.
Currently used as a home office, this room holds the potential to serve as a third bedroom. It offers generous storage space and has both a side aspect window and a rear aspect window.
Moving upstairs, you'll find the first bedroom, a double room that features fitted wardrobes, offering ample storage without compromising the room's generous space.
The window here looks out over the stunning views of the front of the property, showcasing the picturesque surroundings.
Bedroom two, a single room, provides a peaceful space which overlooks the back of the property. The garage is also accessible from the rear of the property, offering practical storage and easy access.
The lawned, and landscaped rear garden is a true gem, located just at the end of the side alleyway, conveniently across the road.
As one of the largest gardens on the terrace, it offers spectacular views of the surrounding woods and is a haven for wildlife.
The garden benefits from sunlight from early morning until late afternoon. The garden includes two summerhouses.
The upper summerhouse comes equipped with ample room for storage at the back, while the lower summerhouse offers space for a peaceful retreat.
Both are perfect for social gatherings or to simply enjoy the serenity of the garden.
A portion of the garden is paved with a patio, offering the perfect spot to place garden furniture and entertain guests.
The gardens are maintained and are generously planted with shrubs and flowers for all seasons making this a truly versatile garden all year round.
Additionally, the garden is fully equipped with mains water, electricity, and a wired internet connection. Property features spacious garage at the rear of the property.
Value & comps
No previous sales on record.
Returns
Set an offer; the calculator follows it.
We're still gathering serviced-accommodation data for this area.
Archie refurb estimate: a Pro feature
0.0% below asking
This is not financial or investment advice. Prop AI Deals is not authorised by the Financial Conduct Authority (FCA) to provide investment advice.
All investment calculators, property analyses, and AI-generated insights are for informational purposes only. Property investment carries risk and may result in financial loss. All calculations should be independently verified and you should consult with FCA-authorised financial advisers before making any investment decisions.
Past performance does not guarantee future results. Tax implications vary by individual circumstances.
Deal
Properties like this can earn 2–3x BTL yields when converted to HMO, with retrofit costs around £10k/room. Sign in to see the full tier, yield projection, and cost breakdown.
Commercial properties like this can earn 30-50% higher yields when converted to residential under Class MA / Q / P / PA, with prior approval costing ~GBP 96/unit. Sign in to see the recommended route, yield uplift, and cost breakdown.
BRRR-suited properties can recycle 80-100% of investor capital on refi, leaving a high-yielding rental with most of the money out. Sign in to see the refurb cost stack, ARV projection, and refinance maths.
Detached + large garden = sub-division play. Pro tier unlocks the tier badge, plot size, uplift estimate, and regional land benchmark.
Short-lease flats trade at deep discount, but extending under the 1993 Act often costs far less than the discount. Pro tier unlocks the tier badge, premium breakdown, long-lease ARV and arbitrage maths.
See projected short-stay revenue vs a vanilla BTL for this property.
See real sub-let margins (HMO room rates & SA nightly rates) vs the landlord rent.
Area
Agent & docs

FAQ
About Arncliffe Terrace, Glaisdale, YO21
Explore nearby