We've tightened what earns a Pursue. A home now needs a published valuation, a strategy that still makes money after real running costs and lender stress tests, and no listing problems that would stop a mortgage. You'll see fewer Pursues, and each one has been checked harder.
See how verdicts work3-bedroom house · IV32 7JJ
Listing removedListed 202 days
Opportunity summary
See Archie’s verdict, returns by strategy and what to check before viewing.
About
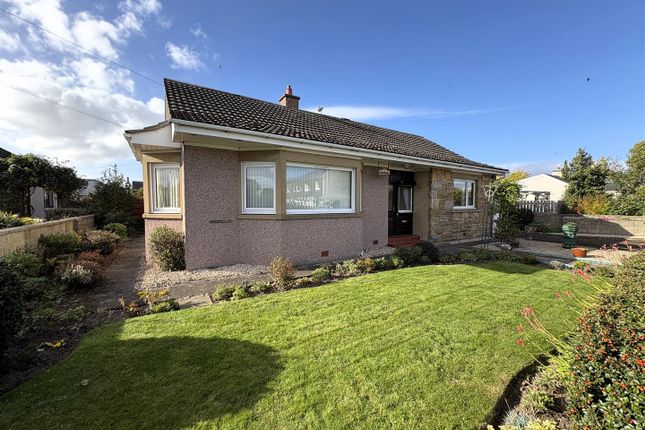
A well‐presented detached bungalow offering generous single‐level living, multiple outbuildings, and a thoughtfully landscaped garden - all set within one of Speyside’s most convenient and well‐connected villages.
This is a home that balances comfort, practicality, and character, delivering a lifestyle that feels instantly welcoming.
Accommodation Hallway A bright and welcoming entrance hallway finished in soft tones, with modern lighting, a radiator cover, and decorative features. Provides access to the main accommodation.
Lounge A standout living space with real presence. The bold décor creates a confident, contemporary feel, while the log‐burning stove anchors the room with warmth and atmosphere.
A large front window draws in natural light, and the room’s proportions allow for a relaxed, sociable layout.
It’s a space that feels lived‐in, loved, and ready for quiet evenings or lively gatherings. Kitchen A modern, well‐designed kitchen where style meets function.
Light wood cabinetry contrasts beautifully with the rich red walls and sleek black splashback.
Integrated appliances, excellent worktop space, and a breakfast‐bar area make this a kitchen that works as hard as it looks.
Practical, bright, and easy to maintain - the kind of space buyers instantly connect with.
Dining Room A dedicated dining room positioned just off the kitchen, offering a defined and versatile space for everyday meals or entertaining.
The rear‐facing window brings in natural light, while the room’s clean lines and neutral finish allow any dining suite to sit comfortably.
A proper, grown‐up dining space - increasingly rare, and always valued. Master Bedroom The principal bedroom delivers a sense of calm and quality from the moment you step inside.
Generous proportions and extensive fitted wardrobe storage provide both comfort and practicality, while the bold feature wall adds depth and personality.
Soft carpeting and natural light complete a room that feels genuinely restful - a private retreat within the home.
Bedroom 2 A bright and spacious double bedroom with built‐in mirrored wardrobes that maximise storage and enhance the sense of space.
The room’s clean, modern finish makes it ideal for guests, older children, or use as a stylish home office.
Bedroom 3 A well presented additional bedroom offering excellent versatility, enhanced by built‐in mirrored wardrobes that maximise storage and light.
The room enjoys a bright aspect and a practical layout that works equally well as a cosy bedroom, home office, or creative workspace.
Its clean finish and efficient use of space make it a valuable and adaptable part of the home. Bathroom A fresh, well‐kept family bathroom featuring a white three‐piece suite and an over‐bath shower.
Mosaic tile detailing adds a contemporary touch, while the frosted window ensures both privacy and natural light. Finished in warm, neutral tones for a clean, timeless look.
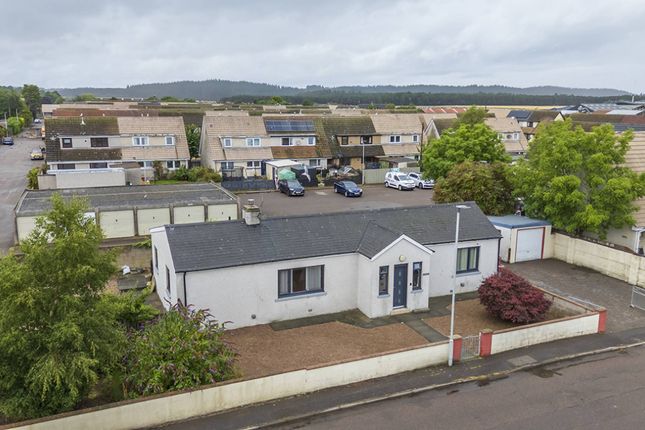
External Front & Driveway A smart, low‐maintenance frontage with gravel landscaping and a paved driveway leading to the detached garage.
The boundary wall and pillars give the property a defined, welcoming presence from the street. Garage A detached single garage offering secure parking or workshop potential.
Additional Outbuildings Two further outbuildings sit within the courtyard area - ideal for storage, hobbies, or garden equipment.
Rare to find this level of external space and versatility at this price point. Rear Garden A thoughtfully arranged, low‐maintenance garden designed for year‐round enjoyment.
Paving and gravel keep upkeep to a minimum, while the pergola with bench seating creates a charming focal point.
A small ornamental pond adds character, and the combination of fencing and stone walls provides privacy and shelter. A peaceful, sun‐catching outdoor space that feels both practical and atmospheric.
Location – Mosstodloch & Fochabers Mosstodloch offers the perfect balance of village calm and everyday convenience.
Set along the Spey corridor, it provides quick access to Elgin, Keith, and the wider Moray coastline, making it ideal for commuters and families alike.
The neighbouring town of Fochabers provides a strong selection of amenities, including shops, cafés, a health centre, and the well‐regarded Milne’s High School.
The area is known for its welcoming community, riverside walks, and access to outdoor pursuits - from woodland trails to the famous Speyside scenery.
With the A96 on your doorstep, travel to Inverness or Aberdeen is straightforward, yet the village retains a peaceful, residential feel.
It’s a location that consistently appeals to buyers seeking space, value, and quality of life Disclaimer These particulars do not constitute any part of an offer or contract.
All statements contained therein, while believed to be correct, are not guaranteed. All measurements are approximate.
Intending purchasers must satisfy themselves by inspection or otherwise, as to the accuracy of each of the statements contained in these particulars
Value & comps
Land Registry doesn’t cover Scotland or Northern Ireland, so previous sales may not be on record.
Returns
Set an offer; the calculator follows it.
Short-let licence or registration needed
We're still gathering serviced-accommodation data for this area.
Archie refurb estimate: a Pro feature
0.0% below asking
This is not financial or investment advice. Prop AI Deals is not authorised by the Financial Conduct Authority (FCA) to provide investment advice.
All investment calculators, property analyses, and AI-generated insights are for informational purposes only. Property investment carries risk and may result in financial loss. All calculations should be independently verified and you should consult with FCA-authorised financial advisers before making any investment decisions.
Past performance does not guarantee future results. Tax implications vary by individual circumstances.
Deal
Properties like this can earn 2–3x BTL yields when converted to HMO, with retrofit costs around £10k/room. Sign in to see the full tier, yield projection, and cost breakdown.
Commercial properties like this can earn 30-50% higher yields when converted to residential under Class MA / Q / P / PA, with prior approval costing ~GBP 96/unit. Sign in to see the recommended route, yield uplift, and cost breakdown.
BRRR-suited properties can recycle 80-100% of investor capital on refi, leaving a high-yielding rental with most of the money out. Sign in to see the refurb cost stack, ARV projection, and refinance maths.
Detached + large garden = sub-division play. Pro tier unlocks the tier badge, plot size, uplift estimate, and regional land benchmark.
Short-lease flats trade at deep discount, but extending under the 1993 Act often costs far less than the discount. Pro tier unlocks the tier badge, premium breakdown, long-lease ARV and arbitrage maths.
See projected short-stay revenue vs a vanilla BTL for this property.
See real sub-let margins (HMO room rates & SA nightly rates) vs the landlord rent.
Area
Agent & docs

FAQ
About 5, Roselea, Stynie Road, Fochabers
Explore nearby