3-bedroom house · CM3 8DA
Listing removedReduced £75k (−7.7%) on 29 JulListed 114 days
Opportunity summary
See Archie’s verdict, returns by strategy and what to check before viewing.
About
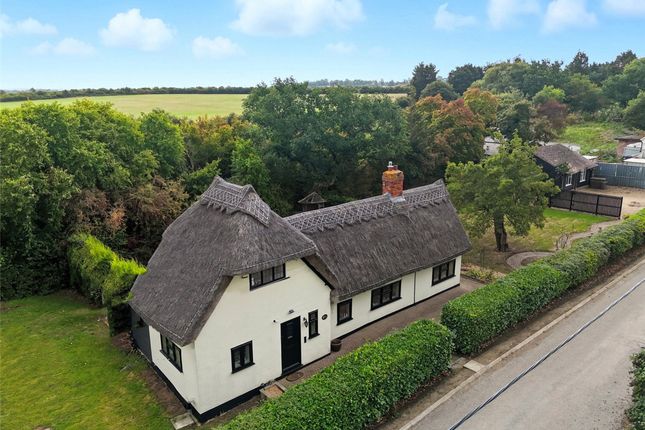
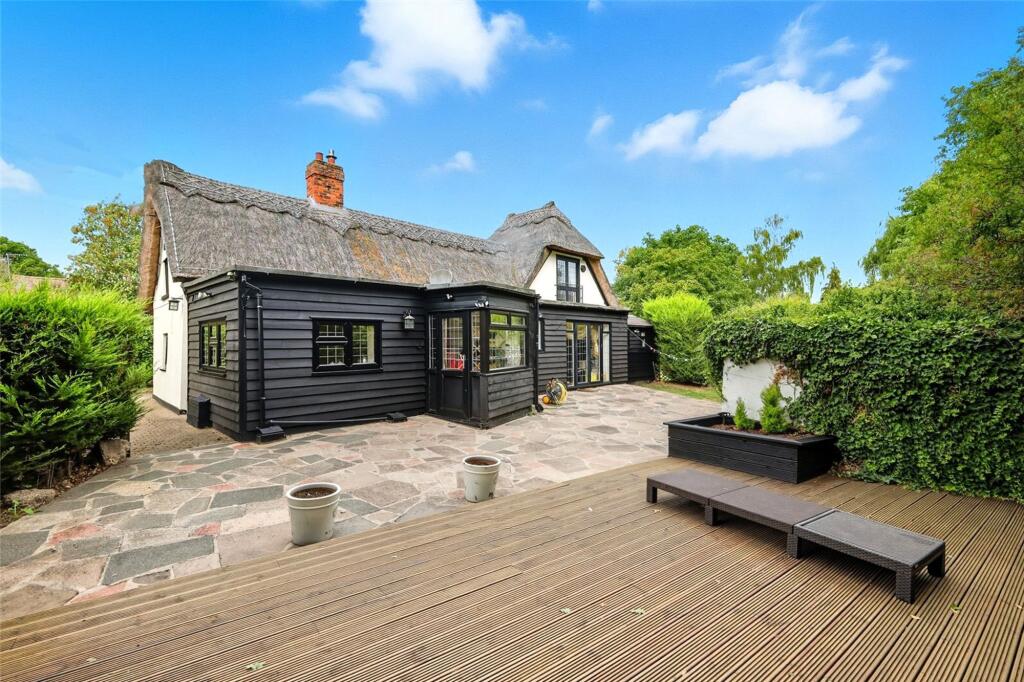
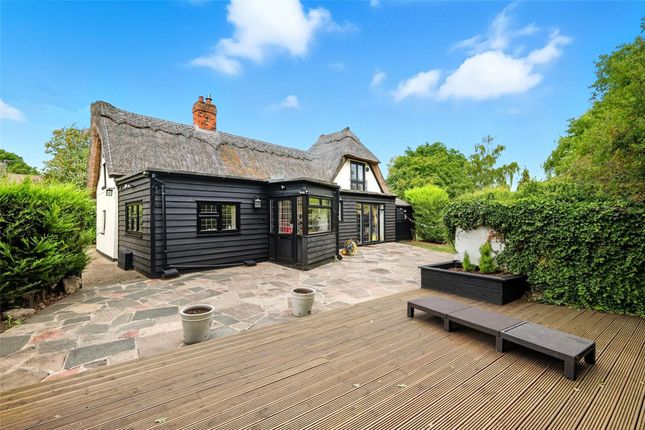
Bear Estate Agents are exceptionally proud to bring to the market, with no onward chain, this truly unique three/four-bedroom detached cottage, occupying an exceptional 1.5-acre plot within the highly desirable semi-rural setting of Rettendon Common.
Tucked away along a quiet private road, surrounded by open countryside and enjoying an outstanding level of privacy, this is a rare opportunity to acquire a home offering an enviable lifestyle, substantial grounds and exceptional future potential.
The property enjoys a peaceful setting amongst open fields whilst remaining conveniently positioned within close proximity to Battlesbridge Railway Station, providing direct links into London Liverpool Street via the Greater Anglia rail service.
The A130 is also just a short drive away, offering excellent road connections towards London and the surrounding areas.
The accommodation begins with a welcoming entrance hall which houses the staircase and provides access to the principal living accommodation.
The kitchen measures 10’5 x 11’9 and enjoys a charming bay window overlooking the grounds, creating a bright and welcoming space.
The room offers ample cupboard and worktop space whilst also presenting exciting opportunities for future reconfiguration.
The lounge measures an impressive 20’0 x 16’4 at its maximum dimensions and serves as the heart of the home.
A feature fireplace creates a warm focal point, whilst the bay window frames attractive views across the surrounding gardens and grounds, enhancing the room's character and charm.
The dining room measures 13’1 x 12’0 and provides an elegant space for family meals and entertaining, with a bay window allowing natural light to flood the room throughout the day.
The study measures 16’7 x 10’11 and offers exceptional versatility, making it ideal as a home office, library or additional reception room, whilst also benefitting from a bay window overlooking the grounds.
Adjacent to this, the utility room measures 11’3 x 10’11 at its maximum dimensions and provides further practical space, also benefitting from a bay window.
Subject to the necessary requirements, the study and utility room offer exciting potential to be combined, creating a substantial open-plan kitchen/dining/family room perfectly suited to modern living.
The ground floor accommodation is completed by a convenient shower room. Moving upstairs, the first-floor landing provides access to all bedrooms.
Bedroom One measures 8’3 x 15’0 at its maximum dimensions and benefits from its own en-suite W/C, creating a comfortable principal suite.
Bedroom Two measures 10’2 x 17’0 at its maximum dimensions and is an exceptionally generous double bedroom, enjoying attractive views over the surrounding countryside.
Bedroom Three measures 13’0 x 7’4 and offers flexibility for family members, guests or home working.
Bedroom Four measures 13’0 x 9’4 at its maximum dimensions and is another spacious bedroom, completing the well-balanced accommodation.
The first floor is completed by a three-piece bathroom suite, comprising a shower-over-bath, toilet and wash hand basin. Externally, the grounds are undoubtedly the property's defining feature.
Occupying approximately 1.5 acres, the wrap-around gardens provide an exceptional sense of space, privacy and freedom, rarely found within such a convenient location.
Beyond the gardens are two paddocks, creating endless possibilities for equestrian interests, smallholding, recreational use or future lifestyle aspirations.
One of the paddocks already benefits from mains drainage and water connections, presenting exciting potential for a self-contained annexe or ancillary accommodation (subject to the necessary planning permissions and consents), complete with the opportunity for its own private garden.
The property further benefits from an impressive garage measuring approximately 41'3 in length, complete with an attached workshop, alongside three additional outbuildings, all offering outstanding versatility for storage, hobbies, business use or future conversion opportunities (subject to any required consents).
To the front, an expansive driveway provides parking for numerous vehicles.
Properties of this nature, occupying such substantial grounds along a quiet private road within a peaceful rural setting, rarely become available.
Combining approximately 1.5 acres, exceptional development potential, extensive outbuildings and an idyllic countryside position, this is a truly exceptional opportunity to create a forever home tailored to a purchaser's own vision and lifestyle.
Council tax Band: F. (£3331.51) aml Checks - All buyers interested in purchasing a property through us are required to complete an Anti-Money Laundering (aml) check.
A non-refundable fee of £30 + VAT per buyer in the transaction will apply. This fee must be paid before proceeding with the purchase.
Three/Four-Bedroom Detached Cottage No Onward Chain Approximate 1.5 Acre Plot Exceptional Development Potential (Stpp) Quiet Private Road Idyllic Semi Rural Setting Surrounded By Open Countryside Two Paddocks Potential Self-Contained Annexe (Stpp) Wrap Around Gardens Spacious Lounge With Fireplace (20'0 X 16'4 Max) Separate Dining Room Study/Home Office Potential To Create Large Kitchen/Family Room Utility Room Four Sizeable Bedrooms En Suite W/C To Bedroom One Three-Piece Family Bathroom Downstairs Shower Room Garage Measuring Approximately 41'3 With Workshop Three Additional Outbuildings Extensive Driveway Parking
Value & comps
No previous sales on record.
Returns
Set an offer; the calculator follows it.
We're still gathering serviced-accommodation data for this area.
Archie refurb estimate: a Pro feature
0.0% below asking
This is not financial or investment advice. Prop AI Deals is not authorised by the Financial Conduct Authority (FCA) to provide investment advice.
All investment calculators, property analyses, and AI-generated insights are for informational purposes only. Property investment carries risk and may result in financial loss. All calculations should be independently verified and you should consult with FCA-authorised financial advisors before making any investment decisions.
Past performance does not guarantee future results. Tax implications vary by individual circumstances.
Deal
Properties like this can earn 2–3x BTL yields when converted to HMO, with retrofit costs around £10k/room. Sign in to see the full tier, yield projection, and cost breakdown.
Commercial properties like this can earn 30-50% higher yields when converted to residential under Class MA / Q / P / PA, with prior approval costing ~GBP 96/unit. Sign in to see the recommended route, yield uplift, and cost breakdown.
BRRR-suited properties can recycle 80-100% of investor capital on refi, leaving a high-yielding rental with most of the money out. Sign in to see the refurb cost stack, ARV projection, and refinance maths.
Detached + large garden = sub-division play. Pro tier unlocks the tier badge, plot size, uplift estimate, and regional land benchmark.
Short-lease flats trade at deep discount, but extending under the 1993 Act often costs far less than the discount. Pro tier unlocks the tier badge, premium breakdown, long-lease ARV and arbitrage maths.
See projected short-stay revenue vs a vanilla BTL for this property.
See real sub-let margins (HMO room rates & SA nightly rates) vs the landlord rent.
Area
Agent & docs
FAQ
About The Cottage, Chalk Street, Chelmsford
Explore nearby