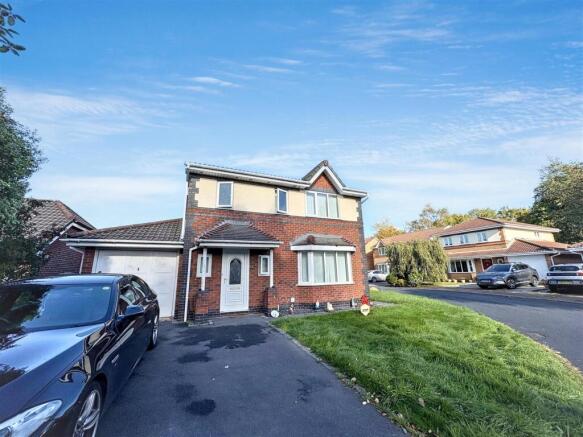
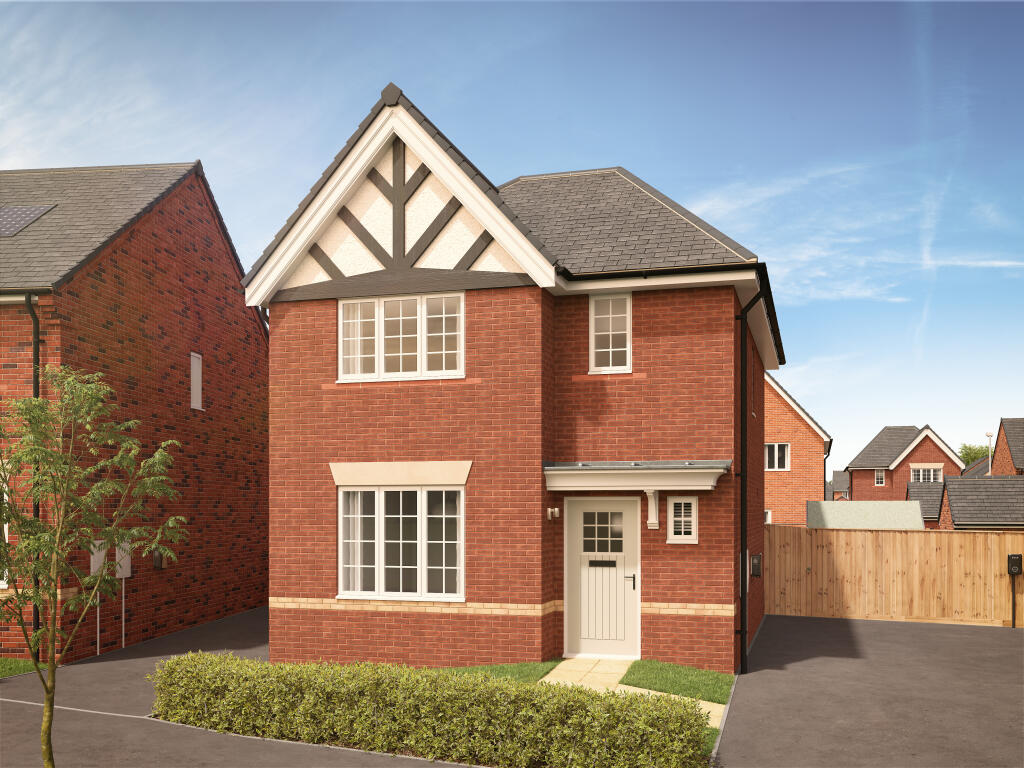
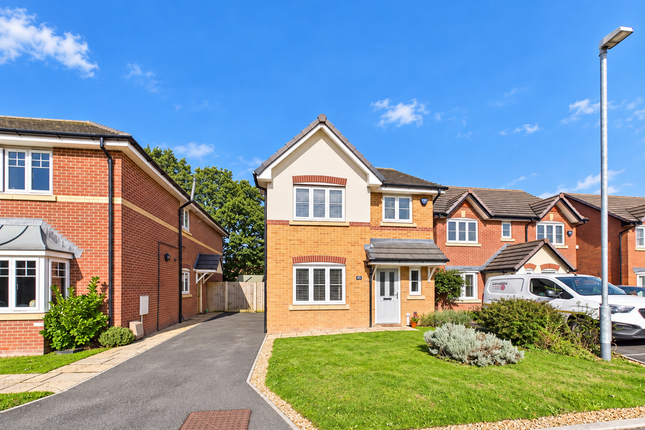
3-bedroom detached house · PR2 7HE
Sold STCListed 309 days
Opportunity summary
See Archie’s verdict, returns by strategy and what to check before viewing.
About
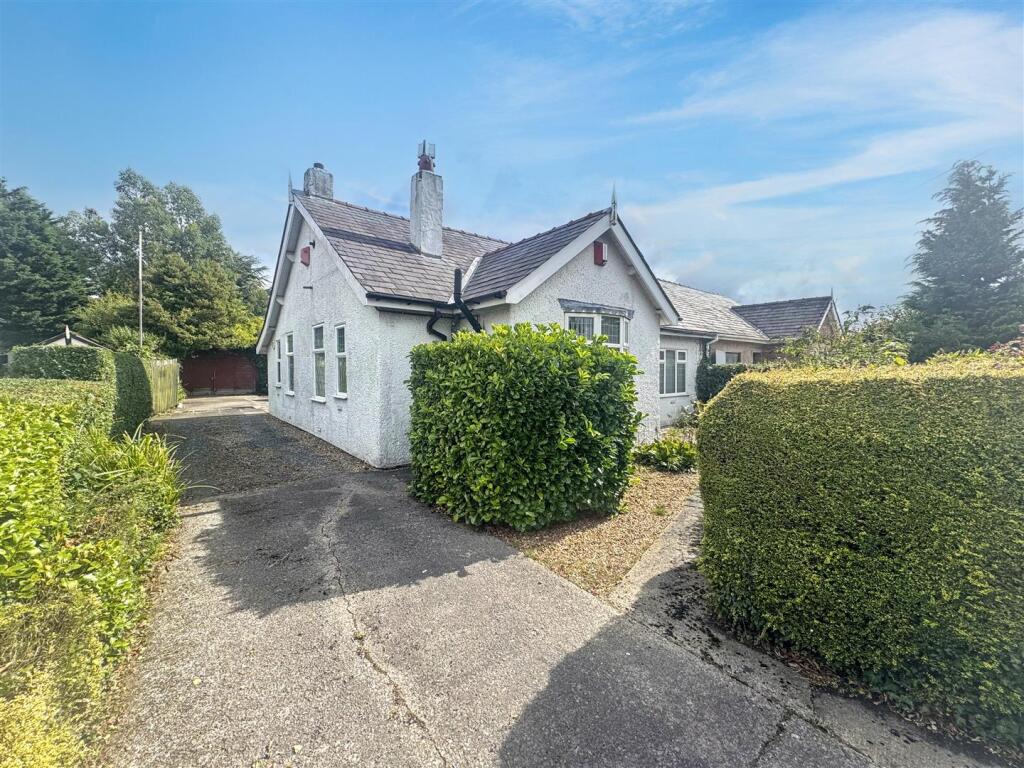
True bungalows are so often in strong demand due to their limited supply, and never more so than when in good order.
Therefore, we would anticipate strong interest in this delightful example, which is presented to an immaculate standard throughout and offered with the additional benefit of no onward chain.
Having been a much-loved and cared for home, the property has been under the same ownership since its construction in 1991, with our clients not only having carefully selected their very well-proportioned plot but also having made significant changes to the original size and specification.
If convenience of location is high on one’s list of must-have requirements, then this home will score very highly indeed, being situated in a consistently popular and well-regarded setting with a strong sense of community.
Ingol affords a great deal of amenities for its inhabitants, as well as parks and attractive green spaces, and this property is particularly well positioned, tucked away in the corner of this lovely residential cul-de-sac and within a short stroll of a Sainsburys Local and Londis convenience store for those everyday essentials.
When one has the urge to travel further afield, excellent public transport links are provided into Preston city centre, whilst the motorway network is similarly easy to access, which is sure to score highly with those with a commute to consider.
Internally, the property boasts a well laid-out and spacious floor plan which extends to circa 934 square feet in total.
The clean and tidy accommodation could now perhaps benefit from a touch of cosmetic updating in certain areas, however we are certain that a new owner will relish the opportunity to infuse their own style and taste.
One enters via the entrance hallway with its useful built-in cloaks cupboard, before proceeding through into the good-sized 18’ lounge, which is large enough to be utilised for dual purposes, should one wish to accommodate a formal dining space.
This comfortable environment enjoys an enviable warm and inviting atmosphere which is perfectly conducive to entertaining or indeed a night of relaxation, complete with a feature fireplace with inset coal-effect, living flame gas fire and a noticeable abundance of natural light provided by the dual windows which frame the aspect over the rear garden.
The 12’ kitchen is also large enough to accommodate dining, if required, and is fitted with a range of modern wall and base units in cream with contrasting laminated work surfaces, whilst there is an integrated double oven and halogen hob with overhead extractor hood, as well as space for all one’s other free-standing appliances.
Due to the nature of the property, the three bedrooms appealingly offer flexibility of use, should one prefer an additional reception room or perhaps a space in which to work from home.
The 14’ primary bedroom enjoys a range of built-in furniture, as well as a three-piece en-suite shower room, with the accommodation completed by the main bathroom, which is fully tiled and fitted with a three-piece suite comprising of WC, pedestal wash hand basin and panelled bath with overhead electric shower.
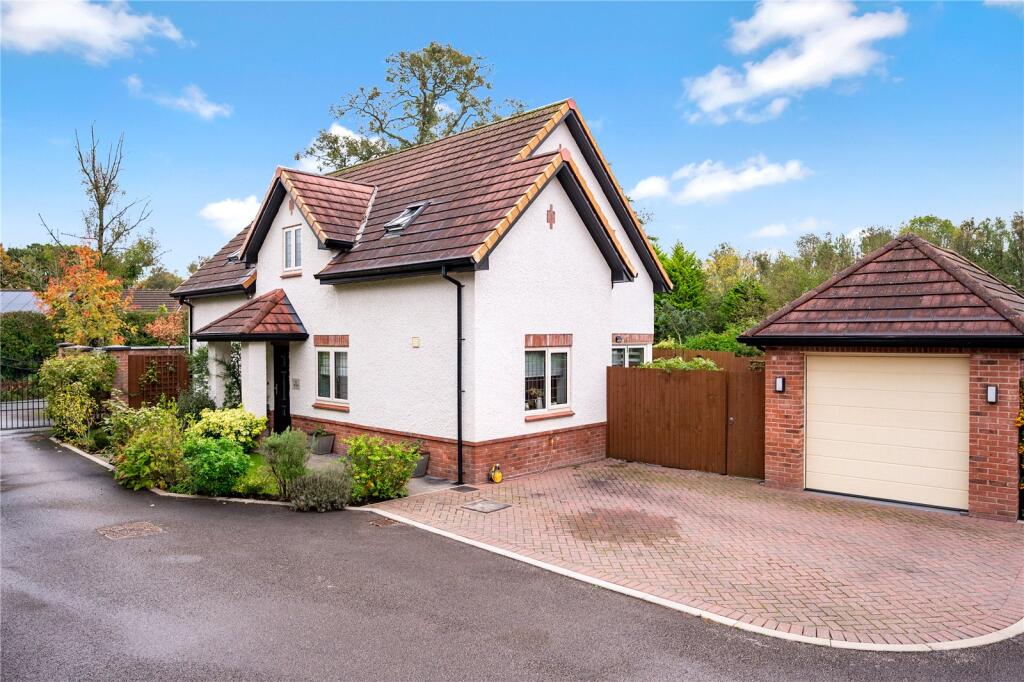
Externally, the property occupies a very generous plot and is encompassed by gardens which are predominantly laid to lawn and sure to score highly with any green-fingered buyers.
The rear garden enjoys an excellent degree of privacy created by the mature trees and shrubs to the perimeter, whilst there are areas in which to sit and reflect, as well as space in which to create their own allotment space and enjoy a taste of the good life.
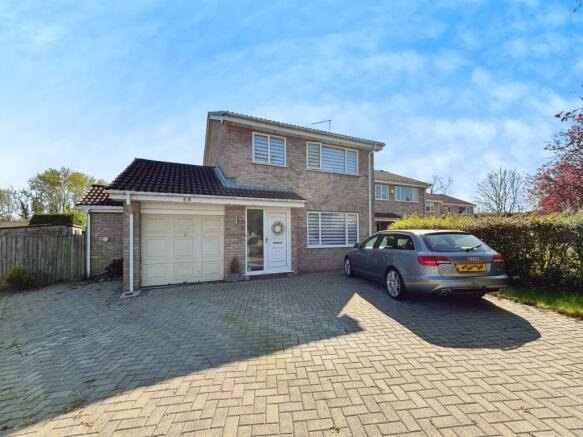
Off-road parking facilities are provided for a number of vehicles on the lengthy paved driveway, which in turn leads to the detached over-sized single garage.
We would highly recommend an early inspection of this delightful home. - Tenure: Freehold - Council Tax: Band D EPC Rating: C
Value & comps
No previous sales on record.
Returns
Set an offer; the calculator follows it.
We're still gathering serviced-accommodation data for this area.
Archie refurb estimate: a Pro feature
0.0% below asking
This is not financial or investment advice. Prop AI Deals is not authorised by the Financial Conduct Authority (FCA) to provide investment advice.
All investment calculators, property analyses, and AI-generated insights are for informational purposes only. Property investment carries risk and may result in financial loss. All calculations should be independently verified and you should consult with FCA-authorised financial advisors before making any investment decisions.
Past performance does not guarantee future results. Tax implications vary by individual circumstances.
Deal
Properties like this can earn 2–3x BTL yields when converted to HMO, with retrofit costs around £10k/room. Sign in to see the full tier, yield projection, and cost breakdown.
Commercial properties like this can earn 30-50% higher yields when converted to residential under Class MA / Q / P / PA, with prior approval costing ~GBP 96/unit. Sign in to see the recommended route, yield uplift, and cost breakdown.
BRRR-suited properties can recycle 80-100% of investor capital on refi, leaving a high-yielding rental with most of the money out. Sign in to see the refurb cost stack, ARV projection, and refinance maths.
Detached + large garden = sub-division play. Pro tier unlocks the tier badge, plot size, uplift estimate, and regional land benchmark.
Short-lease flats trade at deep discount, but extending under the 1993 Act often costs far less than the discount. Pro tier unlocks the tier badge, premium breakdown, long-lease ARV and arbitrage maths.
See projected short-stay revenue vs a vanilla BTL for this property.
See real sub-let margins (HMO room rates & SA nightly rates) vs the landlord rent.
Area
Agent & docs

FAQ
About Ashfield Court, Ingol
Explore nearby