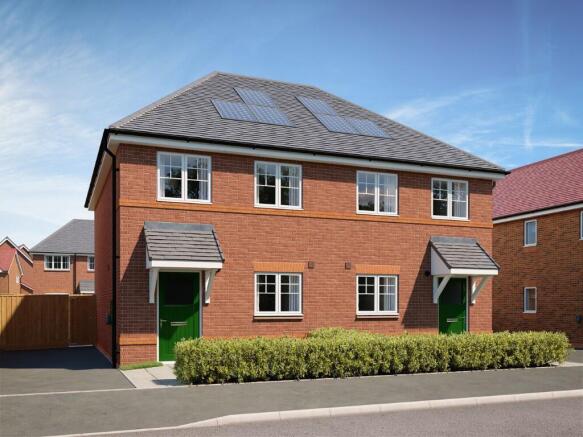
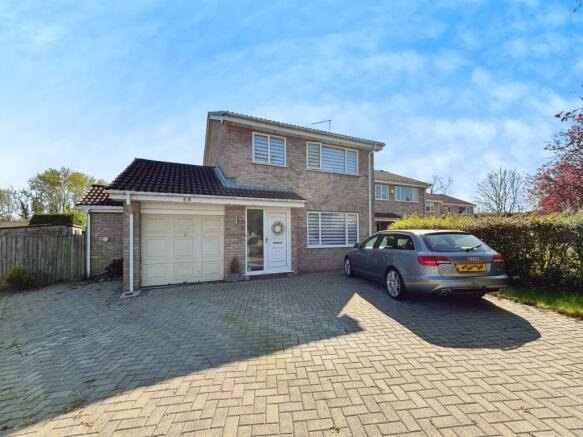
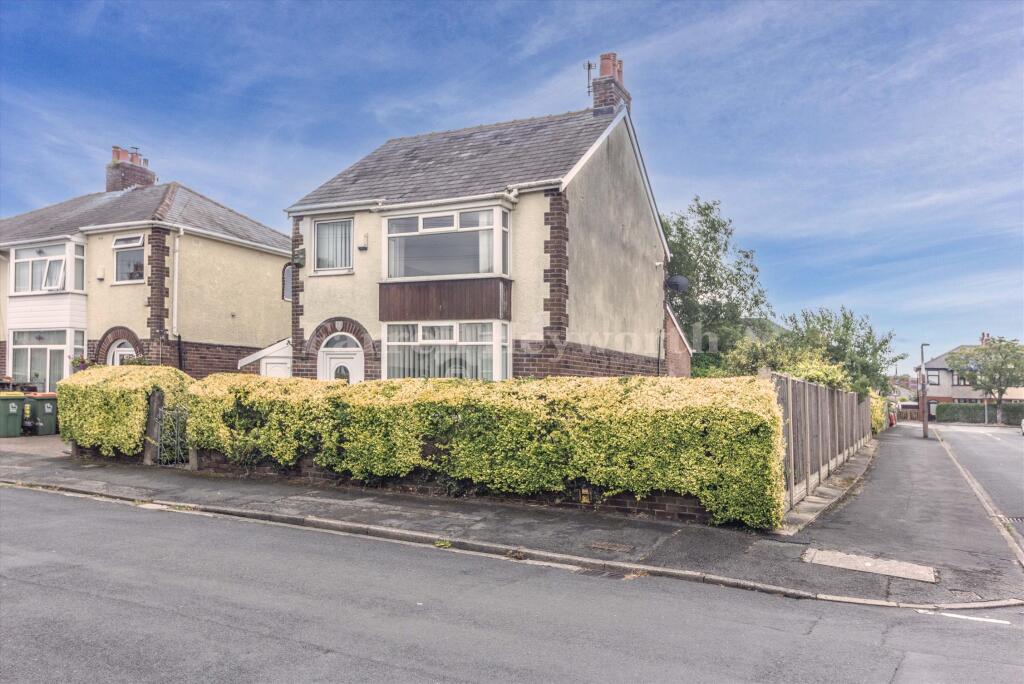
3-bedroom detached house · PR2 7EA
Sold STCListed 239 days
Opportunity summary
See Archie’s verdict, returns by strategy and what to check before viewing.
About
This remarkable bungalow is truly a delight to discover.
Modest in appearance from the front, it unfolds impressively to the rear, offering an exceptional amount of living space and a wonderfully considered layout.
The main living areas enjoy views across the rear elevation, while the bedrooms are thoughtfully positioned along an inner hallway for privacy and tranquillity.
The current owners, who are relocating out of the area, often remark that they wish they could simply take the property with them.
They have created a beautifully finished home requiring no further modernisation, with tasteful upgrades throughout.
The most notable enhancement is the Orangery, added in 2020—a generous and versatile room with panoramic garden views. The accommodation flows effortlessly, with three spacious living areas to enjoy.
The family kitchen–dining room is both practical and stylish, arranged in a galley layout with abundant storage and work surfaces. Shaker-style cabinetry and quartz worktops lend a timeless elegance.
A side door provides convenient external access, and there is an adjoining utility room as well as integral entry to the double garage.
The open-plan connection to the dining area creates a sociable yet subtly defined space, enhanced by contemporary downlighting and attractive garden outlooks.
The principal reception room is impressively proportioned, easily accommodating ample furniture.
Double doors to the hallway enhance the sense of openness, while a living-flame gas fire forms a cosy focal point.
A patio door leads directly into the Orangery—an outstanding addition built to exacting standards, complete with electric underfloor heating for year-round comfort and full-height glazing that beautifully merges indoors with outdoors.
French doors open to the garden, and a separate door leads to the patio. The vaulted glass roof adds height and floods the room with natural light.
There are three double bedrooms, including a superb master suite with a contemporary en-suite wet room featuring a double step-in shower with rain soaker and handheld attachment, WC, and vanity unit.
Bedrooms two and three both benefit from fitted wardrobes. A particularly appealing feature is the separate bedroom corridor, ensuring a clear distinction between living and sleeping areas.
The main bathroom is fully tiled and includes a deep-fill bathtub, pedestal basin, and WC. Externally, the property continues to impress.
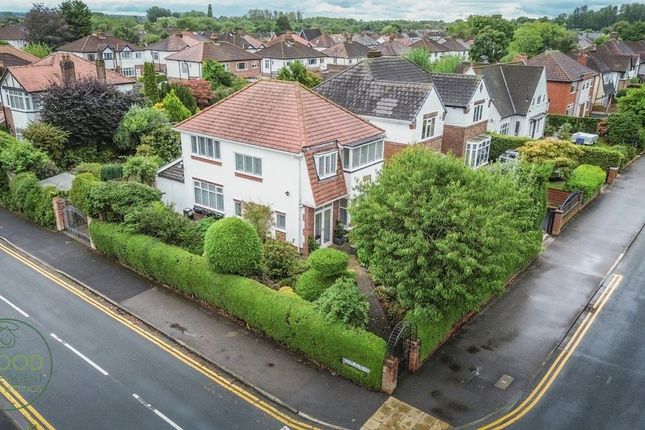
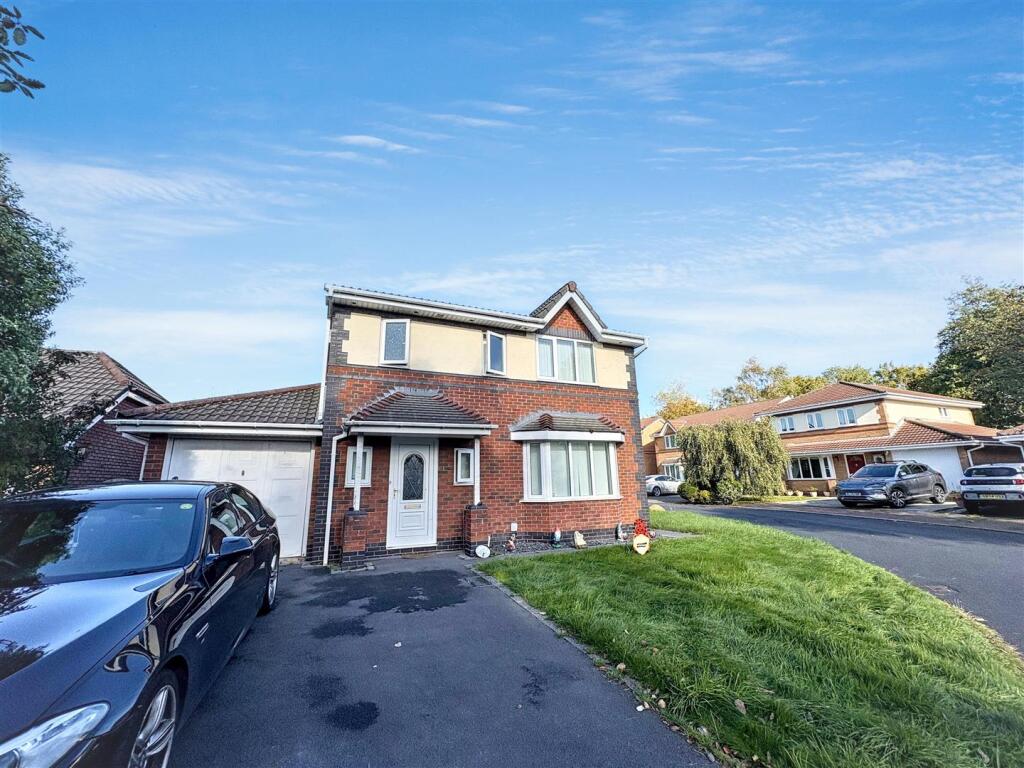
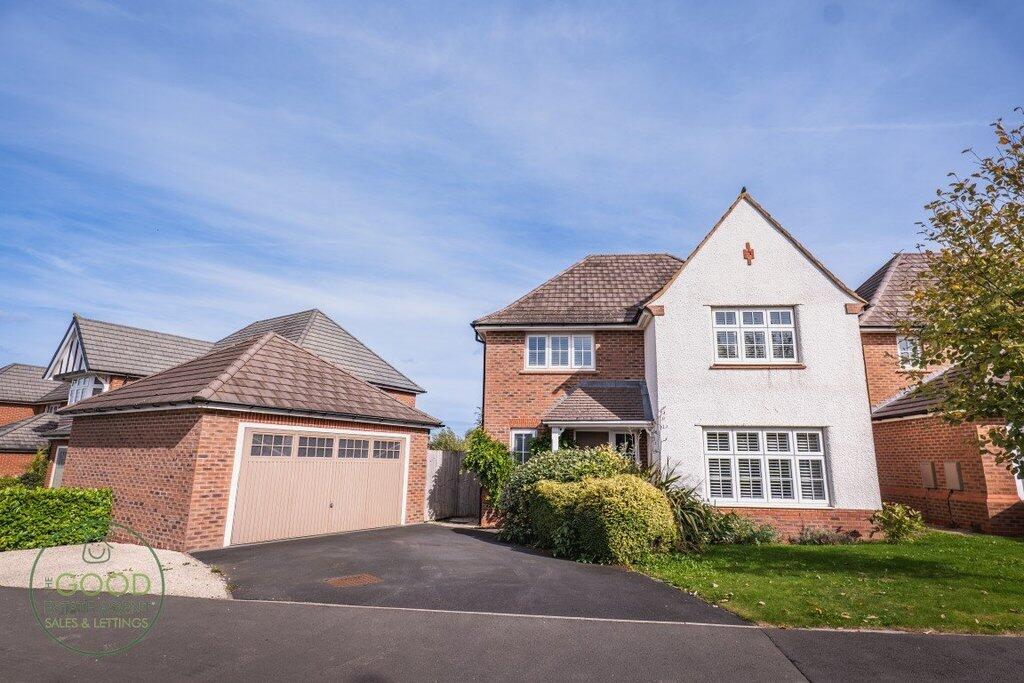
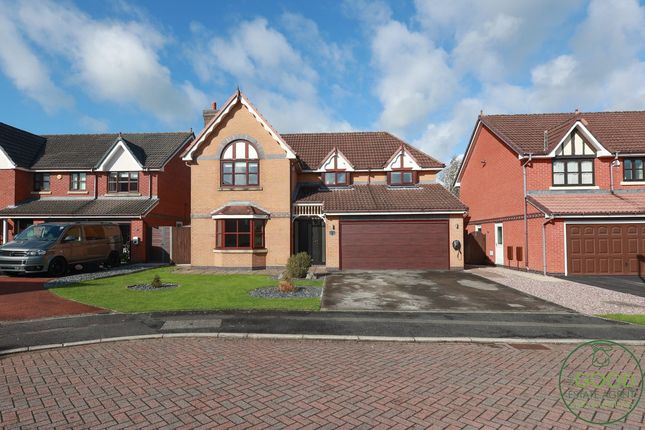
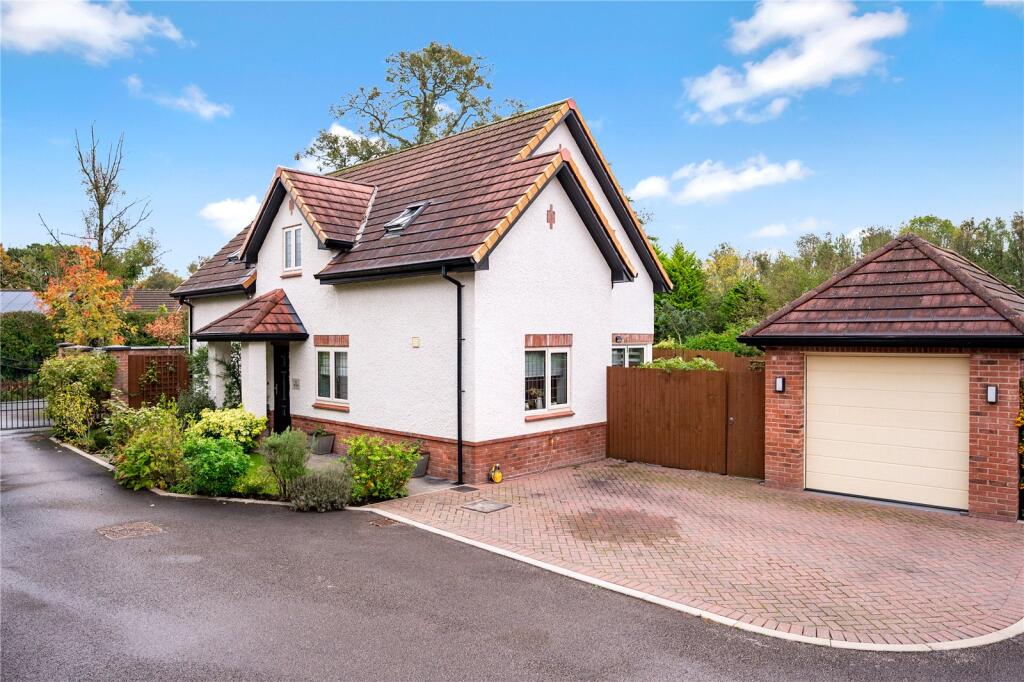
The sweeping double-width driveway and expansive front lawn, framed by mature trees and shrubs, create a welcoming approach with ample space for a caravan or motorhome if desired.
The driveway accommodates several vehicles and leads to a brick-built double garage with electric door, power, lighting, and roof storage.
A paved pathway leads to the recessed entrance, set within a charming courtyard.
Gated access at the side guides you to the rear garden, which is wonderfully private and enclosed by mature planting, including a graceful Birch Willow.
A curved lawn and flagged patio extend from the dining room, creating a peaceful, secluded setting ideal for relaxation and outdoor enjoyment.
Value & comps
No previous sales on record.
Returns
Set an offer; the calculator follows it.
We're still gathering serviced-accommodation data for this area.
Archie refurb estimate: a Pro feature
0.0% below asking
This is not financial or investment advice. Prop AI Deals is not authorised by the Financial Conduct Authority (FCA) to provide investment advice.
All investment calculators, property analyses, and AI-generated insights are for informational purposes only. Property investment carries risk and may result in financial loss. All calculations should be independently verified and you should consult with FCA-authorised financial advisors before making any investment decisions.
Past performance does not guarantee future results. Tax implications vary by individual circumstances.
Deal
Properties like this can earn 2–3x BTL yields when converted to HMO, with retrofit costs around £10k/room. Sign in to see the full tier, yield projection, and cost breakdown.
Commercial properties like this can earn 30-50% higher yields when converted to residential under Class MA / Q / P / PA, with prior approval costing ~GBP 96/unit. Sign in to see the recommended route, yield uplift, and cost breakdown.
BRRR-suited properties can recycle 80-100% of investor capital on refi, leaving a high-yielding rental with most of the money out. Sign in to see the refurb cost stack, ARV projection, and refinance maths.
Detached + large garden = sub-division play. Pro tier unlocks the tier badge, plot size, uplift estimate, and regional land benchmark.
Short-lease flats trade at deep discount, but extending under the 1993 Act often costs far less than the discount. Pro tier unlocks the tier badge, premium breakdown, long-lease ARV and arbitrage maths.
See projected short-stay revenue vs a vanilla BTL for this property.
See real sub-let margins (HMO room rates & SA nightly rates) vs the landlord rent.
Area
Agent & docs

FAQ
About Muirfield Close, Preston, PR2 7
Explore nearby