4-bedroom house · RG40 4LA
Listing removedListed 205 days
Opportunity summary
See Archie’s verdict, returns by strategy and what to check before viewing.
About
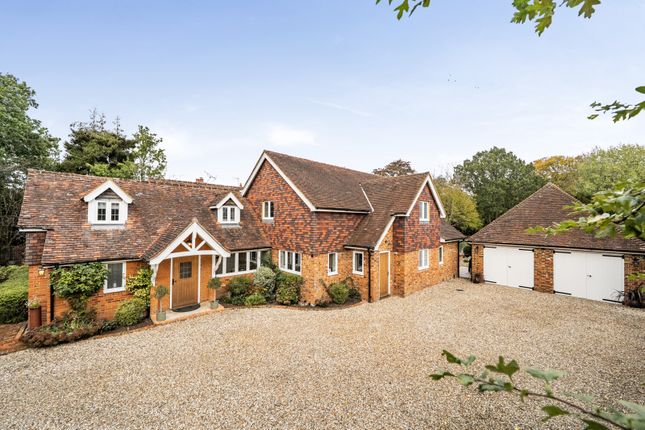
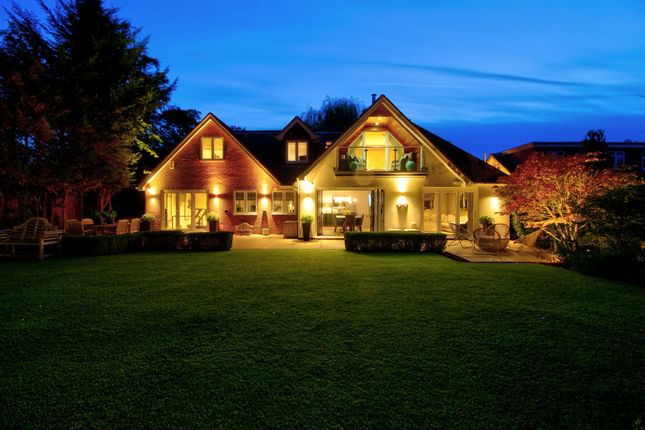
An outstanding family home set in beautiful landscaped gardens and grounds of about 6.725 acres.
Description Fleet Copse was extended and renovated in 2020 and is now an outstanding family home set in beautiful landscaped gardens and grounds of about 6.725 acres.
On entering the property you are greeted by a welcoming entrance hall with an attractive staircase leading to the galleried first floor landing.
There is an elegant oak panelled sitting room with a feature fireplace and steps down to a newly built study, both of which have French doors to the sun terrace.
The formal oak panelled dining room is positioned to the rear of the house, also with doors opening to the patio areas, making this an ideal space for entertaining.
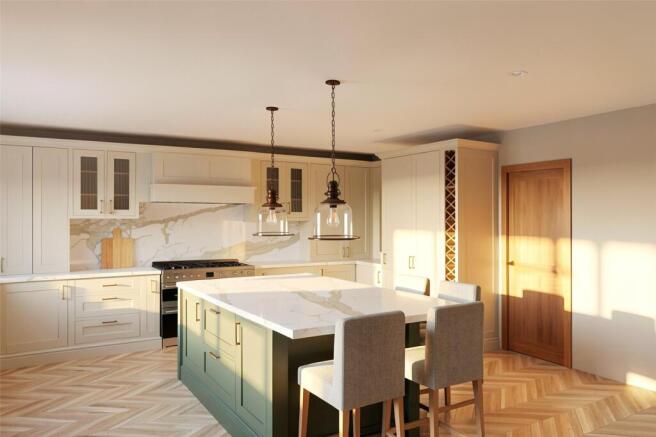
The impressive newly fitted open plan fully integrated kitchen/breakfast room/orangery works well as a centre to family life with a roof lantern and doors opening onto the rear sun terrace.
To complete the ground floor there is a boot room, a cloakroom and access to the games room/gym and garage from the kitchen/orangery.
On the first floor there is a spacious galleried landing, a newly fitted principal bedroom suite with a dressing room, en suite bathroom and terrace with views over the garden.
There are three further bedrooms, one with an en suite shower room and a family bathroom. Fleet Copse sits in mature grounds of about 6.725 acres.
The property is approached via electronically operated gates onto a long gravel driveway providing extensive parking for several vehicles leading to the garaging and games room/gym.
There is an independent study above the garage which is can also be accessed from inside the house.
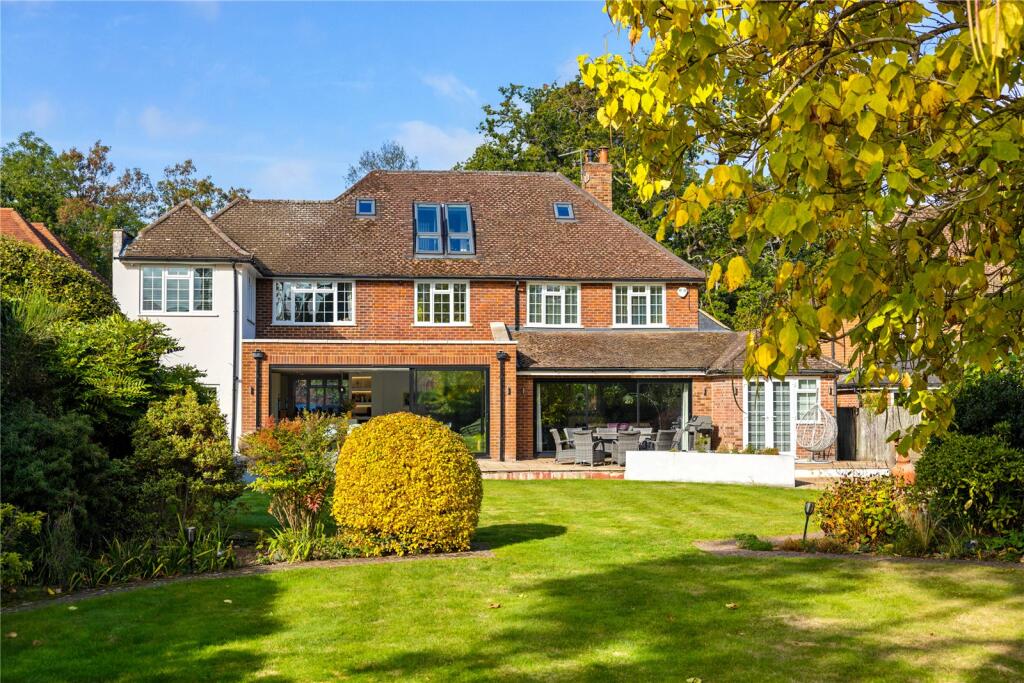
The grounds are a particular feature of the house with a large expanse of well maintained lawn with mature herbaceous borders, trees and a beautiful Japanese garden with ponds and a lake.
There is a substantial full width sun terrace with views over the superb grounds making this an ideal space for al fresco dining and entertaining family and friends.
There is a garden shed, two garden stores and a wooded area to the rear of the grounds. The garden enjoys a high degree of seclusion and privacy.
Location Finchampstead is a popular village to the south of Wokingham. National Trust woodland and country walks abound.
A range of shops provide for every day provision and restaurants, local pubs, doctors and dentists are close at hand.
The mainline railway station at Wokingham serves Waterloo, Guildford, Gatwick Airport and Reading.
By road the desirable market town of Wokingham is approximately 5.1 miles, Crowthorne approximately 3.8 miles and Reading approximately 9.6 miles.
Both the M4 and M3 motorways are accessible and provide convenient access to Heathrow and Gatwick airports and the country’s motorway network.
There is excellent schooling in the area including Holme Grange, Luckley House, Ludgrove, Reddam House, Yateley Manor, St Neot's, Wellington College and Bohunt.
Sporting and outdoor activities include golf at Sand Martins and Bearwood Lakes, cricket at Eversley, flying at Blackbushe, horse racing at Ascot, Windsor and Newbury, golf at Wentworth and Nirvana Health Club.
Theatres and cinemas in the area include Cineworld Bracknell, Vue Cinema Camberely, New Victoria Theatre Woking, Yvonne Arnaud Theatre Guildford, Camberley Theatre and Theatre Royal Windsor.
Square Footage: 4,889 sq ft Acreage: 6.72 Acres Additional Info Tenure: Freehold Local Authority: Wokingham Council Tax Banding: H Services: The property has mains electricity, gas, water and drainage services.
Fixtures and Fittings: All items of fixtures and fittings, including carpets, curtains/blinds, light fittings and kitchen equipment are specifically excluded unless mentioned.
Energy Performance: A copy of the full Energy Performance Certificate is available upon request. Please note some of the garden images shown are more than six months old.
Viewing: Strictly by appointment with Savills
Value & comps
No previous sales on record.
Returns
Set an offer; the calculator follows it.
We're still gathering serviced-accommodation data for this area.
Archie refurb estimate: a Pro feature
0.0% below asking
This is not financial or investment advice. Prop AI Deals is not authorised by the Financial Conduct Authority (FCA) to provide investment advice.
All investment calculators, property analyses, and AI-generated insights are for informational purposes only. Property investment carries risk and may result in financial loss. All calculations should be independently verified and you should consult with FCA-authorised financial advisers before making any investment decisions.
Past performance does not guarantee future results. Tax implications vary by individual circumstances.
Deal
Properties like this can earn 2–3x BTL yields when converted to HMO, with retrofit costs around £10k/room. Sign in to see the full tier, yield projection, and cost breakdown.
Commercial properties like this can earn 30-50% higher yields when converted to residential under Class MA / Q / P / PA, with prior approval costing ~GBP 96/unit. Sign in to see the recommended route, yield uplift, and cost breakdown.
BRRR-suited properties can recycle 80-100% of investor capital on refi, leaving a high-yielding rental with most of the money out. Sign in to see the refurb cost stack, ARV projection, and refinance maths.
Detached + large garden = sub-division play. Pro tier unlocks the tier badge, plot size, uplift estimate, and regional land benchmark.
Short-lease flats trade at deep discount, but extending under the 1993 Act often costs far less than the discount. Pro tier unlocks the tier badge, premium breakdown, long-lease ARV and arbitrage maths.
See projected short-stay revenue vs a vanilla BTL for this property.
See real sub-let margins (HMO room rates & SA nightly rates) vs the landlord rent.
Area
Agent & docs
FAQ
About Fleet Copse,, Fleet Hill, Wokingham
Explore nearby