3-bedroom terraced house · EN8 7PW
Let agreedReduced £150 (−7%) on 5 SepListed 65 days · slow let
Opportunity summary
See Archie’s verdict, returns by strategy and what to check before viewing.
About
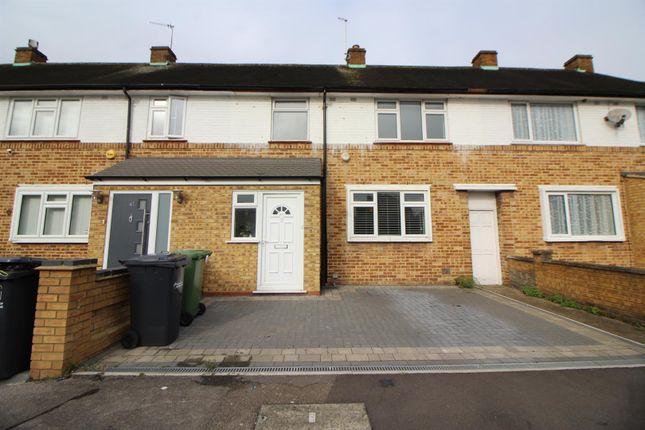
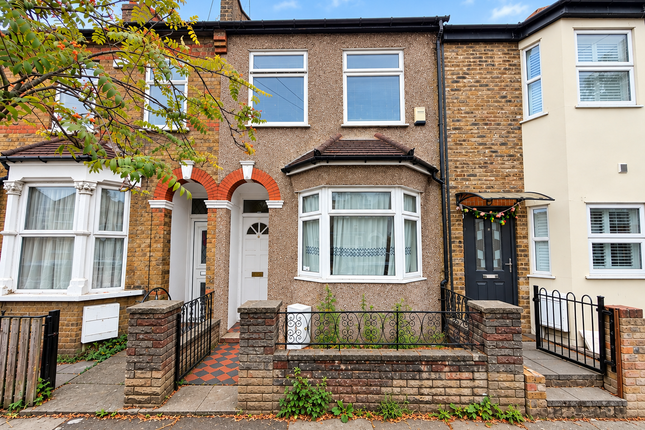
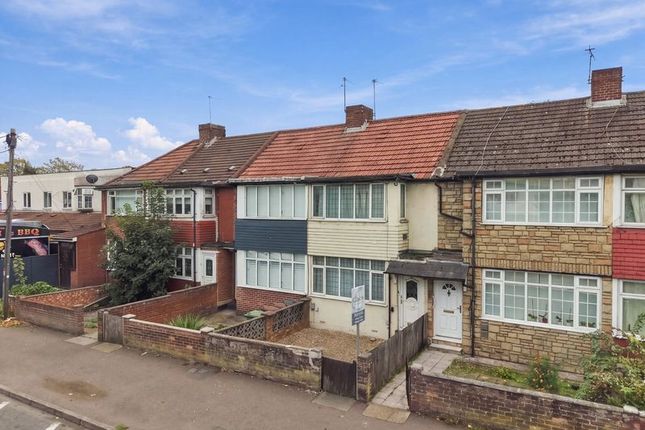
Having been recently refurbished, this three bedroom end of terrace house, offers well proportioned accommodation with a low maintenance front and rear gardens.
Located within walking distance of both Waltham Cross and Waltham Abbey town centres, both offering a wide variety of shops and eateries from around the globe, whilst Waltham Cross railway station is also close to hand together with the M25 and A10 and regular bus routes.
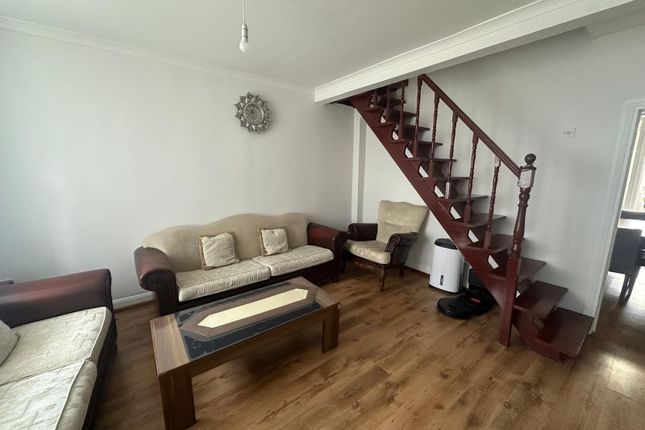
SUMMARY OF ACCOMMODATION *RECEPTION HALL* *OPEN PLAN SITTING/DINING ROOM AND KITCHEN* *FAMILY BATH/SHOWER ROOM* *BEDROOM ONE WITH EN-SUITE CLOAKROOM* *TWO FURTHER BEDROOMS* *GAS FIRED CENTRAL HEATING* *DOUBLE GLAZED WINDOWS* *BLOCK PAVED FRONT GARDEN* *LOW MAINTENANCE REAR GARDEN* *AVAILABLE EARLY SEPTEMBER 2026* *NON SMOKERS* A covered entrance with uPVC door and adjacent courtesy light affords access to: RECEPTION HALL Timber effect flooring and turning staircase to first floor.
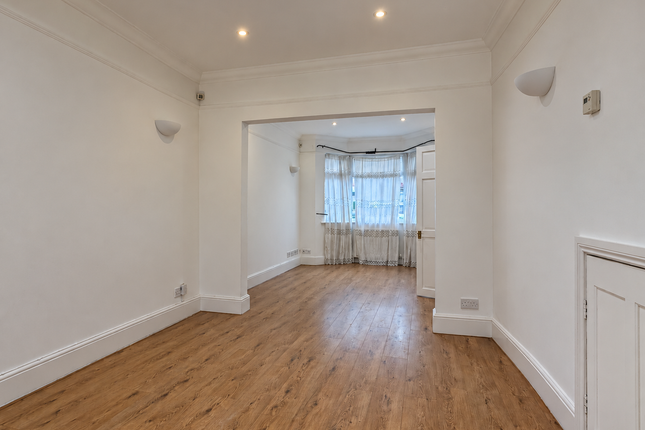
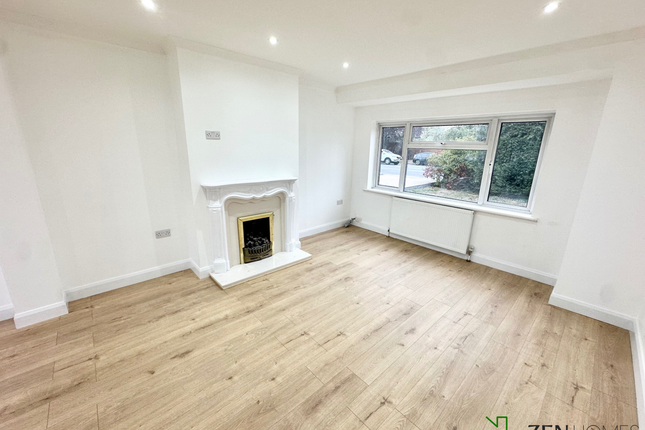
Panelled door to: OPEN PLAN SITTING/DINING ROOM AND KITCHEN Sitting/Dining Area:- 23’8 x 11’4 (max) Double glazed square bay widow to front with radiator below.
Wall mounted central heating thermostat, additional radiator, cable TV point and wood effect flooring.
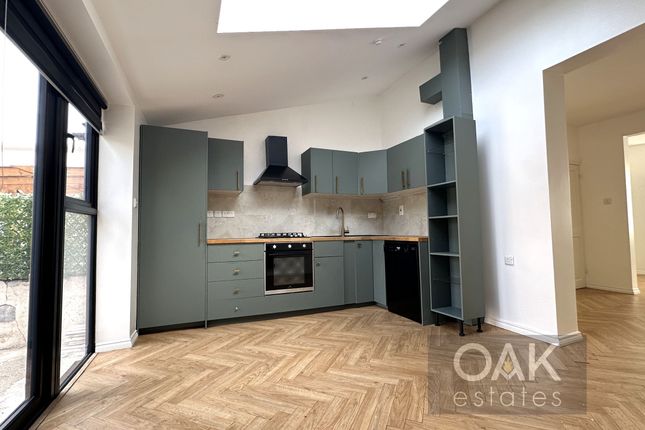
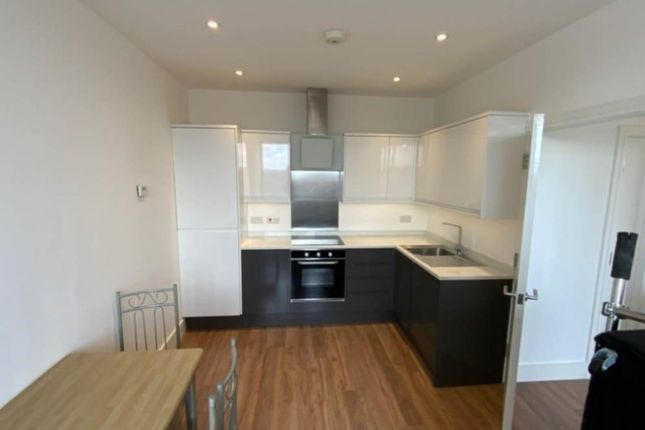
Panelled door to bath/shower room and access to: Kitchen Area:- Fitted with oak effect wall and base units with granite effect working surfaces and porcelain tiled splashbacks incorporating stainless steel sink drainer unit.
Electric fan assisted oven and grill with four ring gas hob and illuminated extractor canopy above. Double glazed window to rear and wood effect flooring. Part double glazed door to garden.
FAMILY BATH/SHOWER ROOM 12’6 x 4’11 Tiled in quality porcelain with suite comprising; sculptured pedestal wash hand basin with chrome mono-bloc tap and double cupboard below, close coupled w.c.
and panelled bath with chrome mixer tap, shower attached and glass screen. Obscure double glazed window to rear, vertical two pole radiator, washing machine and porcelain tiled flooring.
Deep storage cupboard with light connected housing the gas fired combination boiler, fuse board and electric meter. FIRST FLOOR LANDING Panelled doors to bedrooms.
BEDROOM ONE 12’ x 11’6 (max) Double glazed square bay window to front with radiator below. Panelled door to: EN-SUITE CLOAKROOM 6’7 x 3’6 With suite comprising; close coupled w.c.
and square wash hand basin with chrome mono block tap, inset into worktop with cupboard below. BEDROOM TWO 11’2 x 7’7 Double glazed window to rear with radiator below.
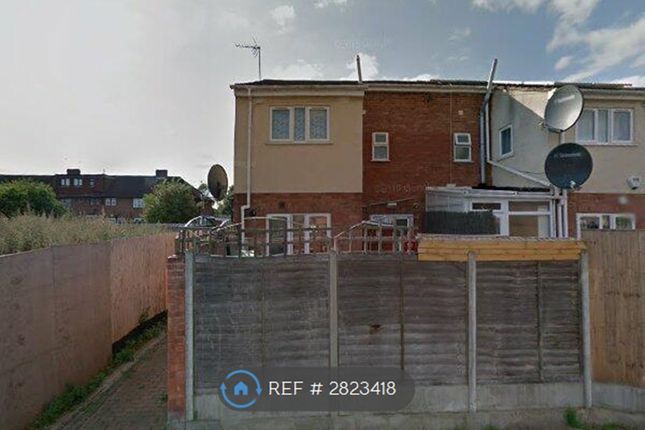
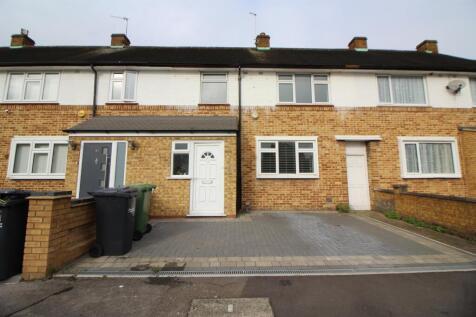
BEDROOM THREE 8’3 x 6’5 Double glazed window to rear with radiator below. EXTERIOR The property is approached by a block paved front garden which is bordered on either side by low level walls.
The property also enjoys the use of a low maintenance rear garden which is enclosed by panelled fencing. Pedestrian access is afforded to the rear COUNCIL TAX BAND.
D Redress Scheme: - The Property Ombudsman - Clients’ Money Protection Scheme: - Client Money Protect, Membership No.
CMP003840 - VIEWING: By appointment with Owners Sole Agents - please contact: JEAN HENNIGHAN PROPERTIES - telephone Important Note: These particulars have been prepared by Jean Hennighan Properties upon the instructions of the landlord(s) and do not constitute any part of a contract.
Services, fittings and equipment referred to within have not been tested (unless otherwise stated) and no warranties can be given.
All measurements are approximate and are for descriptive purposes only. Accordingly, the prospective tenant(s) must make their own enquiries regarding such matters. Det0432
Value & comps
No previous sales on record.
Rental comparables are shown in the Rental section below. Sold comparables remain for area capital context only.
Returns
We're still gathering serviced-accommodation data for this area.
This is not financial or investment advice. Prop AI Deals is not authorised by the Financial Conduct Authority (FCA) to provide investment advice.
All investment calculators, property analyses, and AI-generated insights are for informational purposes only. Property investment carries risk and may result in financial loss. All calculations should be independently verified and you should consult with FCA-authorised financial advisors before making any investment decisions.
Past performance does not guarantee future results. Tax implications vary by individual circumstances.
Deal
Properties like this can earn 2–3x BTL yields when converted to HMO, with retrofit costs around £10k/room. Sign in to see the full tier, yield projection, and cost breakdown.
Commercial properties like this can earn 30-50% higher yields when converted to residential under Class MA / Q / P / PA, with prior approval costing ~GBP 96/unit. Sign in to see the recommended route, yield uplift, and cost breakdown.
BRRR-suited properties can recycle 80-100% of investor capital on refi, leaving a high-yielding rental with most of the money out. Sign in to see the refurb cost stack, ARV projection, and refinance maths.
Detached + large garden = sub-division play. Pro tier unlocks the tier badge, plot size, uplift estimate, and regional land benchmark.
Short-lease flats trade at deep discount, but extending under the 1993 Act often costs far less than the discount. Pro tier unlocks the tier badge, premium breakdown, long-lease ARV and arbitrage maths.
See projected short-stay revenue vs a vanilla BTL for this property.
See real sub-let margins (HMO room rates & SA nightly rates) vs the landlord rent.
Area
Agent & docs

FAQ
About Eleanor Cross Road, Waltham Cross, Hertfordshire
Explore nearby