3-bedroom house · HD8 9DA
Opportunity summary
See Archie’s verdict, returns by strategy and what to check before viewing.
About
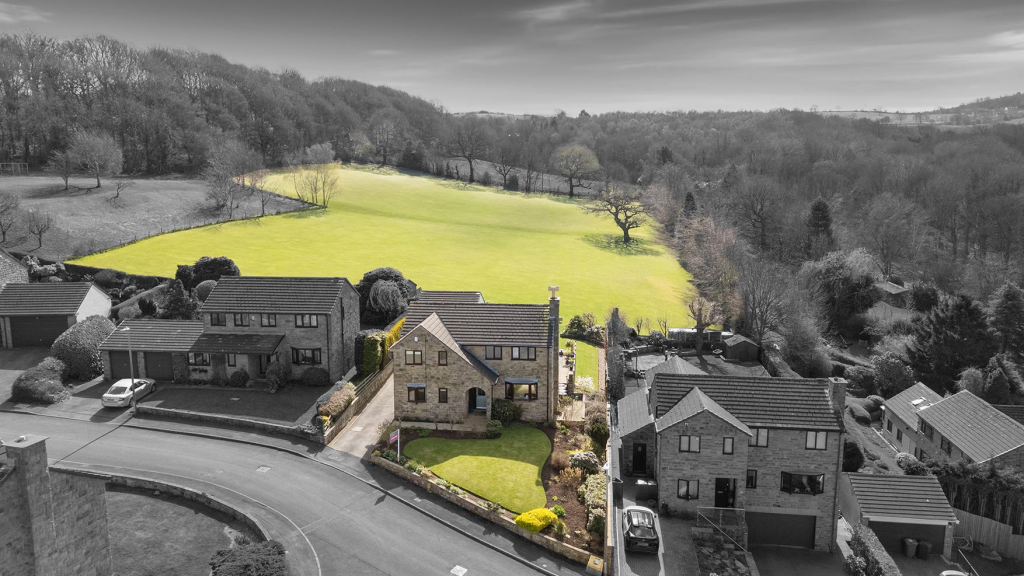
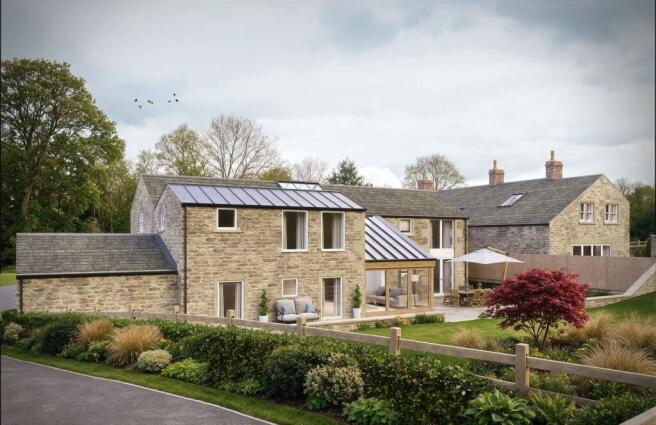
TWO DETACHED PROPERTIES LOCATED IN THE HEART OF SKELMANTHORPE VILLAGE; EACH BEAUTIFUL IN THEIR OWN RIGHT.
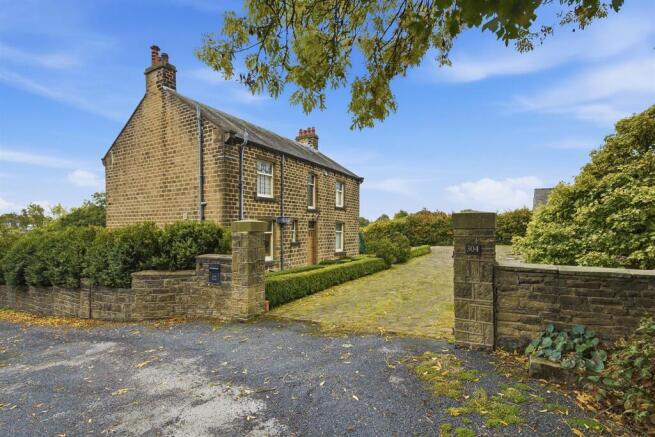
‘GILL GATE’ IS A FABULOUS EXAMPLE OF A WONDERFUL, PERIOD PROPERTY WHICH IS CURRENTLY USED COMMERCIALLY BUT COULD BE CONSIDERED FOR RESIDENTIAL USAGE.
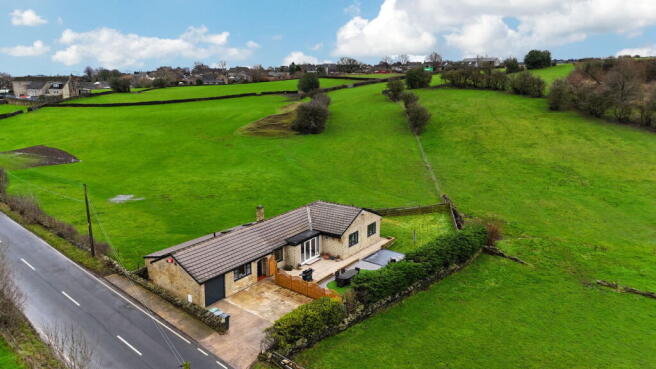
‘ STABLE FOLD’ , THE FORMER COACH BARN, WAS CONVERTED A LONG TIME AGO AND OFFERS A GREAT DEAL OF SPACE AND FLEXIBILITY AND A PARTICULARLY LOVELY REAR GARDEN.
THERE IS A GENEROUS DRIVEWAY, PROVIDING PARKING FOR APPROXIMATELY 12 VEHICLES, AND AN ATTACHED GARAGE.
WE URGE INTERESTED PARTIES TO LOOK AT THE WHOLE EQUATION AND CONSIDER WHAT THEY MAY WELL USE IT FOR; IT MAY BE THAT PROSPECTIVE PURCHASERS CHOOSE TO LIVE IN GILL GATE AND USE STABLE FOLD COMMERCIALLY, USE BOTH PROPERTIES COMMERCIALLY, OR INDEED A FAMILY COMES TOGETHER TO USE BOTH PROPERTIES RESIDENTIALLY.
The accommodation of Gill Gate comprises entrance hall/lobby, reception room, two treatment rooms, a shower room and a kitchen to the ground floor.
To the first floor are four further treatment rooms, the house bathroom, a large store room, and an under-eaves store/WC.
The accommodation of Stable Fold comprises entrance hall, ground floor shower room, dining kitchen with pantry, family room/dining room, and bedroom one/second reception room to the ground floor.
To the first floor is an impressive lounge, two further bedrooms, and the house bathroom.
Externally, there is a large driveway, an attached garage to Stable Fold, private lawn gardens and a delightful stone flagged patio. Tenure Freehold. Council Tax Band A. EPC Rating TBC.
** GILL GATE ** Gill Gate is a Grade II listed property. It is currently tenanted by 'The Beauty Shop' and has been presented to a high level.
The tenancy agreement allows them to stay until September 2027.
With recent discussions, the tenant would be amenable to continuing to rent after that for an amount of time which may be agreeable to the new purchasers.
They currently pay a rent of approximately £1100 pcm and understand that this would be increased should the tenancy go beyond 2027.
ENTRANCE HALL Enter into the property through a front door set within a beautiful stone surround with an inscription displaying a date of 1642.
The entrance hall features a timber boarded ceiling, a doorway leading into the reception room and a further door encloses a staircase rising to the first floor.
RECEPTION ROOM (4.45m x 5.36m) The reception room is of a particularly good size and features fabulous beams and timbers on display, a bank of mullioned windows with window seat beneath to the front elevation, attractive flooring, a variety of light points, and a useful understairs cupboard with shelving.
A broad stone archway leads through to treatment room 2.
TREATMENT ROOM 2 (2.54m x 4.04m) This room features a continuation of the attractive flooring from the reception room, exposed beams to the ceiling, a period-style window giving an outlook to the rear, a variety of light points, a timber door giving access out to the rear, and door leading into the ground floor shower room.
SHOWER ROOM (1.52m x 2.54m) The shower room is superbly appointed and features a window to the rear, chrome vertical central heating radiator, and inset spotlighting to the ceiling.
There is a three-piece suite comprising a concealed cistern WC, a wash hand basin and a shower cubicle with chrome fittings.
TREATMENT ROOM 1 (4.01m x 5.36m) Treatment room 1 is a fabulous formal room with wonderful beams and timbers to the ceiling, period-style windows with window seat to the front elevation, a side entrance door, stone flagged flooring, and to one corner is a beautiful chimney breast with fabulous stonework and a raised stone flagged hearth which is home for a gas coal-burning-effect fire.
KITCHEN / OFFICE (2.54m x 4.01m) The kitchen features a window to the side elevation, a cupboard housing the property's Vaillant gas-fired central heating boiler, decorative tiling where appropriate and inset spotlighting.
There are units to the high and low levels, glazed display cabinets, plentiful working surfaces incorporating a one-a-half-bowl sink unit, plumbing for an automatic washing machine, plumbing for a slimline dishwasher.
FIRST FLOOR LANDING From the entrance hall, a broad staircase rises up to the first floor landing.
There are wonderful beams and timbers on display, a high-angled, timber boarded ceiling, and doors giving access to four treatment rooms, the house bathroom and a store room.
TREATMENT ROOM 3 (2.92m x 4.01m) A delightful room positioned to the front, treatment room 3 has a high ceiling height and feature windows with window seat beneath to the front elevation.
TREATMENT ROOM 4 (2.92m x 3.76m) Treatment room 4 is a good-sized room with an outlook to the front courtesy of a bank of five wonderful mullioned windows.
There are beams and timbers on display and a high ceiling height. TREATMENT ROOM 5 (2.44m x 3.76m) Treatment room 5 is an inner room at this time without a window.
It features wonderful beams and timber on display, attractive décor, and a door giving access to a generous under-eaves store which is also fitted with a WC and wash hand basin.
TREATMENT ROOM 6 (2.44m x 2.82m) A pleasant single size room with an outlook to the side, a high timber boarded ceiling, and attractive décor throughout.
BATHROOM (2.54m x 4.01m) The bathroom is of a particularly good size and has steps leading down to the main area, a sloping ceiling line, tiling where appropriate and a window to the side elevation.
There is a three-piece suite comprising a large corner bath, a pedestal wash hand basin, and a low-level WC. STORE ROOM The store room features inset spotlighting and offers ample storage space.
** STABLE FOLD ** Stable Fold is the adjacent residential property which offers a delightful array of accommodation and excellent versatility. It features gas-fired central heating and double-glazing.
ENTRANCE HALL Within the former barn arch is a centrally located timber front door with glazing to either side.
The entrance hall is of a particularly good size and features timbers on display, cloaks cupboards, a further window giving an outlook to the front, doors providing access into the ground floor shower room, bedroom one/second reception room and the family room, and steps leading down to a door enclosing the dining kitchen.
FAMILY ROOM / DINING ROOM (2.87m x 4.83m) This room could be utilised as a family room, second sitting room or dining room - the choice is yours!
There are three windows giving a pleasant outlook to the garden side, timber beams to the ceiling, a chandelier point, and two wall light points.
DINING KITCHEN (4.47m x 5.11m) The dining kitchen has a stable-style external door to the front elevation, windows to two elevations, and a useful pantry cupboard.
There is a wealth of units to the high and low levels with working surfaces which incorporate an inset one-and-half-bowl sink unit with mixer tap, as well as glazed display cabinets, display shelving, an integrated microwave, an integrated fridge, an oven, a hob, a deep fat fryer, plumbing for an automatic washing machine, and a housing point for American-style fridge freezer.
DOWNSTAIRS SHOWER ROOM This well-appointed shower room features ceramic tiling to the full ceiling height, inset spotlighting to the ceiling, a window, and a chrome heated towel rail / central heating radiator.
There is a three-piece suite comprising a stylish wash hand basin with circular wash hand bowl and mirror over, a low-level WC with push-button flush, and a good-sized shower with multi-jet system.
BEDROOM ONE (2.87m x 4.83m) The ground floor bedroom could be utilised for other purposes and features twin glazed doors overlooking the lawn gardens, a bank of built-in wardrobes, and a ceiling light point.
FIRST FLOOR LANDING Taking the kite-winding staircase from the entrance hall, you reach the first floor landing.
There are good-sized storage/airing cupboards, wonderful beams and timbers on display, and a window giving a pleasant outlook to the front.
Twin doors lead through to the lounge, while further doors provide access to two bedrooms and the house bathroom.
LOUNGE (5.11m x 5.18m) This incredible room has beams and timbers on display, a wall of exposed stone, windows to three sides; all of which provide a wealth of natural light, and a fireplace which reaches up to the full ceiling height and features a raised stone hearth, a TV plinth, a display plinth and a timber mantel.
BEDROOM TWO (4.47m x 5.11m) Bedroom two is a large double bedroom which could be considered as the main bedroom.
It is located adjacent to the house bathroom, therefore creating an en-suite should be relatively easy to do.
The bedroom features beams to the ceiling, a ceiling light point, and a bank of three mullioned windows to the gable giving a long-distance view towards Emley Moor.
BEDROOM THREE (2.62m x 3.15m) Bedroom three is a good-sized single room with a high-angled and beamed ceiling, a window giving a pleasant outlook over the lawn gardens, and a wall light point.
HOUSE BATHROOM (1.96m x 3.15m) The house bathroom is of a particularly good size and features a white, four-piece suite comprising a pedestal wash hand basin, a low-level WC, a bidet, a double-ended bath with mixer tap above.
There is inset spotlighting to the ceiling, decorative tiling where appropriate, and a window to the rear elevation.
GARAGE (4.52m x 4.88m) The garage features twin windows to the rear, a high ceiling height, and an up-and-over door.
Garden The properties are accessed via a tarmacadam driveway which is particularly large, serves both properties, has stone wall boundaries and is accessed via twin wrought-iron gates.
It provides parking for approximately 12 cars. Both properties feature external lighting.
To the rear is a particularly surprising garden which offers an amazing amount of privacy, can be accessed via two sets of gates from the driveway side, and features well-established stone wall and hedge boundaries.
The top section of garden is laid predominantly to lawn, while the lower section features lawn as well as a good-sized stone flagged patio.
This a particularly pleasant place to be on an evening and features attractive stone walling and wrought-iron gates which give access back onto the driveway.
Parking - Driveway The tarmacadam driveway provides parking for approximately 12 vehicles. Parking - Garage
Value & comps
No previous sales on record.
Returns
Set an offer; the calculator follows it.
We're still gathering serviced-accommodation data for this area.
Archie refurb estimate: a Pro feature
0.0% below asking
This is not financial or investment advice. Prop AI Deals is not authorised by the Financial Conduct Authority (FCA) to provide investment advice.
All investment calculators, property analyses, and AI-generated insights are for informational purposes only. Property investment carries risk and may result in financial loss. All calculations should be independently verified and you should consult with FCA-authorised financial advisors before making any investment decisions.
Past performance does not guarantee future results. Tax implications vary by individual circumstances.
Deal
Properties like this can earn 2–3x BTL yields when converted to HMO, with retrofit costs around £10k/room. Sign in to see the full tier, yield projection, and cost breakdown.
Commercial properties like this can earn 30-50% higher yields when converted to residential under Class MA / Q / P / PA, with prior approval costing ~GBP 96/unit. Sign in to see the recommended route, yield uplift, and cost breakdown.
BRRR-suited properties can recycle 80-100% of investor capital on refi, leaving a high-yielding rental with most of the money out. Sign in to see the refurb cost stack, ARV projection, and refinance maths.
Detached + large garden = sub-division play. Pro tier unlocks the tier badge, plot size, uplift estimate, and regional land benchmark.
Short-lease flats trade at deep discount, but extending under the 1993 Act often costs far less than the discount. Pro tier unlocks the tier badge, premium breakdown, long-lease ARV and arbitrage maths.
See projected short-stay revenue vs a vanilla BTL for this property.
See real sub-let margins (HMO room rates & SA nightly rates) vs the landlord rent.
Area
Agent & docs
FAQ
About Commercial Road, Skelmanthorpe, HD8
Explore nearby