We've tightened what earns a Pursue. A home now needs a published valuation, a strategy that still makes money after real running costs and lender stress tests, and no listing problems that would stop a mortgage. You'll see fewer Pursues, and each one has been checked harder.
See how verdicts work5-bedroom house · OX12 7EG
Listing removedListed 199 days
Opportunity summary
See Archie’s verdict, returns by strategy and what to check before viewing.
About
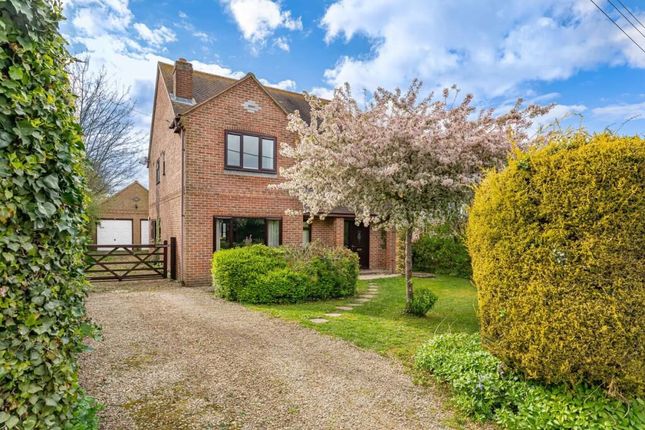
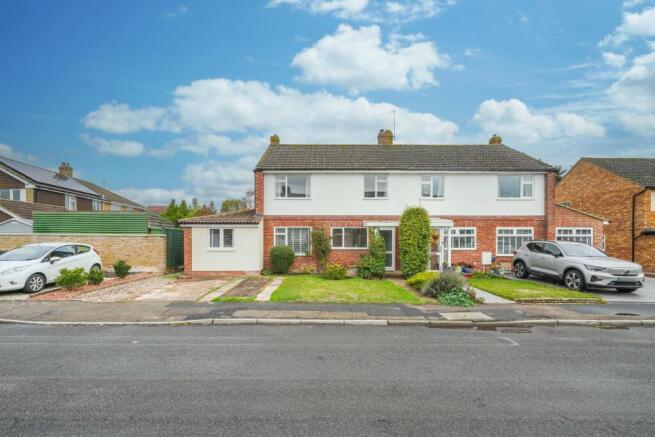
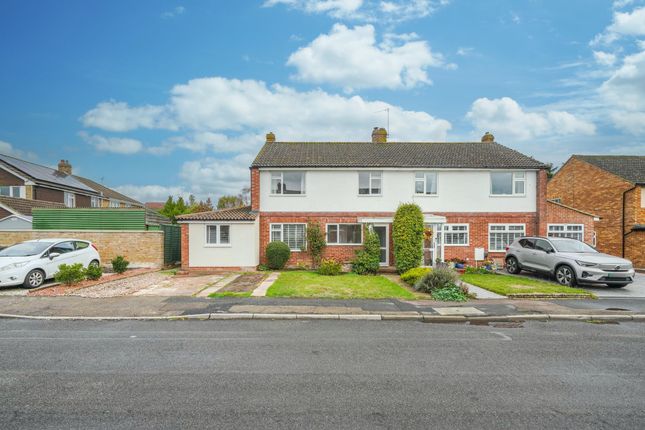
This extended five-bedroom detached family home occupies a highly regarded position on Charlton Heights, one of Wantage's most established and sought-after residential developments, dating from the 1960s.
The location is particularly popular with families, being just a short walk from Charlton Primary School, while also offering excellent commuter links to Harwell Science Campus, Didcot Parkway and the M4 corridor to the south.
The accommodation is arranged over two floors and offers generous and flexible living space.
The property is presented in clean and tidy order, with much of the interior reflecting its mid-century origins, and would now benefit from a programme of modernisation and updating, including (but not limited to) works such as rewiring, re-carpeting and replacement of internal joinery.
The ground floor includes a spacious sitting room, separate dining room and kitchen, which opens into the extended accommodation incorporating a useful utility/storage area with internal access to the integral garage.
To the rear, a lobby provides access to a downstairs cloakroom and a pantry/store.
The two-storey extension creates a large principal bedroom, a generous family bathroom and a landing with built-in storage cupboards.
Subject to the usual consents and building regulations approval, this area offers excellent potential to be reconfigured to form a substantial principal suite with en suite shower room and dressing area, with the existing shower room then serving the four original bedrooms.
Externally, the property enjoys well-established gardens to both the front and rear.
The front garden is laid mainly to lawn with stocked borders and a hardstanding driveway providing off-street parking and access to the integral single garage, which benefits from power, lighting and a motorised roller door.
The south-facing rear garden features a patio retained by a low-level wall leading onto a lawn with mature planting, shrubs and a timber shed.
The lower section of the garden is a former vegetable plot, screened by trellis and hedging.
Offered for sale with no onward chain, this represents a rare opportunity to acquire a substantial long-term family home in a prime residential setting, with clear scope to update and personalise.
EPC Rating: D Council Tax Band: E Vale of White Horse District Council Important note to purchasers: We endeavour to make our sales particulars accurate and reliable, however, they do not constitute or form part of an offer or any contract and none is to be relied upon as statements of representation or fact.
Any services, systems and appliances listed in this specification have not been tested by us and no guarantee as to their operating ability or efficiency is given.
All measurements have been taken as a guide to prospective buyers only, and are not precise. Please be advised that some of the particulars may be awaiting vendor approval.
If you require clarification or further information on any points, please contact us, especially if you are travelling some distance to view.
Fixtures and fittings other than those mentioned are to be agreed with the seller. DAB260115/
Value & comps
No previous sales on record.
Returns
Set an offer; the calculator follows it.
We're still gathering serviced-accommodation data for this area.
Archie refurb estimate: a Pro feature
0.0% below asking
This is not financial or investment advice. Prop AI Deals is not authorised by the Financial Conduct Authority (FCA) to provide investment advice.
All investment calculators, property analyses, and AI-generated insights are for informational purposes only. Property investment carries risk and may result in financial loss. All calculations should be independently verified and you should consult with FCA-authorised financial advisers before making any investment decisions.
Past performance does not guarantee future results. Tax implications vary by individual circumstances.
Deal
Properties like this can earn 2–3x BTL yields when converted to HMO, with retrofit costs around £10k/room. Sign in to see the full tier, yield projection, and cost breakdown.
Commercial properties like this can earn 30-50% higher yields when converted to residential under Class MA / Q / P / PA, with prior approval costing ~GBP 96/unit. Sign in to see the recommended route, yield uplift, and cost breakdown.
BRRR-suited properties can recycle 80-100% of investor capital on refi, leaving a high-yielding rental with most of the money out. Sign in to see the refurb cost stack, ARV projection, and refinance maths.
Detached + large garden = sub-division play. Pro tier unlocks the tier badge, plot size, uplift estimate, and regional land benchmark.
Short-lease flats trade at deep discount, but extending under the 1993 Act often costs far less than the discount. Pro tier unlocks the tier badge, premium breakdown, long-lease ARV and arbitrage maths.
See projected short-stay revenue vs a vanilla BTL for this property.
See real sub-let margins (HMO room rates & SA nightly rates) vs the landlord rent.
Area
Agent & docs

FAQ
About 3, Truelocks Way, Oxfordshire
Explore nearby