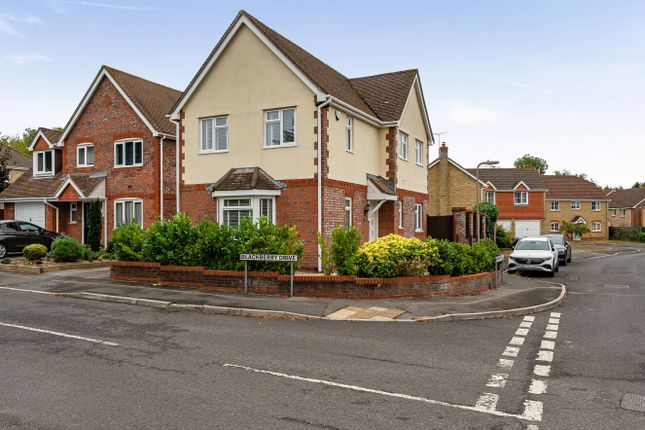
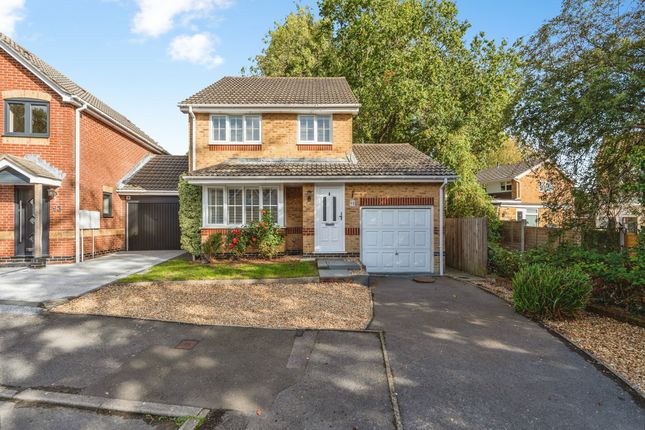
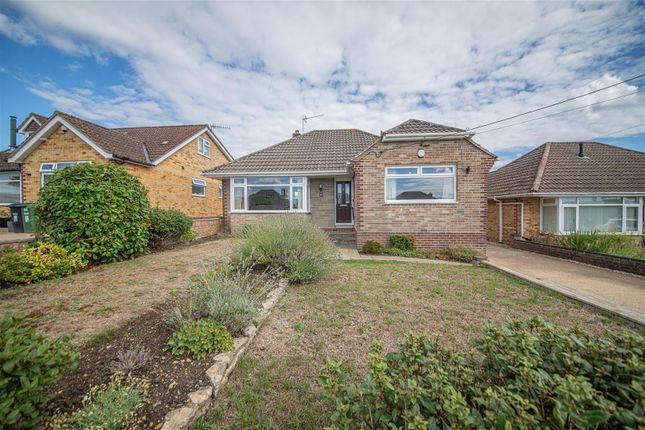
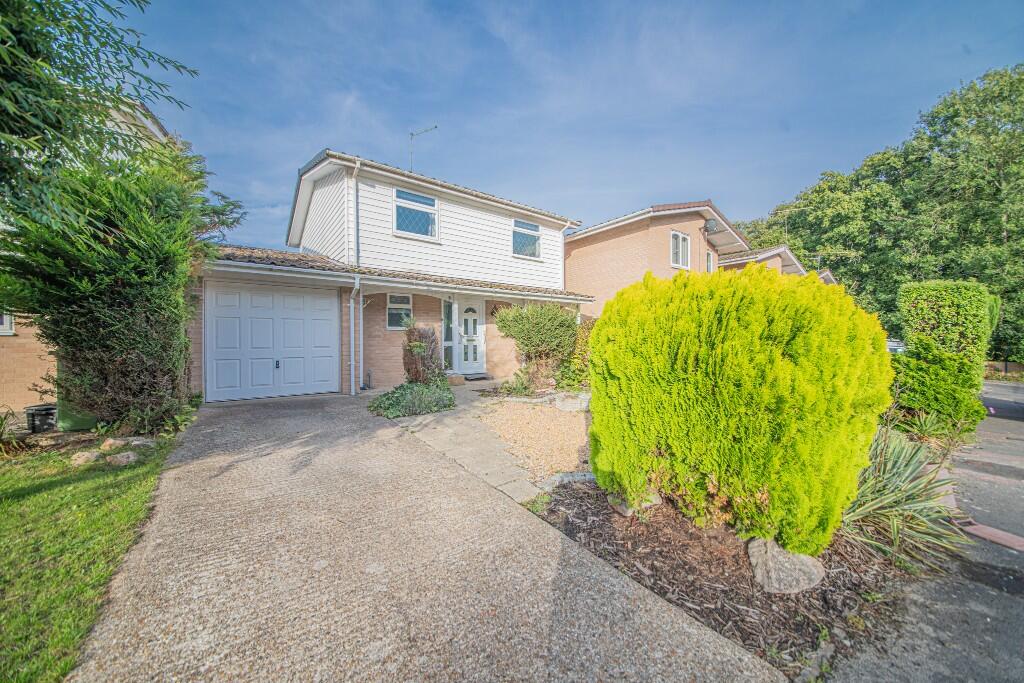
3-bedroom detached house · SO50 8JR
Listing removedListed 271 days
Opportunity summary
See Archie’s verdict, returns by strategy and what to check before viewing.
About
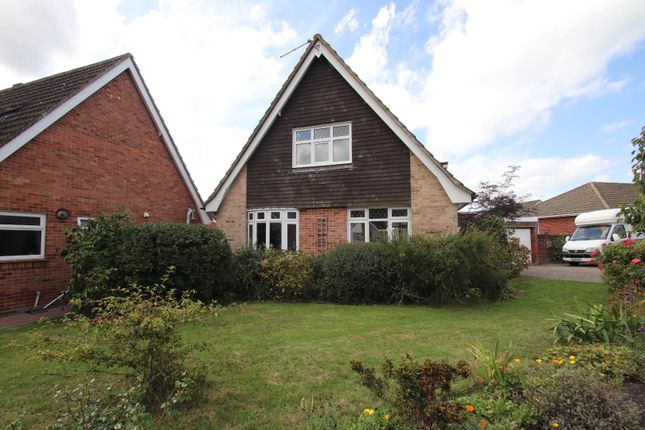
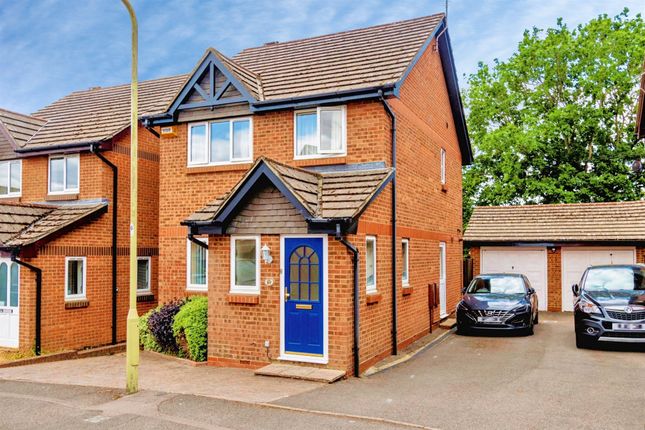
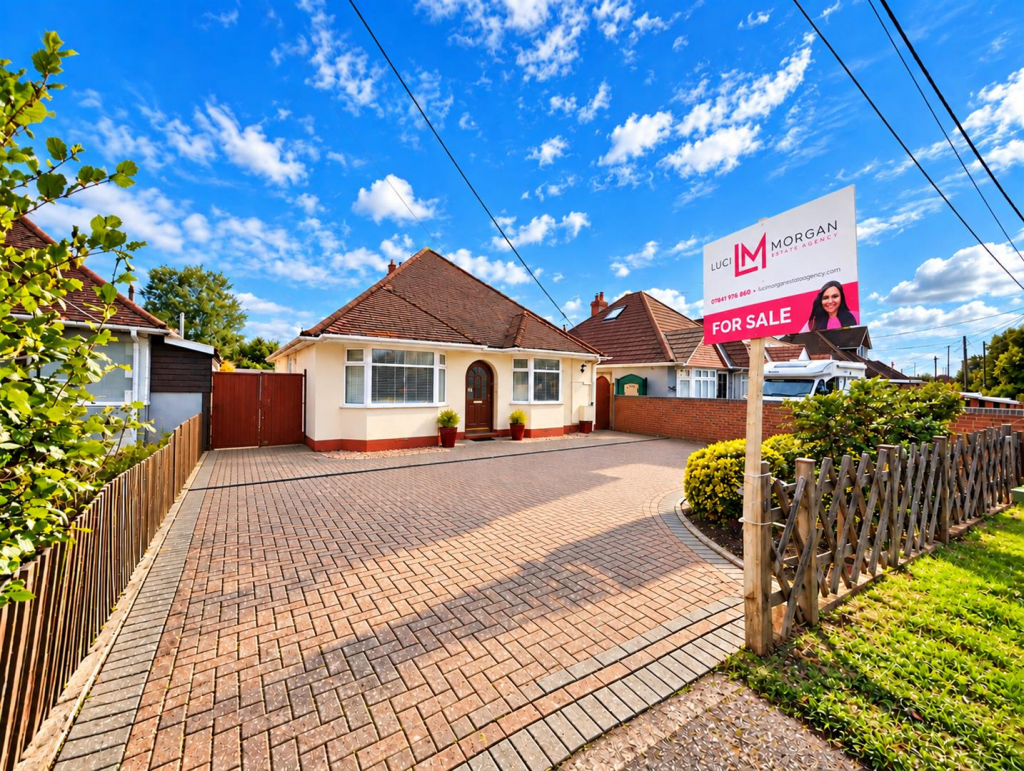
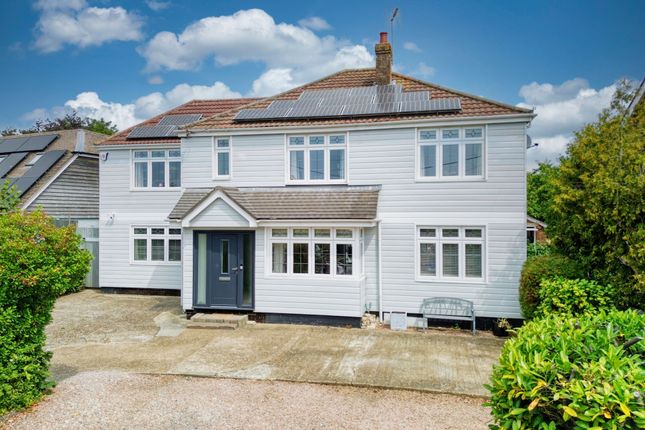
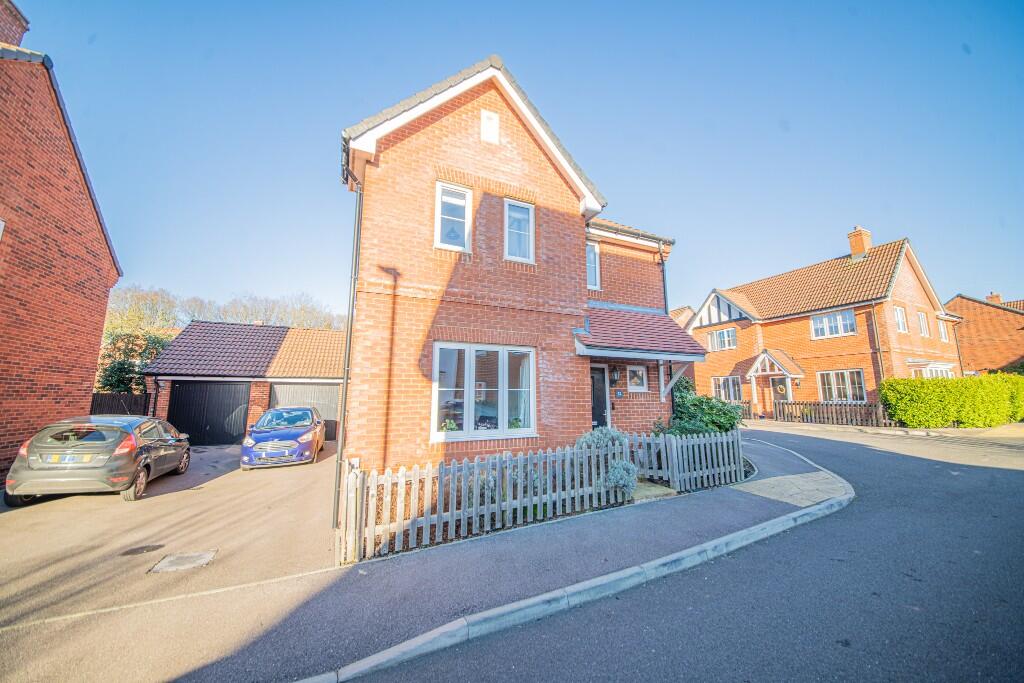
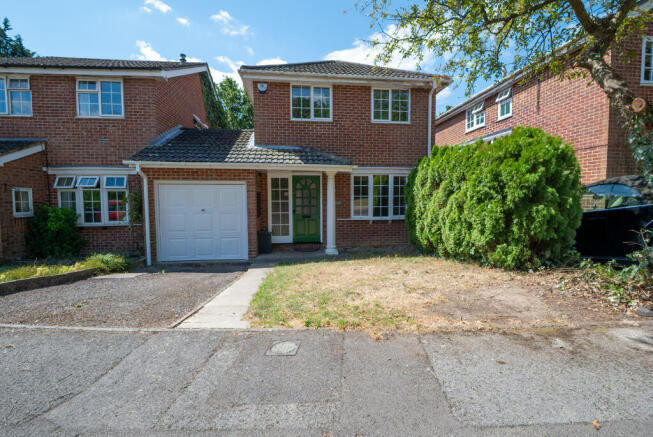
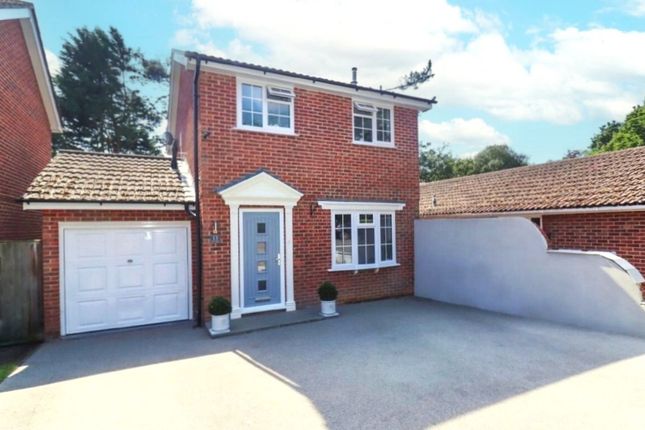
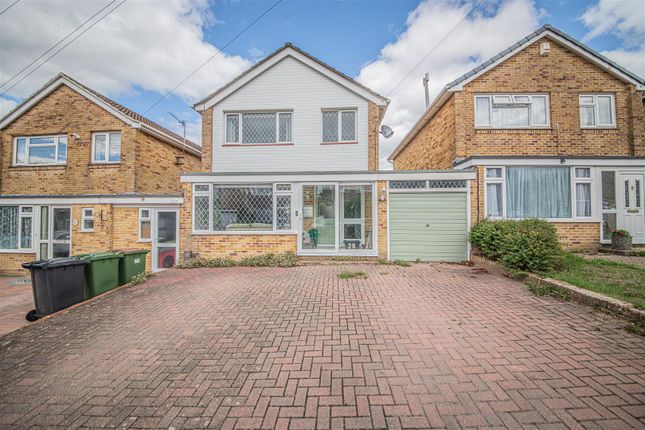
Stanford Estate Agents are pleased to be offering this extended and ideally located, three bedroom, detached family home.
The home benefits from a detached double garage to the rear, annexe potential/home office and further versatile living options in reference to previous planning applications.
Currently Accommodation comprises of an entrance hall with stairs to first floor and open plan threshold to the sitting room.
The kitchen/diner spans over 17ft with a fitted kitchen and space for freestanding appliances.
The room leads out onto the south facing conservatory via sliding door and the conservatory gives garden access via double sliding door.
The ground floor extension consists of a useful utility room with WC facilities and a spacious, versatile family room that is over 16ft in length.
The room makes for a perfect home office, playroom or even annexe potential. The first floor has three good sized bedrooms with bedroom one and two both benefitting from built in wardrobes.
All bedrooms are serviced via the modern, fully tiled, family shower room comprising of walk-in shower, wash hand basin and WC.
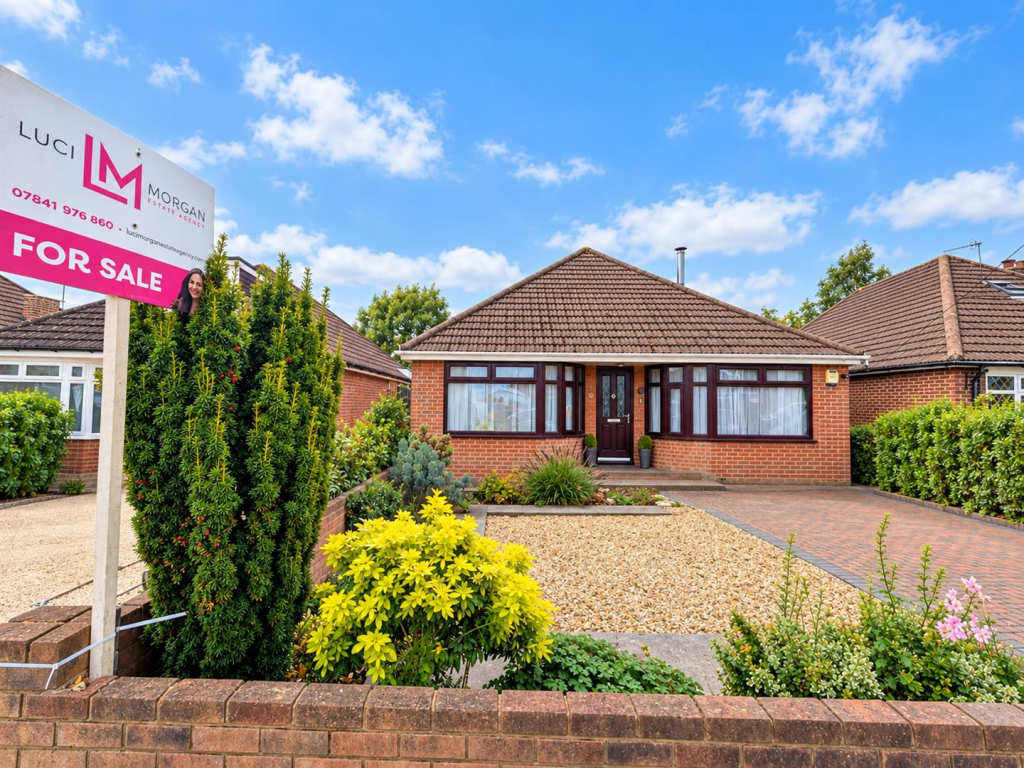
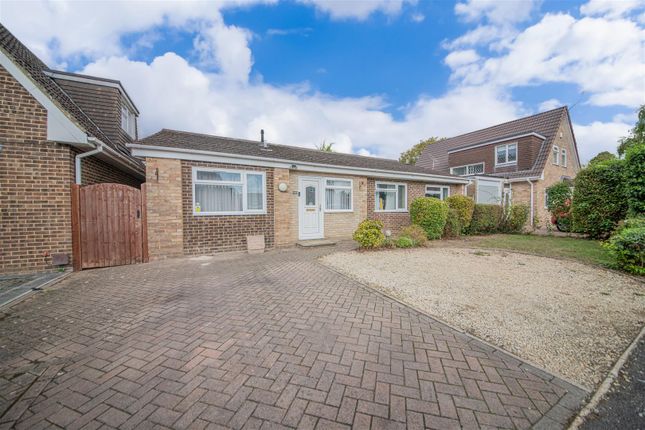
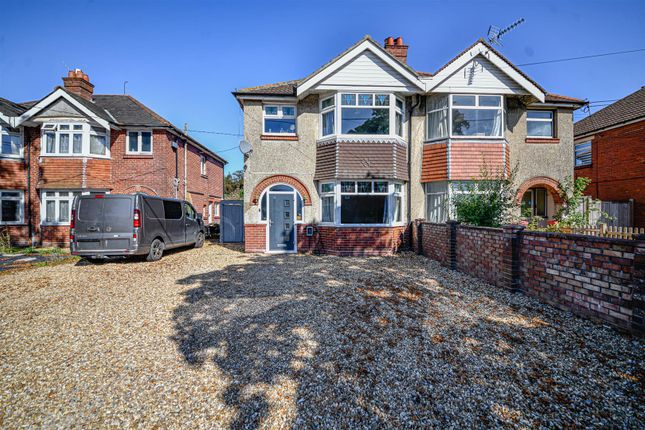
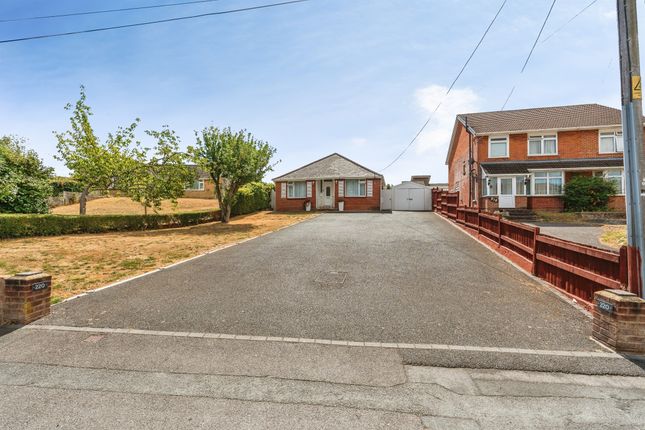
Externally the property occupies an enviable plot sat back from the road and offering ample off-road parking for several vehicles to the front.
The rear garden is fully secure via panel enclosed fencing and made up of mostly lawn with a patio path and seating area. The garden wraps round the home to the side with another gate for access.
At the back of the garden with access from the garden is a substantial pitched roofed, double garage with power & light.
The garage has an electric door leading to a service road to the side of the house and further parking if required to the front of it in the form of a brick paved driveway.
Previously in 2016 a prior planning application was submitted for the property to be made into a semi-detached home with a new home being added to the side after removing the existing single storey extension.
The planning application number is F/16/78259 further information can be found on the Eastleigh Council website.
Further Information: Local Council: Eastleigh Borough Council Council Tax Band: D EPC Rating: 74 - C Local Primary School: Fair Oak Infant & Junior School Local Secondary School: Wyvern Windows: Double Glazed Heating: Gas Central Heating Parking: Private Driveway Front & Rear With Detached Double Garage Utilities: Mains Broadband: See Ofcom Website - Phone Signal: See signalchecker.co.uk Sellers Position: Seller To Find On Viewing: By Appointment Only Local Information: Bishopstoke is a small village and civil parish in the borough of Eastleigh.
It is wonderfully positioned on the Itchen navigation between Winchester and Southampton. It offers an array of sought after amenities such as post offices, dentists, doctors and bus routes.
Eastleigh town centre is a short distance away providing further amenities as well as other travel essentials in the form of a mainline train station and Southampton airport.
Stoke Park woods is a favourable spot for families and dog walkers alike and consists of 512 acres of woodland walks that are enjoyed by those near and far.
Offer Check Procedure: Please note any offer needs to be verified for legal anti-money laundering regulations and any prospective buyer will need to produce identification documents.
Properties will not be removed from the market until anti money laundering and financial qualification checks have been satisfied.
Prospective buyers are reminded that the details including any measurements indicated are for guidance only and they should seek their own measurements before committing to any expense.
We thank you in advance for your co-operation.
Value & comps
No previous sales on record.
Returns
Set an offer; the calculator follows it.
We're still gathering serviced-accommodation data for this area.
Archie refurb estimate: a Pro feature
0.0% below asking
This is not financial or investment advice. Prop AI Deals is not authorised by the Financial Conduct Authority (FCA) to provide investment advice.
All investment calculators, property analyses, and AI-generated insights are for informational purposes only. Property investment carries risk and may result in financial loss. All calculations should be independently verified and you should consult with FCA-authorised financial advisors before making any investment decisions.
Past performance does not guarantee future results. Tax implications vary by individual circumstances.
Deal
Properties like this can earn 2–3x BTL yields when converted to HMO, with retrofit costs around £10k/room. Sign in to see the full tier, yield projection, and cost breakdown.
Commercial properties like this can earn 30-50% higher yields when converted to residential under Class MA / Q / P / PA, with prior approval costing ~GBP 96/unit. Sign in to see the recommended route, yield uplift, and cost breakdown.
BRRR-suited properties can recycle 80-100% of investor capital on refi, leaving a high-yielding rental with most of the money out. Sign in to see the refurb cost stack, ARV projection, and refinance maths.
Detached + large garden = sub-division play. Pro tier unlocks the tier badge, plot size, uplift estimate, and regional land benchmark.
Short-lease flats trade at deep discount, but extending under the 1993 Act often costs far less than the discount. Pro tier unlocks the tier badge, premium breakdown, long-lease ARV and arbitrage maths.
See projected short-stay revenue vs a vanilla BTL for this property.
See real sub-let margins (HMO room rates & SA nightly rates) vs the landlord rent.
Area
Agent & docs

FAQ
About Fair Oak Road, Bishopstoke, Eastleigh, SO50
Explore nearby