We've tightened what earns a Pursue. A home now needs a published valuation, a strategy that still makes money after real running costs and lender stress tests, and no listing problems that would stop a mortgage. You'll see fewer Pursues, and each one has been checked harder.
See how verdicts work3-bedroom detached house · SO50 8PH
No longer listedListed 39 days
Opportunity summary
See Archie’s verdict, returns by strategy and what to check before viewing.
About
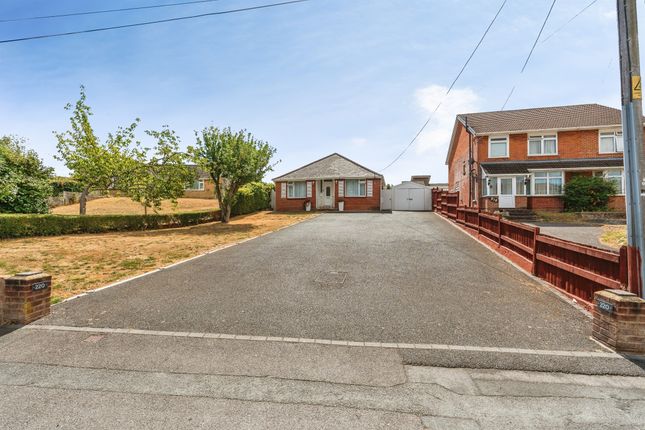
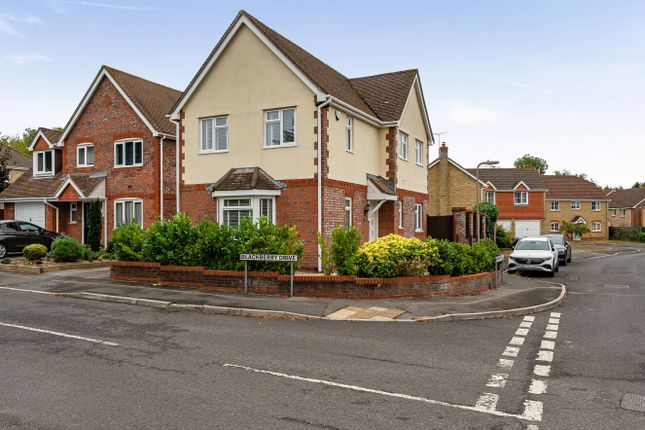
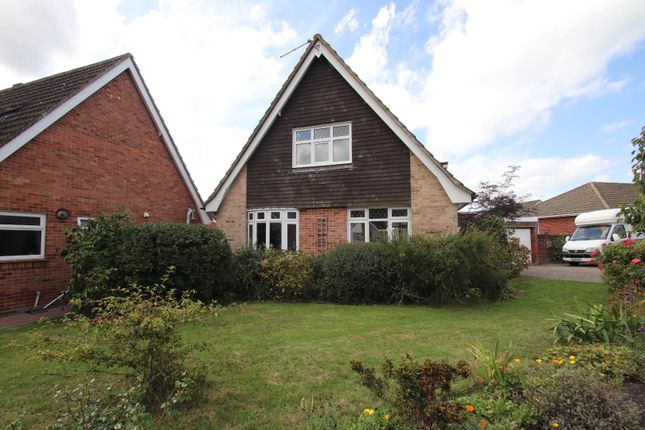
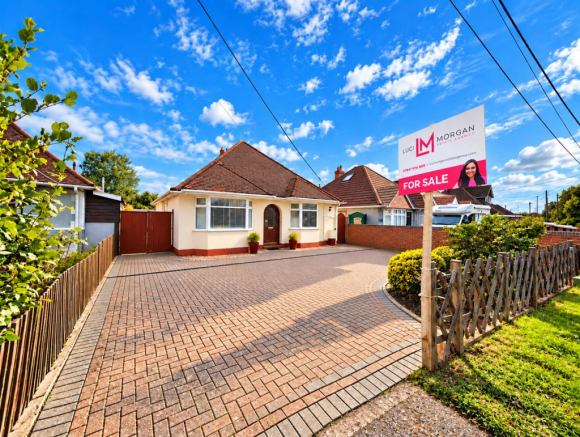
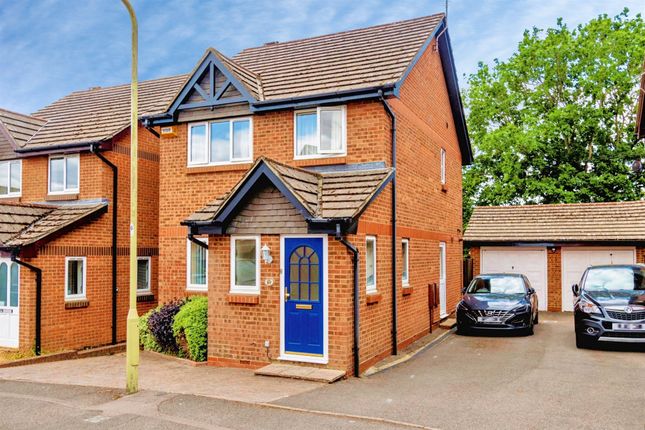
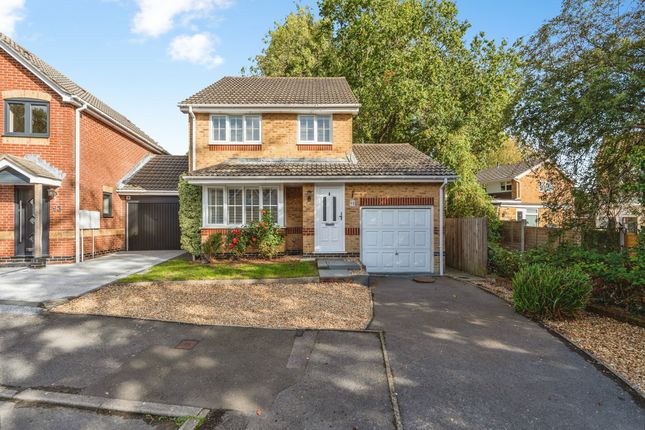
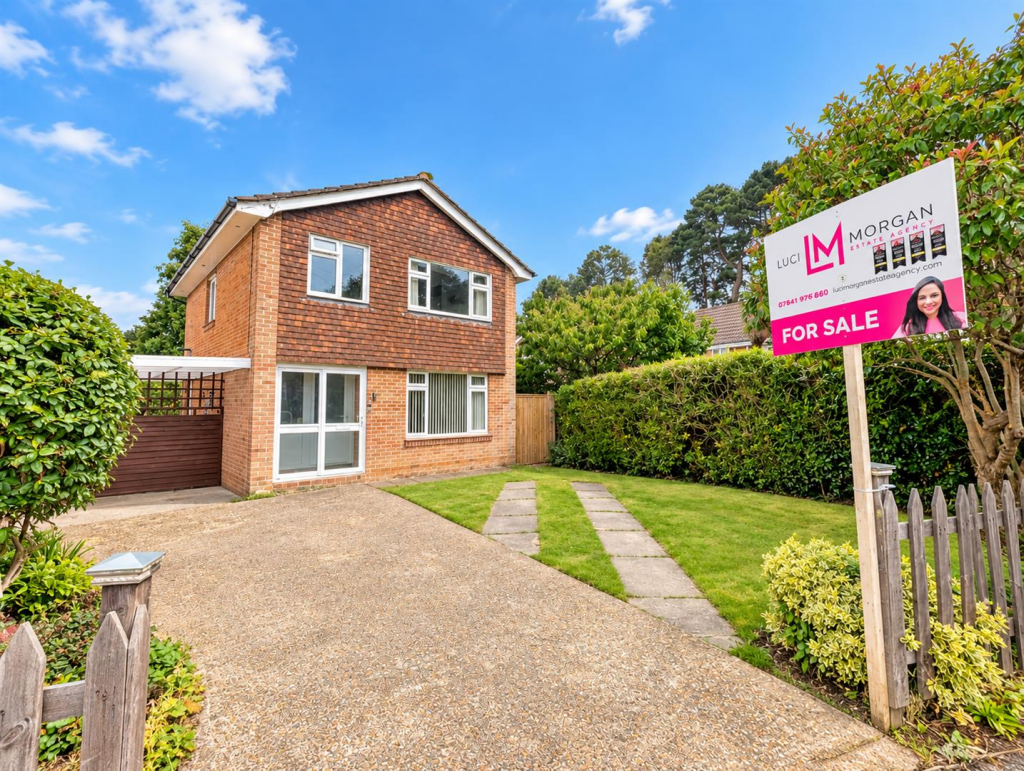
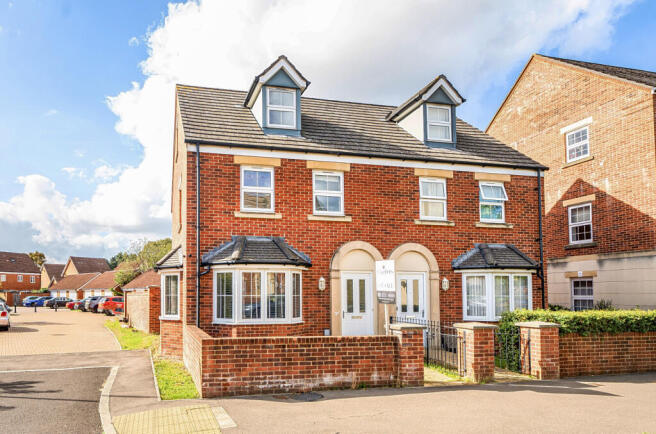
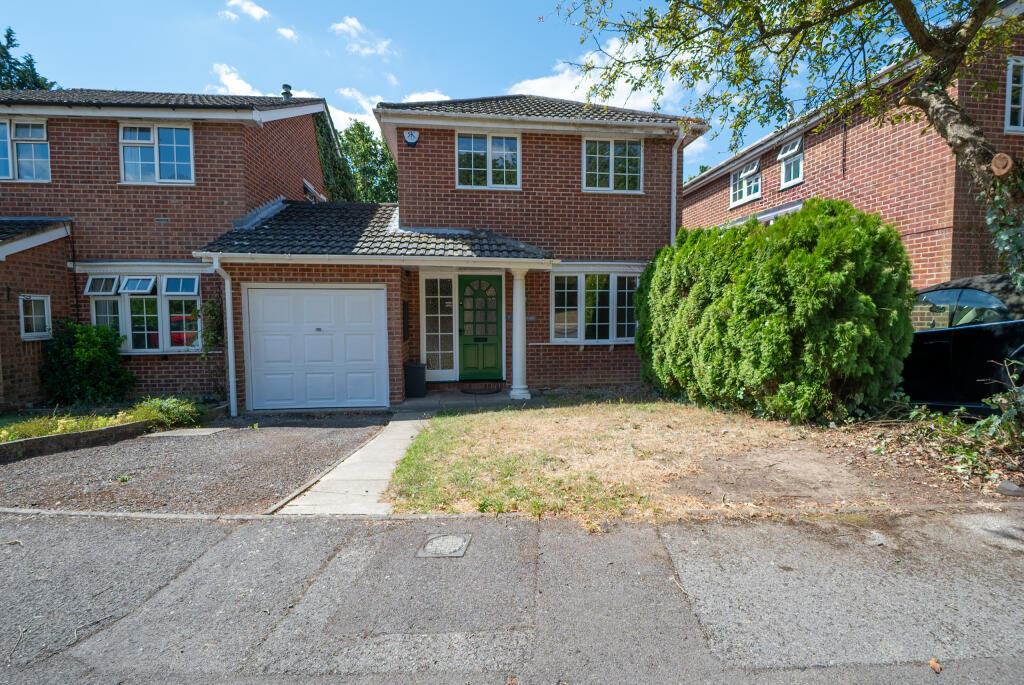
Introduction This outstanding, three bedroom detached family home has been thoughtfully remodelled and extensively improved by the current owners to create a stylish, contemporary home perfectly suited to modern family living.
Beautifully presented throughout, the property offers spacious and versatile accommodation, including a stunning open-plan kitchen/diner with a central island, a spacious living room, separate dining room, luxury ground floor shower room, beautifully appointed family bathroom, integral storeroom and extensive driveway parking.
Outside, the property boasts an exceptional landscaped rear garden complete with a sunken hot tub/swim spa and impressive entertaining areas, making this a truly unique family home in one of Fair Oak's most desirable cul-de-sac locations.
Additional benefits include planning permission for a side extension over the existing garage, valid until April 2027. Application number: H/24/97143.
Location Oak Coppice is a highly sought-after, residential cul-de-sac situated within easy reach of Fair Oak village centre.
The village offers a range of shops, schools, leisure facilities and everyday amenities, whilst neighbouring Eastleigh provides an extensive selection of retail, transport and recreational facilities.
The area is well known for its woodland walks, open green spaces and strong community atmosphere.
Southampton Airport, Eastleigh's mainline railway station and the M3 and M27 motorway networks are all conveniently accessible, making the location particularly attractive to commuters.
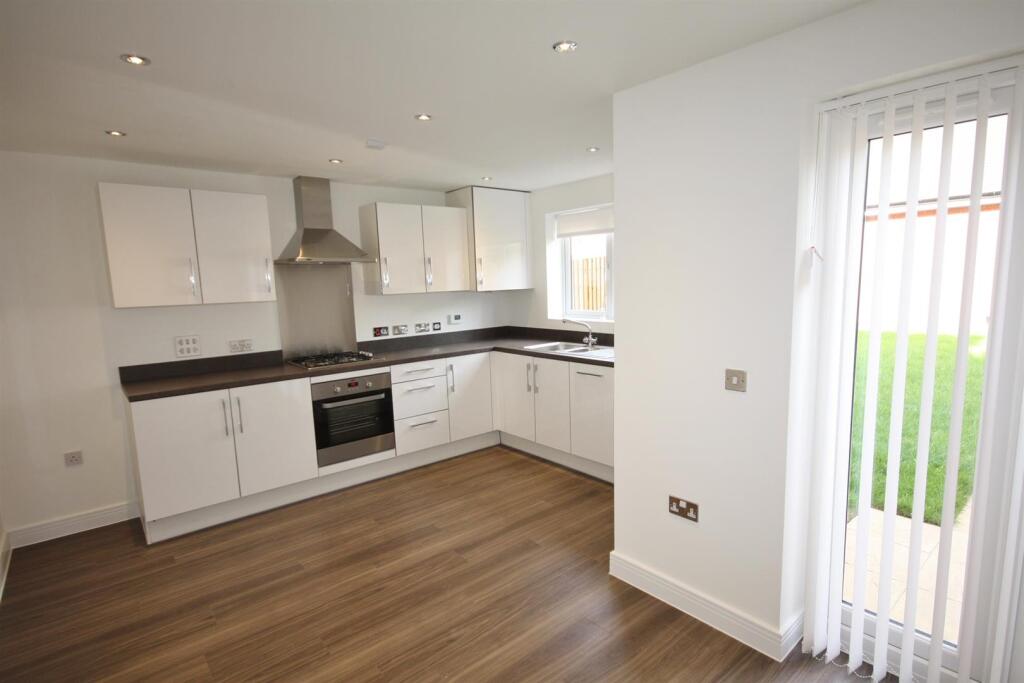
Ground floor The entrance hall has stairs to the first floor and a door leading through to the impressive kitchen/diner, which has been beautifully refitted with an attractive range of navy and white shaker-style units complemented by quartz work surfaces, integrated appliances, brass-effect fittings and feature lighting.
A substantial central island provides additional preparation space and informal seating, whilst the dining area comfortably accommodates a large family dining table, creating the perfect social and entertaining space.
The living room is flooded with natural light and features an attractive panelled media wall together with a large bay-style window overlooking the rear garden, providing a wonderful space for relaxing and family gatherings.
A separate dining room offers excellent versatility and could be utilised as a playroom, home office or additional reception room depending on individual requirements.
Completing the ground floor accommodation is a stylish shower room fitted with a contemporary suite, walk-in shower enclosure and striking feature tiling.
First floor Upstairs there are three well-proportioned bedrooms, all presented to an excellent standard.
The principal bedroom is particularly impressive, featuring a beautiful, panelled feature wall, ample space for bedroom furniture and pleasant woodland views through dual aspect windows.
Bedroom two provides a comfortable double room, whilst the third bedroom is ideal as a child's bedroom, nursery or home office.
The bedrooms are served by a stunning family bathroom featuring a freestanding egg shape bath, bespoke vanity storage, concealed cistern WC, contemporary brass-effect fittings, textured wall tiling and attractive herringbone-style flooring, creating a luxurious and relaxing space.
Externally To the front of the property is a substantial resin driveway providing extensive off-road parking, an electric car charger and access to the integral storeroom (previously the garage).
The rear garden has been professionally landscaped to create a truly remarkable outdoor entertaining space.
A large, decked terrace provides ample room for seating and dining areas, whilst the sunken hot tub with glazed balustrade creates a luxurious focal point.
Artificial lawned sections, contemporary landscaping and carefully designed seating areas combine practicality with style, creating an environment equally suited to family life and entertaining guests.
Backing onto mature woodland and enjoying an excellent degree of privacy, the garden offers a peaceful and attractive setting that can be enjoyed throughout the year.
Broadband Fibre to the cabinet broadband (part-fibre connection) is available with download speeds of up to 76 Mbps and upload speeds of up to 15 Mbps.
Information has been provided by the Openreach website. Services Gas, water, electricity and mains drainage are connected.
Please note that none of the services or appliances have been tested by White & Guard.
Disclaimer Buyers: If you have an offer accepted on a property through White & Guard, under Anti Money Laundering Regulations (2017) we are required by law to conduct Anti Money Laundering Checks.
There is a charge of £40 + VAT for these checks per applicant.
Sellers: Upon receipt of instructions to act in the selling of your home, under Anti Money Laundering Regulations (2017) we are required by law to conduct Anti Money Laundering Checks.
There is a charge of £40 + VAT per owner
Value & comps
No previous sales on record.
Returns
Set an offer; the calculator follows it.
We're still gathering serviced-accommodation data for this area.
Archie refurb estimate: a Pro feature
0.0% below asking
This is not financial or investment advice. Prop AI Deals is not authorised by the Financial Conduct Authority (FCA) to provide investment advice.
All investment calculators, property analyses, and AI-generated insights are for informational purposes only. Property investment carries risk and may result in financial loss. All calculations should be independently verified and you should consult with FCA-authorised financial advisers before making any investment decisions.
Past performance does not guarantee future results. Tax implications vary by individual circumstances.
Deal
Properties like this can earn 2–3x BTL yields when converted to HMO, with retrofit costs around £10k/room. Sign in to see the full tier, yield projection, and cost breakdown.
Commercial properties like this can earn 30-50% higher yields when converted to residential under Class MA / Q / P / PA, with prior approval costing ~GBP 96/unit. Sign in to see the recommended route, yield uplift, and cost breakdown.
BRRR-suited properties can recycle 80-100% of investor capital on refi, leaving a high-yielding rental with most of the money out. Sign in to see the refurb cost stack, ARV projection, and refinance maths.
Detached + large garden = sub-division play. Pro tier unlocks the tier badge, plot size, uplift estimate, and regional land benchmark.
Short-lease flats trade at deep discount, but extending under the 1993 Act often costs far less than the discount. Pro tier unlocks the tier badge, premium breakdown, long-lease ARV and arbitrage maths.
See projected short-stay revenue vs a vanilla BTL for this property.
See real sub-let margins (HMO room rates & SA nightly rates) vs the landlord rent.
Area
Agent & docs

FAQ
About 13 Oak Coppice Close, Eastleigh
Explore nearby