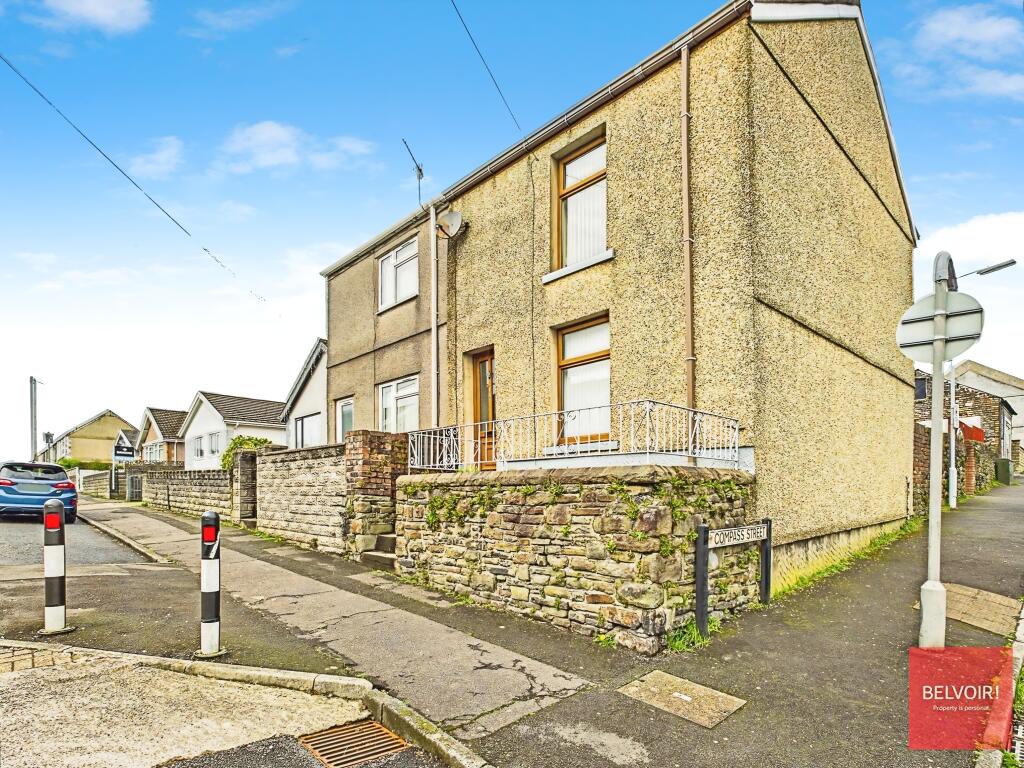
3-bedroom semi-detached house · SA1 6EQ
Sold STCListed 27 days
Opportunity summary
See Archie’s verdict, returns by strategy and what to check before viewing.
About
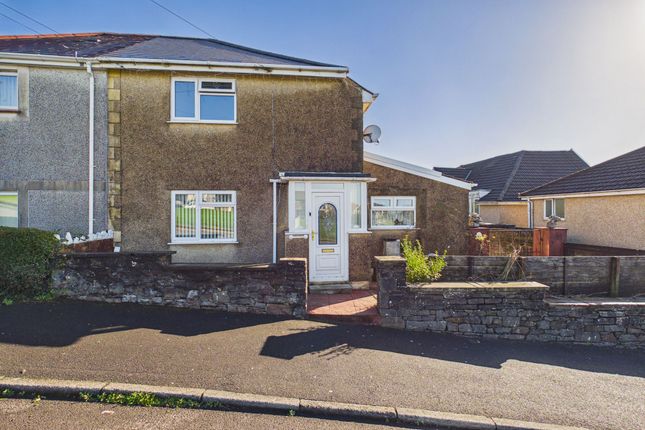
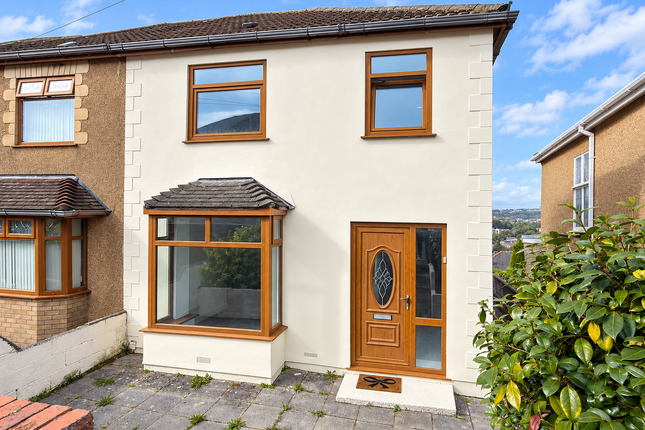
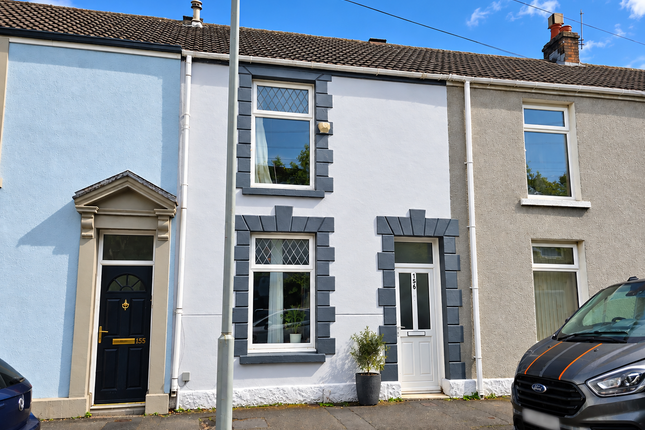
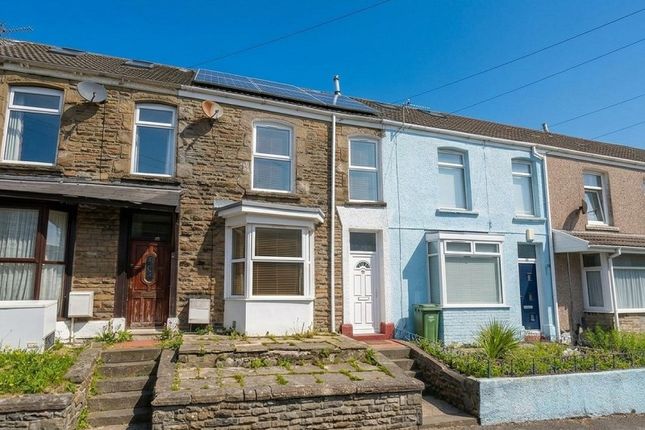
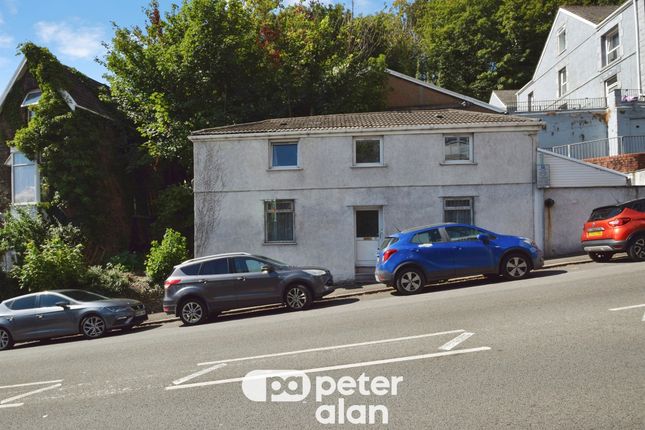
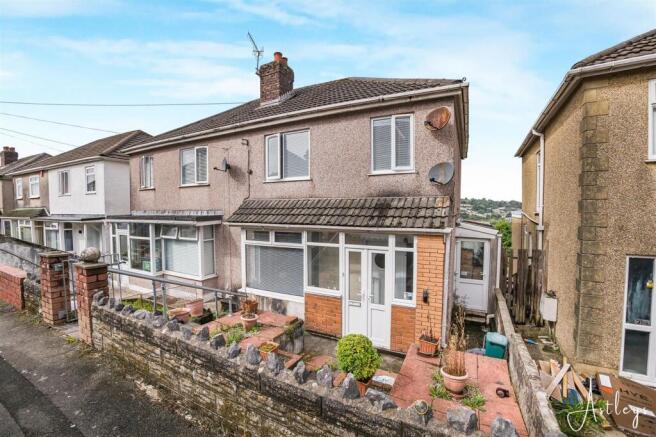
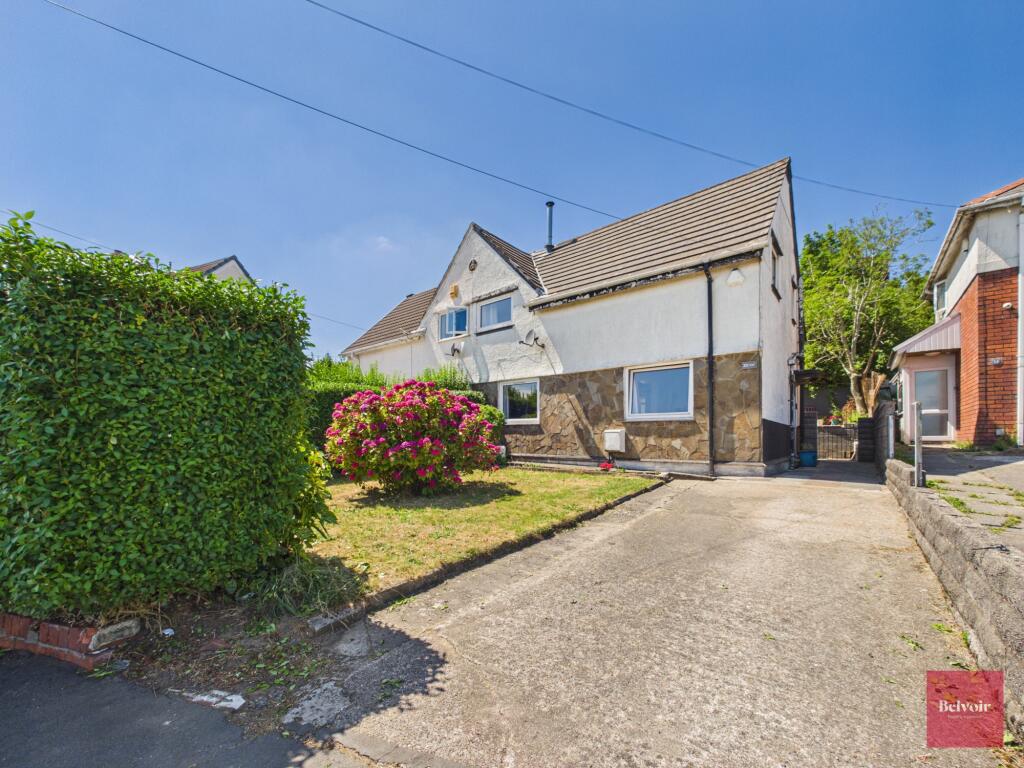
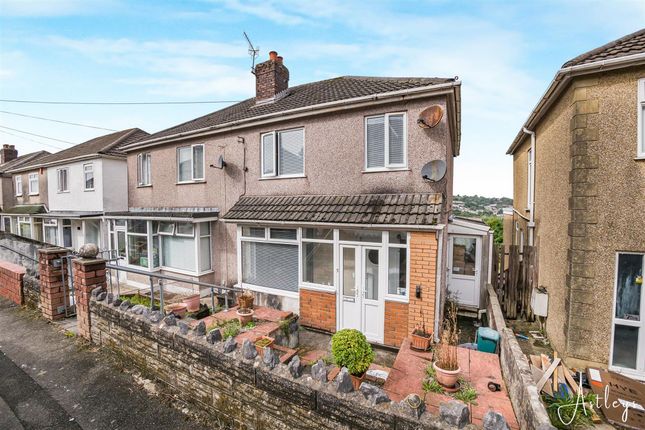
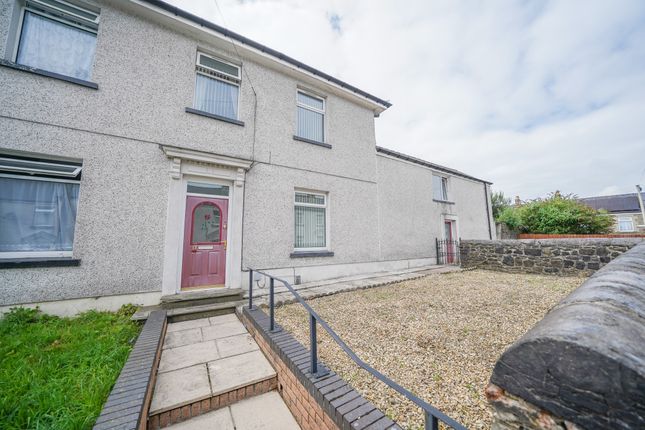
Situated in the convenient Mount Pleasant area of Swansea, this characterful three bedroom semi detached home offers plenty of potential and is being sold with no onward chain.
The property would benefit from updating and modernisation, but retains an abundance of attractive original features including stained glass windows, bay windows and fireplaces.
The front elevation enjoys views across Swansea towards the bay, with sea views from the front reception room and bedrooms.
Accommodation includes two reception rooms, kitchen, separate WC, wet room and three bedrooms.
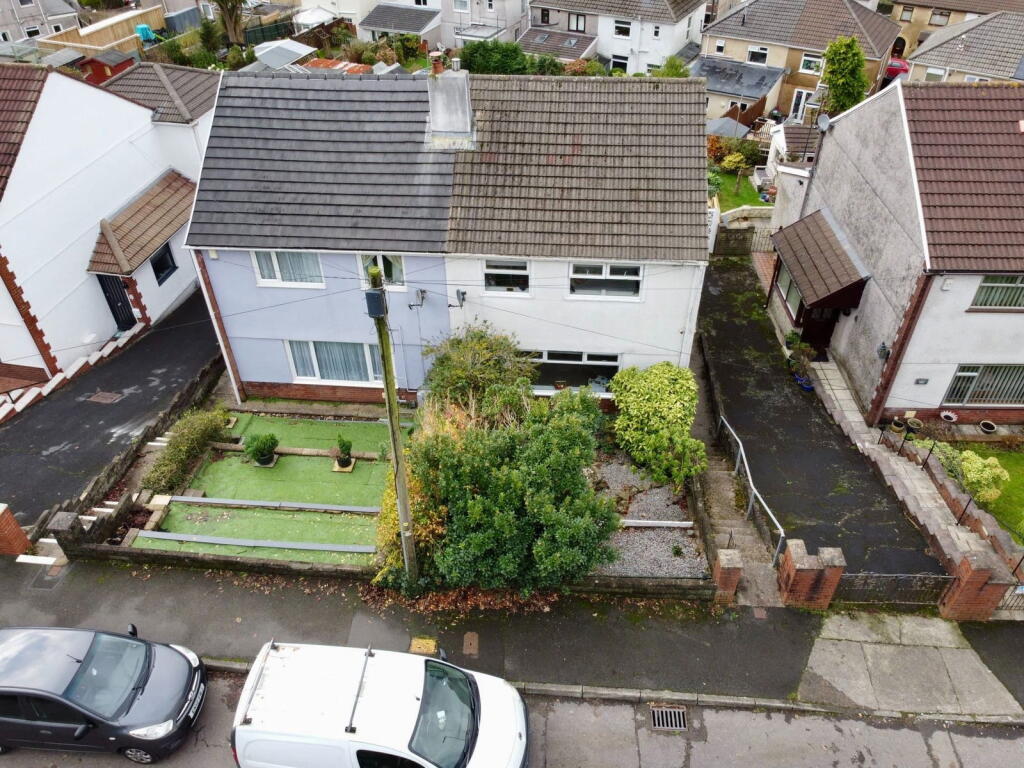
Externally, there are gardens to the front and rear, side pedestrian access, an outside WC, two garden sheds and a greenhouse.
Ideally positioned for convenient access into Swansea City Centre, Swansea train station, Swansea Bay, the Marina, local amenities, transport links and surrounding areas, this is a fantastic opportunity for buyers looking to put their own stamp on a character home.
Viewing is highly recommended.
EPC: D63 please quote ref CW0319 general information Tenure: Band D Council Tax Band: Band C No Onward Chain the accommodation includes hallway Enter the property through a stained glass double glazed entrance door into the hallway.
Carpet flooring, radiator, stairs leading to the first floor landing and doors providing access to the ground floor accommodation.
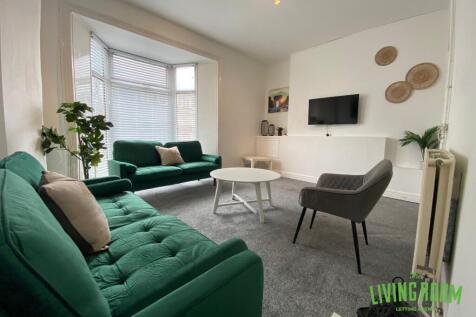
Dining room • Max 11'8 x Max 10'8 A characterful reception room positioned to the front of the property and enjoying views towards Swansea Bay.
Double glazed bay window with attractive stained glass detailing to the upper sections, carpet flooring, radiator and feature fireplace with tiled surround.
Lounge • Max 13'3 x Max 11'0 A spacious second reception room positioned to the rear of the property.
Single glazed bay window with stained glass detailing, carpet flooring, radiator and feature fireplace with timber surround and electric fire.
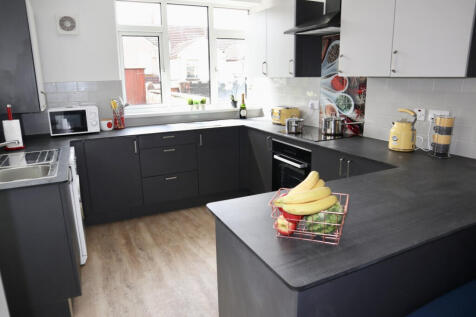
Kitchen • Max 7'4 x 7'3 Fitted with a range of wall and base units incorporating a stainless steel sink and drainer.
Space for a fridge freezer and washing machine, together with an electric oven and four ring gas hob with extractor hood above.
Vinyl flooring, part tiled walls and a small store room with double glazed window to the side.
Double glazed window overlooking the rear and obscure double glazed door providing access to the side of the property.
Landing Carpet flooring, attractive stained glass window to the side elevation and doors leading to all bedrooms, the wet room and separate WC.
Bedroom one • Max 13'9 x Max 9'5 A generous double bedroom positioned to the rear of the property.
Double glazed bay window, carpet flooring, radiator and built in wardrobes with mirrored sliding doors. Further built in storage cupboard housing the Worcester combination boiler.
Bedroom two • Max 12'6 x 10'0 A spacious double bedroom positioned to the front of the property and enjoying attractive views across Swansea towards the bay.
Double glazed bay window, carpet flooring, radiator and built in wardrobes. Bedroom three • Max 6'9 x 6'9 Positioned to the front of the property with views towards Swansea Bay.
Double glazed bay window, carpet flooring and radiator.
Wet room • Max 6'9 x 5'5 narrowing to Max 4'5 x 2'1 Fitted with a wash hand basin with storage unit beneath and shower area featuring both rainfall and handheld shower heads.
The room also benefits from an accessibility shower seat, radiator, part tiled walls, waterproof wall panelling and obscure double glazed window to the side elevation.
Separate WC Accessed from the first floor landing and fitted with a WC. Vinyl flooring, part tiled walls and obscure double glazed window to the side elevation.
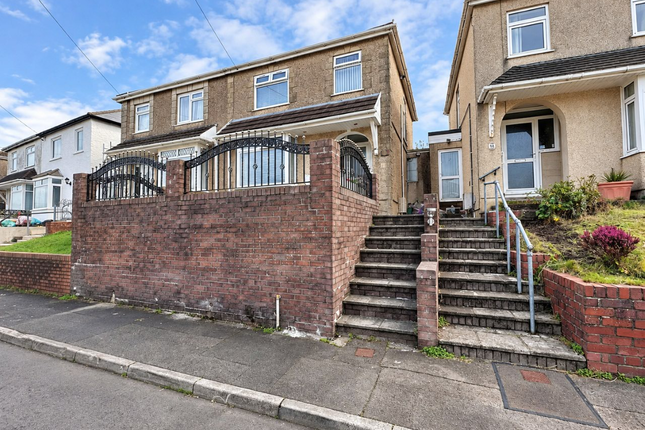
Externally to the front The property is approached via shared steps and a pathway leading towards the front garden.
The garden is mainly laid to lawn, with a path providing access to the front entrance.
On street parking is available on Mount Pleasant for both permit and non permit holders, with further on street parking available for non permit holders within the surrounding areas.
To the side Side pedestrian access leads towards the rear garden. There is also a useful outside WC.
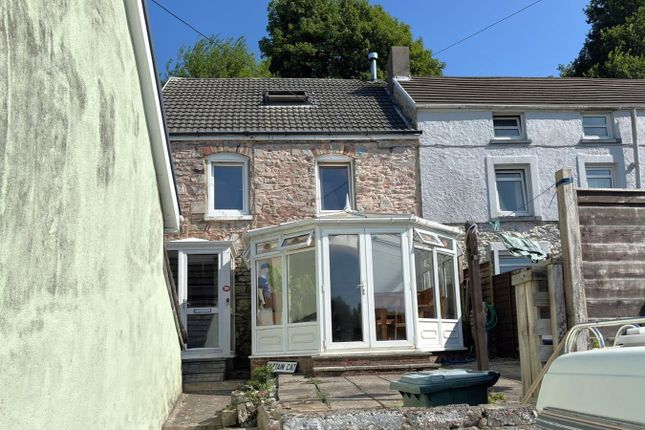
To the rear Steps lead up to an enclosed rear garden offering plenty of potential for buyers to create an attractive outdoor space.
The garden is predominantly laid to lawn with mature shrubs and planting, together with two garden sheds and a greenhouse.
Disclaimer These particulars, whilst believed to be accurate, are set out as a general outline only for guidance and do not constitute any part of an offer or contract.
Intending purchasers should not rely on them as statements or representations of fact but must satisfy themselves by inspection or otherwise as to their accuracy.
Anti money laundering regulations We are required by law to conduct Anti Money Laundering checks on all parties involved in the sale or purchase of a property.
We take this responsibility seriously in line with hmrc guidance and to ensure the accuracy and ongoing monitoring of these checks.
Our partner, Movebutler, will carry out the initial checks on our behalf. They will contact you once your offer has been accepted to complete, where possible, a biometric verification electronically.
As an applicant, you will be charged a non refundable fee of £30 inclusive of VAT per buyer for these checks. The fee covers data collection, manual checking and ongoing monitoring.
This fee is payable directly to Movebutler and all aml checks must be completed before your offer can be formally accepted.
Value & comps
No previous sales on record.
Returns
Set an offer; the calculator follows it.
We're still gathering serviced-accommodation data for this area.
Archie refurb estimate: a Pro feature
0.0% below asking
This is not financial or investment advice. Prop AI Deals is not authorised by the Financial Conduct Authority (FCA) to provide investment advice.
All investment calculators, property analyses, and AI-generated insights are for informational purposes only. Property investment carries risk and may result in financial loss. All calculations should be independently verified and you should consult with FCA-authorised financial advisors before making any investment decisions.
Past performance does not guarantee future results. Tax implications vary by individual circumstances.
Deal
Properties like this can earn 2–3x BTL yields when converted to HMO, with retrofit costs around £10k/room. Sign in to see the full tier, yield projection, and cost breakdown.
Commercial properties like this can earn 30-50% higher yields when converted to residential under Class MA / Q / P / PA, with prior approval costing ~GBP 96/unit. Sign in to see the recommended route, yield uplift, and cost breakdown.
BRRR-suited properties can recycle 80-100% of investor capital on refi, leaving a high-yielding rental with most of the money out. Sign in to see the refurb cost stack, ARV projection, and refinance maths.
Detached + large garden = sub-division play. Pro tier unlocks the tier badge, plot size, uplift estimate, and regional land benchmark.
Short-lease flats trade at deep discount, but extending under the 1993 Act often costs far less than the discount. Pro tier unlocks the tier badge, premium breakdown, long-lease ARV and arbitrage maths.
See projected short-stay revenue vs a vanilla BTL for this property.
See real sub-let margins (HMO room rates & SA nightly rates) vs the landlord rent.
Area
Agent & docs

FAQ
About 41, Mount Pleasant, Swansea
Explore nearby