We've tightened what earns a Pursue. A home now needs a published valuation, a strategy that still makes money after real running costs and lender stress tests, and no listing problems that would stop a mortgage. You'll see fewer Pursues, and each one has been checked harder.
See how verdicts work4-bedroom detached house · BH20 5SA
For saleListed 5 days
Opportunity summary
See Archie’s verdict, returns by strategy and what to check before viewing.
About
Welcome to The Old Forge.
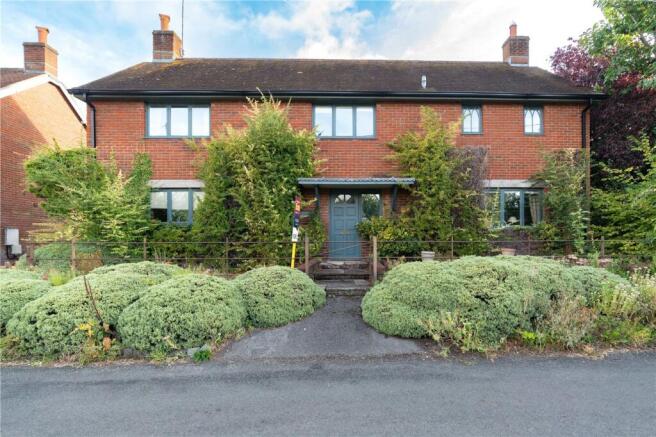
A deceptively spacious detached character home in the delightful village setting of West Lulworth, on the world-renowned Jurassic Coast and within walking distance of Lulworth Cove itself.
The property offers character in abundance with period features including thick walls, cast iron style radiators, exposed timber beams and stonework, whilst benefiting from a layout suited to modern living.
The Old Forge has been a successful second home and holiday let for the current owners, who are giving you the opportunity to take over the mantle of this desirable property.
A traditional PORCH leads into the ENTRANCE HALL. A welcoming hallway, with a staircase rising to a galleried first floor landing and plenty of natural light filtering down from above.
Doors lead off the entrance hall into various rooms including the main RECEPTION ROOM, a wonderfully sociable space with ample room for both a substantial dining table and relaxed seating for a good number of guests.
A broad brick fireplace with a log burner creates a striking focal point, while four windows bring natural light into the room.
Pale timber flooring and a simple neutral finish complement the exposed brickwork and give the accommodation a light, understated character.
French doors lead into the SUNROOM where the character of the original building is combined with an abundance of glazing.
Exposed brick and stone walls and a substantial timber beam sit beneath a painted beamed ceiling, while the glazed roof and full-height doors make the most of the outlook over the garden.
This creates a lovely transition between the house and outside and provides a versatile additional sitting area.
The KITCHEN BREAKFAST ROOM, accessible from both the Sunroom and the Reception Room, combines traditional features with practical everyday space.
A range of base units are complemented by granite work surfaces and a Belfast-style sink positioned under a window, whilst a freestanding island provides additional preparation space and informal seating.
A traditional range cooker forms an attractive focal point. Exposed stone and brickwork provide a wonderful reminder of the building’s origins, with stone flooring continuing the period feel.
A stable-style door opens to the rear garden, bringing in further natural light and providing convenient access.
A further door leads to the separate UTILITY ROOM With chequerboard tiled floor, cupboard housing Megaflow™ hot water cylinder, window, space and plumbing for washing machine and tumble dryer, additional door to front, a useful way to come in from that coastal walk!
BEDROOM THREE (with ensuite SHOWER ROOM) and BEDROOM FOUR, both very well proportioned rooms, are also on the ground floor, accessed off the entrance hall, as is a further FAMILY BATHROOM.
This is fitted with a suite that includes a roll top bath, whilst on the FIRST FLOOR you will find a GALLERIED LANDING with storage cupboards, doors to both bedrooms.
The PRINCIPAL BEDROOM benefits from a delightful view over the rear garden, with a door leading into the PRINCIPAL ENSUITE BATHROOM, a generously sized light filled room fitted with a modern three-piece suite, also with access to a good storage area.
The SECOND BEDROOM is also on this floor and benefits from a further ensuite SHOWER ROOM with white suite and window.
Outside The property opens onto an established garden which rises away from the house, with areas of lawn and mature trees, shrubs and climbing plants creating an attractive, leafy backdrop and offering views across parts of the village.
Immediately adjoining the house are areas suited to outdoor seating, making the garden a natural extension of the living accommodation.
Location School Lane is nicely tucked away yet accessible to the more southerly part of the village and offers easy access to the popular Castle Inn and numerous coastal walks.
There is also a wide selection of other restaurants and pubs further into the village.
Additional amenities can be found up the road in the nearby village of Wool, where you can find a mainline station offering services to London Waterloo as well as Poole, Dorchester and Weymouth, along with a bakers, butchers, post office, chemist and many other useful shops, just a ten minute or so drive away.
Directions Use what3words.com to navigate to the exact spot. Search using: revised.majority.suitably ROOM MEASUREMENTS Please refer to floor plan. SERVICES Mains drainage & electricity.
Oil-fired central heating. LOCAL AUTHORITY Dorset Council. Tax band E. TENURE Freehold.
LETTINGS Should you be interested in acquiring a Buy-to-Let investment, and would appreciate advice regarding the current rental market, possible yields, legislation for landlords and how to make a property safe and compliant for tenants, then find out about our Investor Club Our expert lettings team will be pleased to provide you with additional, personalised support; just call on the branch telephone number to take the next step.
IMPORTANT NOTICE DOMVS and its Clients give notice that: they have no authority to make or give any representations or warranties in relation to the property.
These particulars do not form part of any offer or contract and must not be relied upon as statements or representations of fact. Any areas, measurements or distances are approximate.
The text, photographs (including any AI photography) and plans are for guidance only and are not necessarily comprehensive.
It should not be assumed that the property has all necessary Planning, Building Regulation or other consents, and DOMVS has not tested any services, equipment or facilities.
Purchasers must satisfy themselves by inspection or otherwise. DOMVS is a member of The Property Ombudsman scheme and subscribes to The Property Ombudsman Code of Practice.
Value & comps
No previous sales on record.
Returns
Set an offer; the calculator follows it.
We're still gathering serviced-accommodation data for this area.
Archie refurb estimate: a Pro feature
0.0% below asking
This is not financial or investment advice. Prop AI Deals is not authorised by the Financial Conduct Authority (FCA) to provide investment advice.
All investment calculators, property analyses, and AI-generated insights are for informational purposes only. Property investment carries risk and may result in financial loss. All calculations should be independently verified and you should consult with FCA-authorised financial advisers before making any investment decisions.
Past performance does not guarantee future results. Tax implications vary by individual circumstances.
Deal
Properties like this can earn 2–3x BTL yields when converted to HMO, with retrofit costs around £10k/room. Sign in to see the full tier, yield projection, and cost breakdown.
Commercial properties like this can earn 30-50% higher yields when converted to residential under Class MA / Q / P / PA, with prior approval costing ~GBP 96/unit. Sign in to see the recommended route, yield uplift, and cost breakdown.
BRRR-suited properties can recycle 80-100% of investor capital on refi, leaving a high-yielding rental with most of the money out. Sign in to see the refurb cost stack, ARV projection, and refinance maths.
Detached + large garden = sub-division play. Pro tier unlocks the tier badge, plot size, uplift estimate, and regional land benchmark.
Short-lease flats trade at deep discount, but extending under the 1993 Act often costs far less than the discount. Pro tier unlocks the tier badge, premium breakdown, long-lease ARV and arbitrage maths.
See projected short-stay revenue vs a vanilla BTL for this property.
See real sub-let margins (HMO room rates & SA nightly rates) vs the landlord rent.
Area
Agent & docs

FAQ
About West Lulworth, Wareham, Dorset
Explore nearby