We've tightened what earns a Pursue. A home now needs a published valuation, a strategy that still makes money after real running costs and lender stress tests, and no listing problems that would stop a mortgage. You'll see fewer Pursues, and each one has been checked harder.
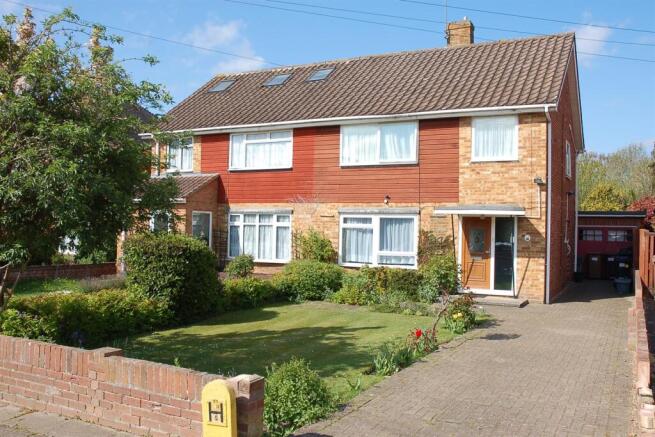
See how verdicts work3-bedroom semi-detached house · CM1 2AB
Sold STCListed 199 days
Opportunity summary
See Archie’s verdict, returns by strategy and what to check before viewing.
About
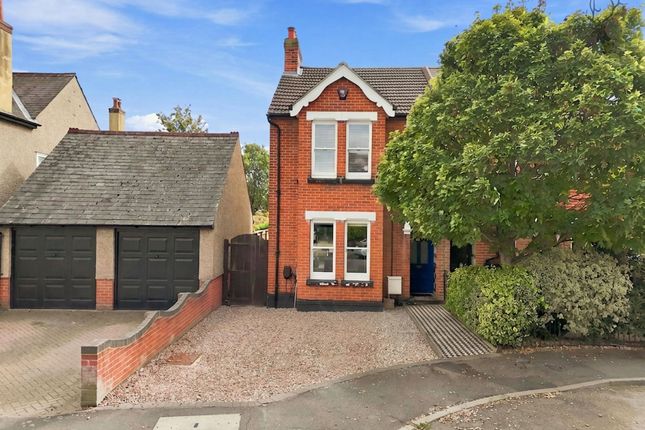
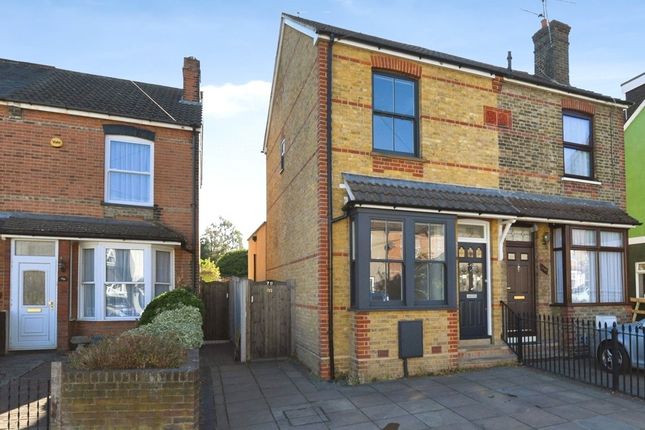
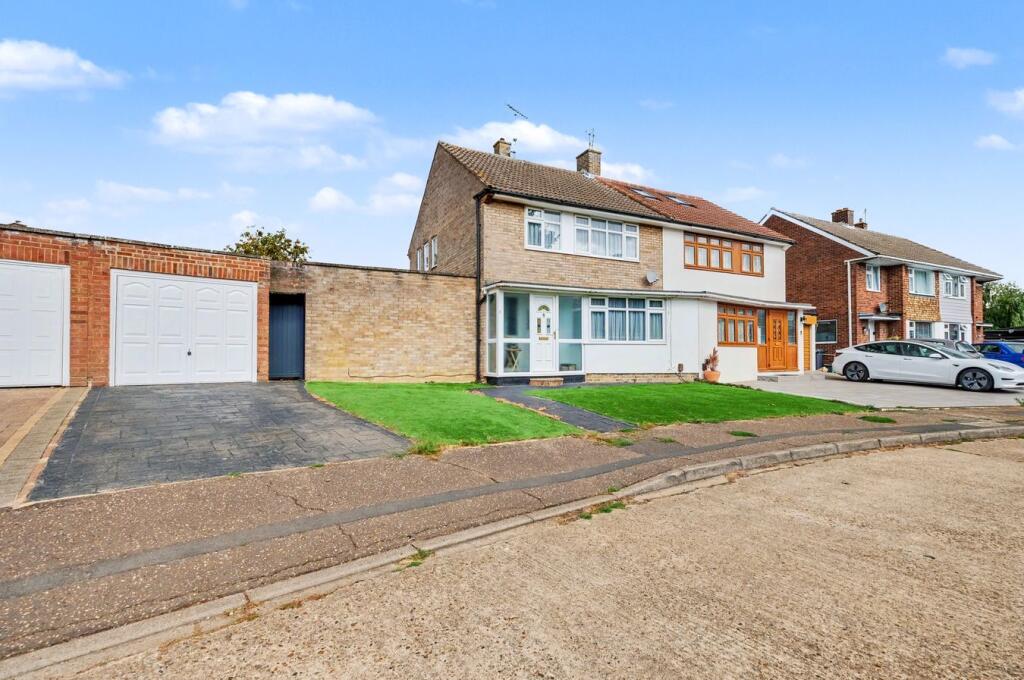
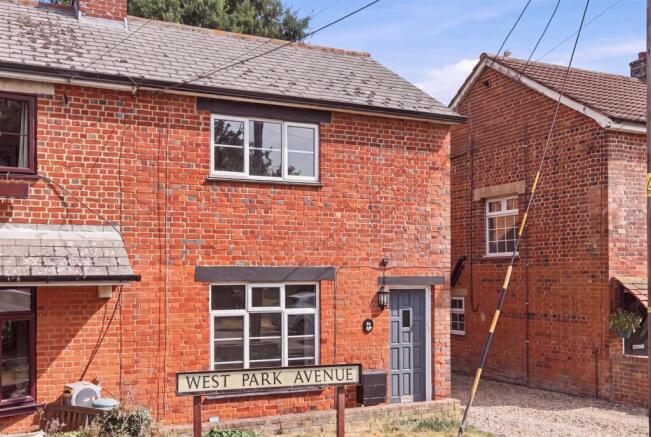
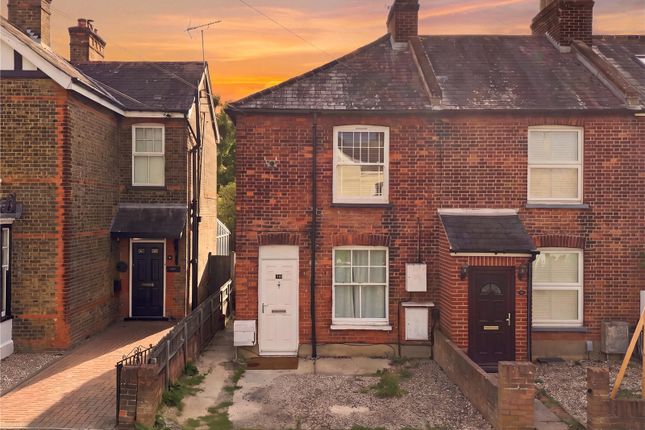
Step inside and you immediately feel that perfect blend of classic Victorian charm and contemporary living. From the outside, the elegant bay-fronted façade sets the tone.
Step through the front door and you’re greeted by a welcoming hallway. High ceilings stretch above you, creating an airy, uplifting feel that continues throughout the home.
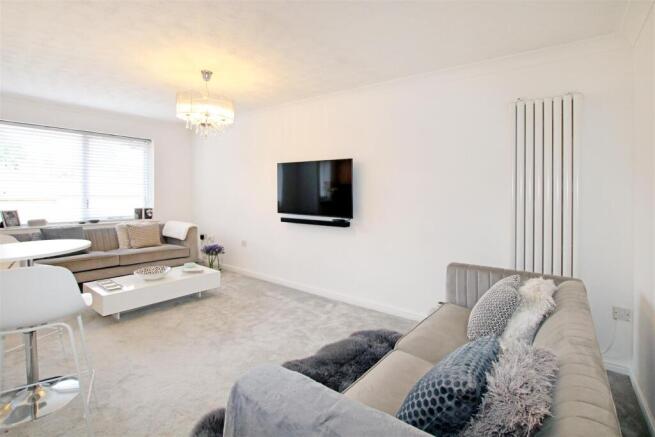
To your left, the lounge unfolds a beautifully balanced space designed for relaxing evenings.
Twin feature fireplaces anchor the room, adding warmth and character, while the generous proportions give you flexibility to create distinct living and dining zones without compromise.
Continue through and the home opens up in spectacular fashion. The rear extension is the true heart of the house a stunning family room bathed in natural light.
Overhead, Velux windows draw the sky inside, while expansive bifolding doors dissolve the boundary between indoors and out.
On warmer days, slide them open and let the garden become part of your living space.
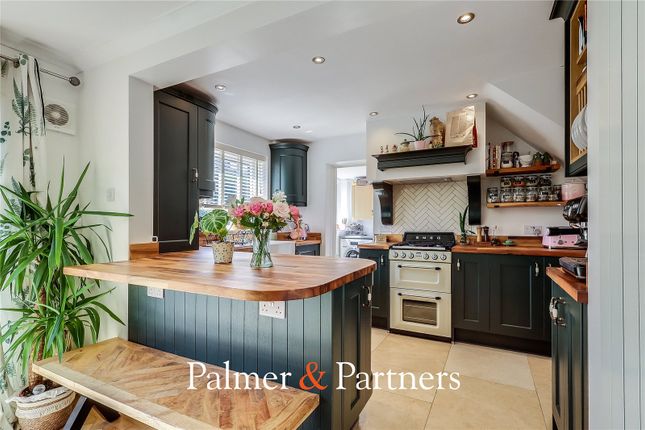
The kitchen sits proudly within this space, fitted with high-quality handmade units and sleek granite worktops, both beautiful and built to last.
This leads to a utility area and groundfloor hower room. Step outside and the garden reveals itself, approximately 70ft of west-facing outdoor space.
Mostly laid to lawn, while the patio area is ideal for summer dining and evening drinks as the sun sets.
Upstairs, we have three well-proportioned bedrooms provide comfortable accommodation, complemented by a family bathroom.
And then there’s the added bonus, a loft room, already in place, with previous planning permission granted for a further loft extension.
The potential here is clear: whether you need more space now or are planning for the future, this home is ready to grow with you.
At approximately 1,580 sq ft, this is a home that delivers on every level, character, space, light, and opportunity, all wrapped up in a beautifully presented Victorian package.
Tenure: Freehold Band D is the council tax band for this property with an annual amount of £2,167.83.
The Nitty Gritty (Peaky Blinder Edition) We’ve spent years building ours and learning exactly who can be trusted to handle business properly.
When we recommend a solicitor, broker, or tradesman, it’s because they’re steady hands — efficient, discreet, and they get the job done without unnecessary noise.
On occasion, a select few of those associates (and only a few) may pay us a referral fee of up to £200. Nothing under the table. No smoke and mirrors.
But make no mistake — you’re under no obligation to use anyone we put forward. The choice is entirely yours.
Should you have an offer accepted on one of our properties and decide to proceed with the purchase, there is an administration charge of £36 including VAT per person.
This fee is non-refundable and covers the completion of our Anti-Money Laundering identity checks — the formalities required before any serious business can be concluded.
By order of the Peaky Blinders.
Entrance Hall Lounge / Diner 8.56 m x 3.53 m (28'1" x 11'7") Kitchen 4.50 m x 2.92 m (14'9" x 9'7") Utility Area 2.06 m x 2.03 m (6'9" x 6'8") Shower Room 1.90 m x 1.57 m (6'3" x 5'2") Family Room 6.63 m x 3.84 m (21'9" x 12'7") Landing Master Bedroom Bedroom Two 4.32 m x 2.67 m (14'2" x 8'9") Bedroom Three 2.82 m x 1.90 m (9'3" x 6'3") Family Bathroom 2.11 m x 1.90 m (6'11" x 6'3") Loft Room 4.14 m x 4.29 m (13'7" x 14'1") Garden
Value & comps
No previous sales on record.
Returns
Set an offer; the calculator follows it.
We're still gathering serviced-accommodation data for this area.
Archie refurb estimate: a Pro feature
0.0% below asking
This is not financial or investment advice. Prop AI Deals is not authorised by the Financial Conduct Authority (FCA) to provide investment advice.
All investment calculators, property analyses, and AI-generated insights are for informational purposes only. Property investment carries risk and may result in financial loss. All calculations should be independently verified and you should consult with FCA-authorised financial advisers before making any investment decisions.
Past performance does not guarantee future results. Tax implications vary by individual circumstances.
Deal
Properties like this can earn 2–3x BTL yields when converted to HMO, with retrofit costs around £10k/room. Sign in to see the full tier, yield projection, and cost breakdown.
Commercial properties like this can earn 30-50% higher yields when converted to residential under Class MA / Q / P / PA, with prior approval costing ~GBP 96/unit. Sign in to see the recommended route, yield uplift, and cost breakdown.
BRRR-suited properties can recycle 80-100% of investor capital on refi, leaving a high-yielding rental with most of the money out. Sign in to see the refurb cost stack, ARV projection, and refinance maths.
Detached + large garden = sub-division play. Pro tier unlocks the tier badge, plot size, uplift estimate, and regional land benchmark.
Short-lease flats trade at deep discount, but extending under the 1993 Act often costs far less than the discount. Pro tier unlocks the tier badge, premium breakdown, long-lease ARV and arbitrage maths.
See projected short-stay revenue vs a vanilla BTL for this property.
See real sub-let margins (HMO room rates & SA nightly rates) vs the landlord rent.
Area
Agent & docs

FAQ
About Park Avenue, Chelmsford
Explore nearby