We've tightened what earns a Pursue. A home now needs a published valuation, a strategy that still makes money after real running costs and lender stress tests, and no listing problems that would stop a mortgage. You'll see fewer Pursues, and each one has been checked harder.
See how verdicts work4-bedroom terraced house · RH16 4UN
Sold STCListed 153 days
Opportunity summary
See Archie’s verdict, returns by strategy and what to check before viewing.
About
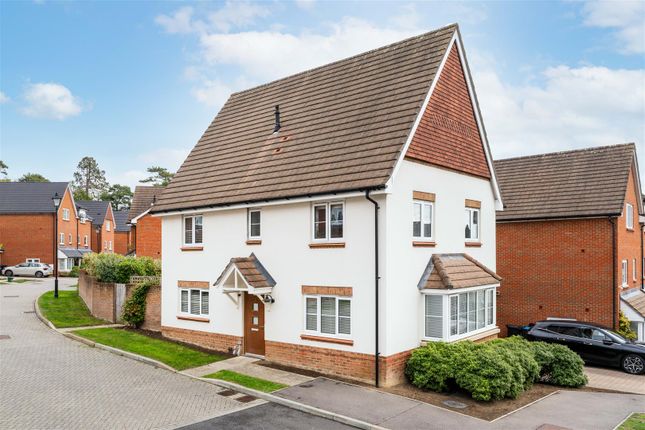
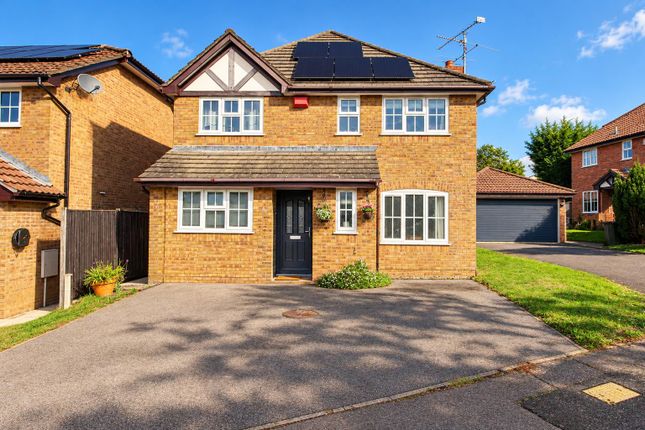
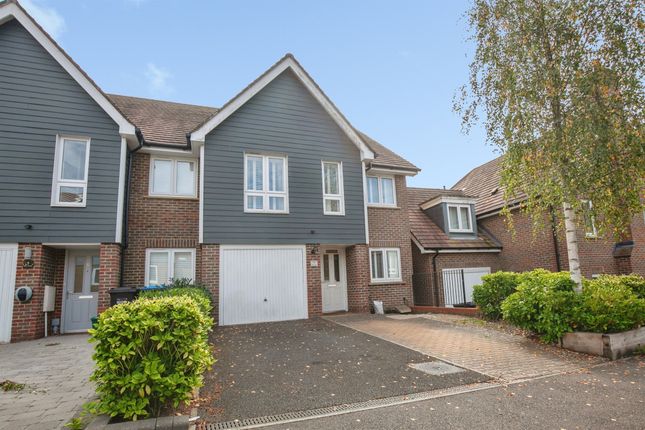
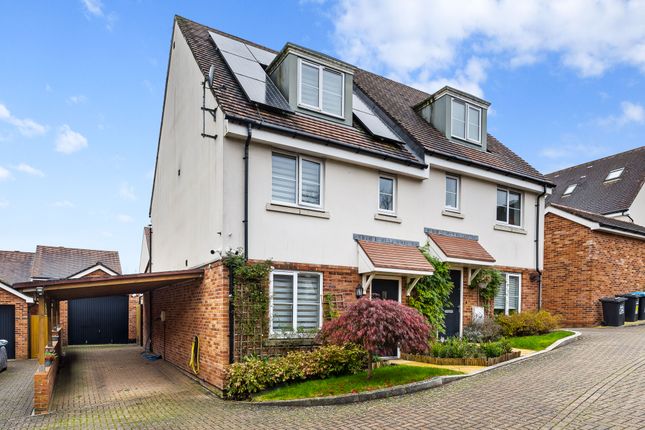
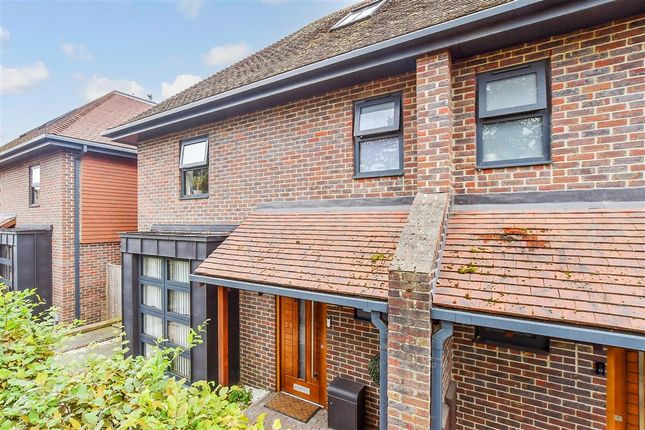
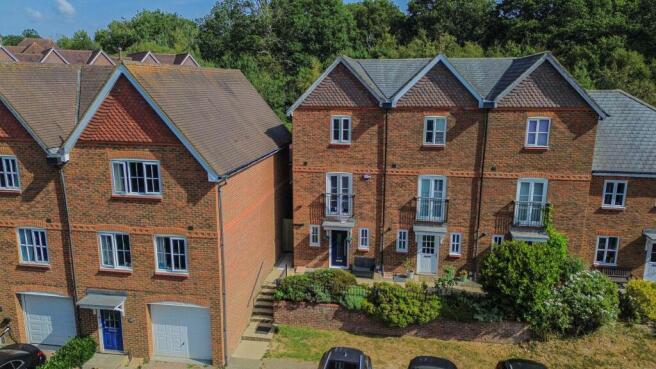
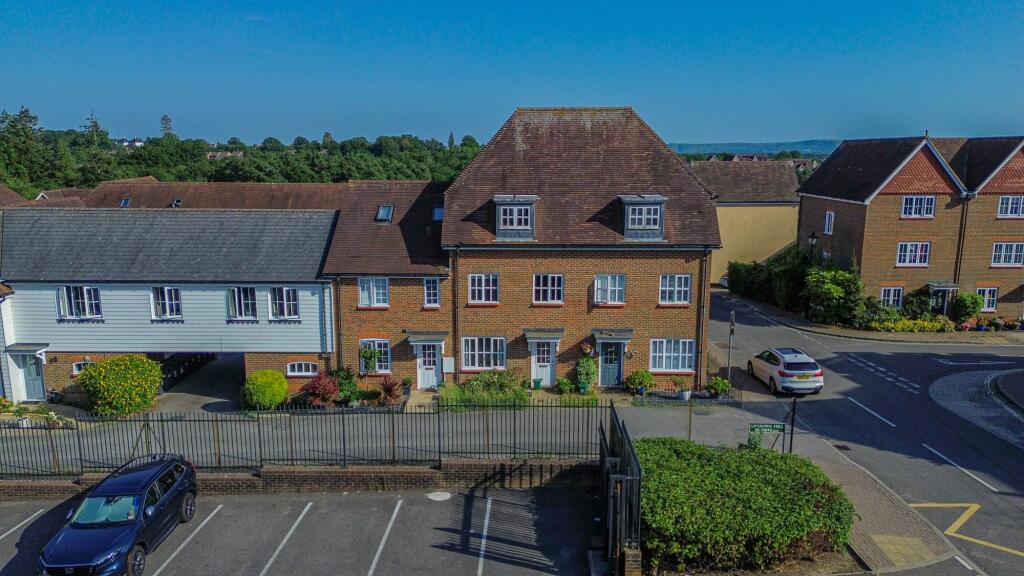
REF MG1259 For buyers looking for genuine space, this is a home that immediately stands out from the crowd.
Extending to approximately 1,650 square feet across three floors, the layout has been designed with modern family living in mind, offering a level of versatility and room size that is often hard to find in newer homes.
One of the standout features is undoubtedly the impressive 22’ x 11’ kitchen diner.
Positioned across the rear of the property with doors opening onto the garden, it is a space that naturally lends itself to both everyday family life and entertaining.
Quartz work surfaces provide extensive preparation space as well as a breakfast bar area, whilst the integrated appliances include twin ovens, a five-ring hob, fridge freezer, dishwasher and washing machine.
There is ample storage throughout, alongside plenty of room for a large dining table. To the front, the sitting room enjoys a bay window which adds both character and natural light.
Underfloor heating runs throughout the ground floor, whilst the Amtico style flooring flowing from the entrance hall into the kitchen is both stylish and practical.
The ground floor accommodation is completed by a cloakroom and understairs storage cupboard.
The sense of space continues onto the first floor where there are three double bedrooms and the family bathroom.
The flexibility of the layout is another major advantage of this home, with buyers having the option of using either the first floor guest suite or the top floor as the principal bedroom.
The front bedroom benefits from an en-suite shower room and walk-in wardrobe, whilst the two remaining bedrooms are both comfortable doubles.
Occupying the entire top floor, the 18’ x 18’ room is an incredibly versatile space and a real rarity within modern homes.
Whether used as a substantial principal bedroom suite, home office, playroom or second sitting room, it gives the property a flexibility that will appeal to a wide range of buyers.
Outside, the rear garden wraps around the side of the house and enjoys a favourable south and south east facing aspect, creating an ideal space to enjoy the afternoon and evening sun.
A gate provides access to the two allocated parking spaces, alongside additional visitor parking nearby. The property tenure is freehold and the council tax band is F. Service charge of £50 per month.
The local area. The location of Bennetts Rise is every bit as appealing as the space on offer inside.
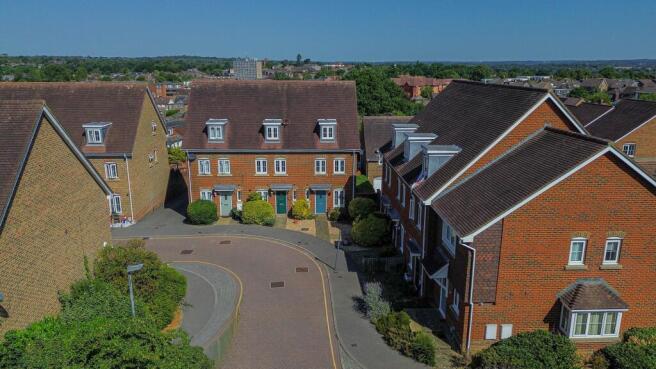
Positioned in a tucked-away setting just off Colwell Road on the southern side of Haywards Heath, the property is well placed for both day-to-day convenience and commuting.
Everyday essentials are close at hand, including a Sainsbury’s Local on Wivelsfield Road and a Co-Op on Franklynn Road, whilst The Princess Royal Hospital and St Francis Sports & Social Club are both within easy walking distance.
Haywards Heath town centre is also nearby, offering a wide selection of shops, cafés and restaurants.
Families will appreciate the proximity to well-regarded primary schools including St Wilfrid’s, Northlands Wood and Warden Park, whilst Oathall is the nearest secondary school.
Nearby green spaces such as Victoria Park, Clair Park and the surrounding countryside provide excellent opportunities to enjoy the outdoors.
For commuters, Haywards Heath station is only a short drive away, where trains to London Bridge and Vicotria are from 46 minutes, with Brighton 20 minutes to the south.
The A272 and nearby A23/M23 also provide straightforward road links towards Brighton, Gatwick and London.
The surrounding area is particularly popular for its access to some of Mid Sussex’s most desirable villages and countryside destinations, including Lindfield, Cuckfield, Ardingly, Wakehurst Place, Nymans and Sheffield Park.
Value & comps
No previous sales on record.
Returns
Set an offer; the calculator follows it.
We're still gathering serviced-accommodation data for this area.
Archie refurb estimate: a Pro feature
0.0% below asking
This is not financial or investment advice. Prop AI Deals is not authorised by the Financial Conduct Authority (FCA) to provide investment advice.
All investment calculators, property analyses, and AI-generated insights are for informational purposes only. Property investment carries risk and may result in financial loss. All calculations should be independently verified and you should consult with FCA-authorised financial advisers before making any investment decisions.
Past performance does not guarantee future results. Tax implications vary by individual circumstances.
Deal
Properties like this can earn 2–3x BTL yields when converted to HMO, with retrofit costs around £10k/room. Sign in to see the full tier, yield projection, and cost breakdown.
Commercial properties like this can earn 30-50% higher yields when converted to residential under Class MA / Q / P / PA, with prior approval costing ~GBP 96/unit. Sign in to see the recommended route, yield uplift, and cost breakdown.
BRRR-suited properties can recycle 80-100% of investor capital on refi, leaving a high-yielding rental with most of the money out. Sign in to see the refurb cost stack, ARV projection, and refinance maths.
Detached + large garden = sub-division play. Pro tier unlocks the tier badge, plot size, uplift estimate, and regional land benchmark.
Short-lease flats trade at deep discount, but extending under the 1993 Act often costs far less than the discount. Pro tier unlocks the tier badge, premium breakdown, long-lease ARV and arbitrage maths.
See projected short-stay revenue vs a vanilla BTL for this property.
See real sub-let margins (HMO room rates & SA nightly rates) vs the landlord rent.
Area
Agent & docs

FAQ
About Bennetts Rise, Haywards Heath, RH16 4UN
Explore nearby