5-bedroom house · SO22 5PT
Listing removedListed 125 days
Opportunity summary
See Archie’s verdict, returns by strategy and what to check before viewing.
About
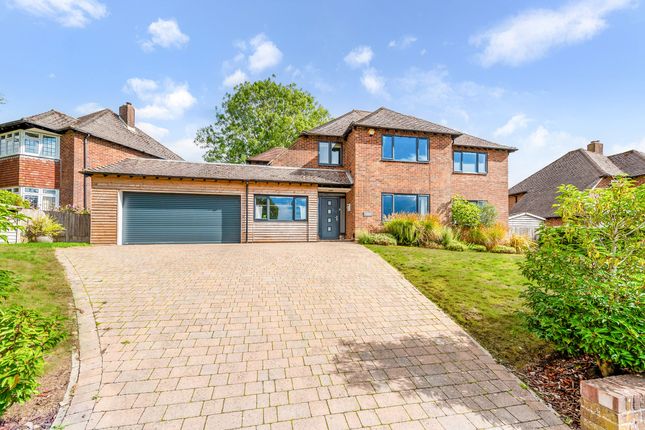
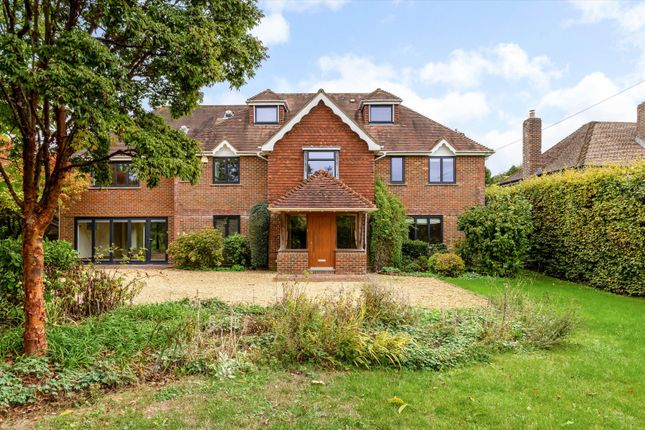
Originally a 1950s house, 16 Kilham Lane has been sensitively transformed by the current owners in collaboration with the acclaimed ar Design Studio, led by local architect Andy Ramus.
The result is an architecturally striking yet highly practical home, thoughtfully designed around modern family living, light and connection to the outdoors.
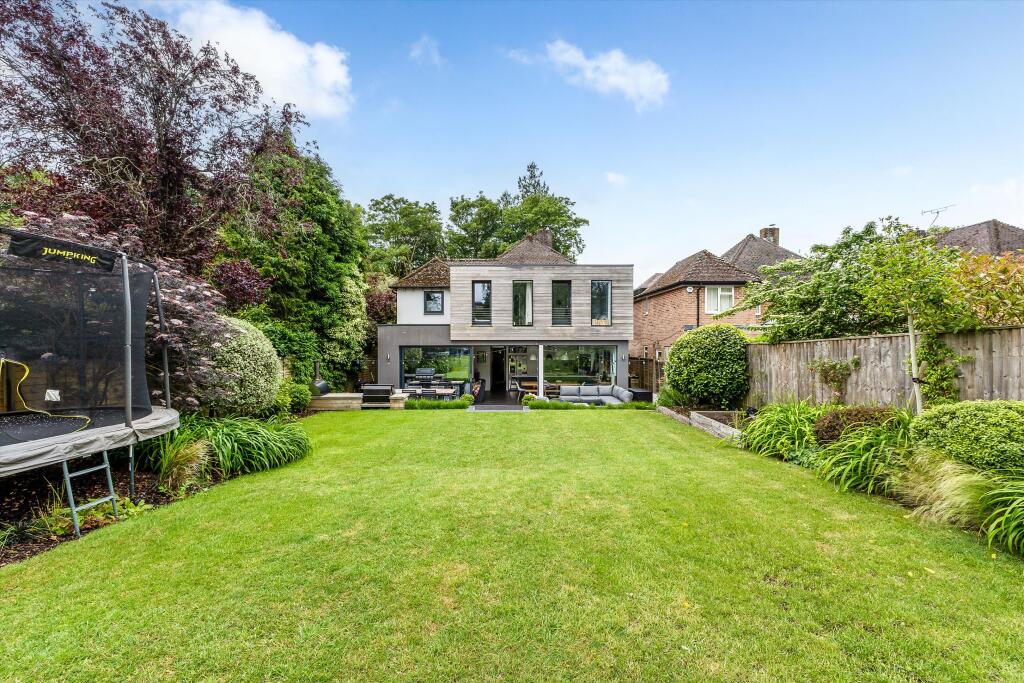
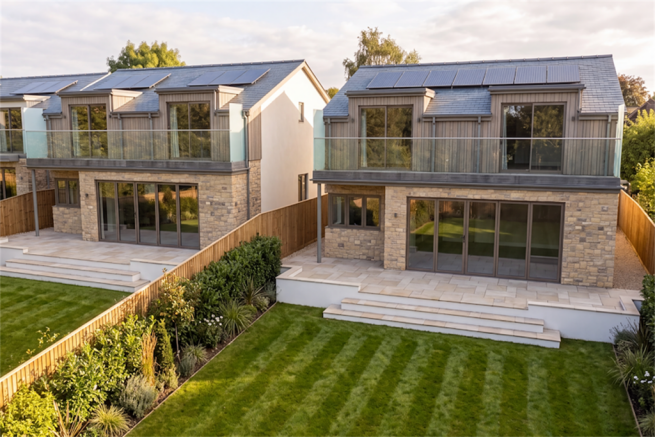
The extension forms two complementary volumes: A contemporary charcoal-toned ground floor dedicated to living and entertaining, with a warm timber-clad first floor providing tranquil bedroom accommodation.
The interplay of materials creates a refined yet welcoming aesthetic.
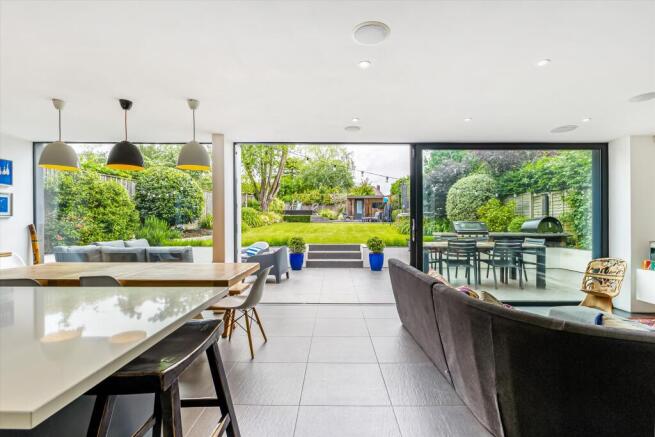
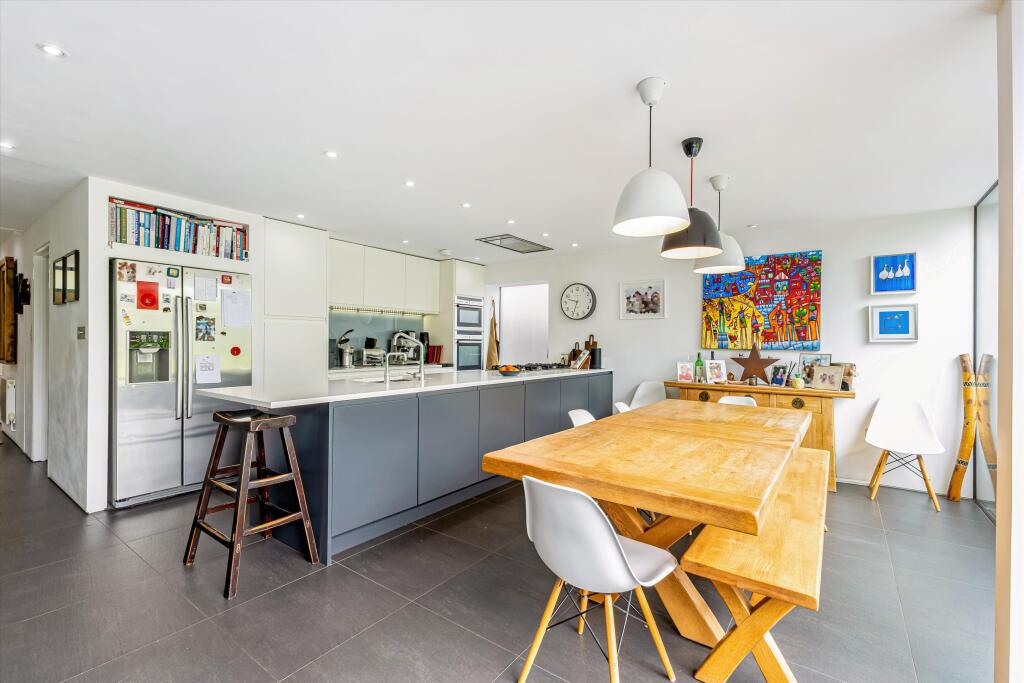
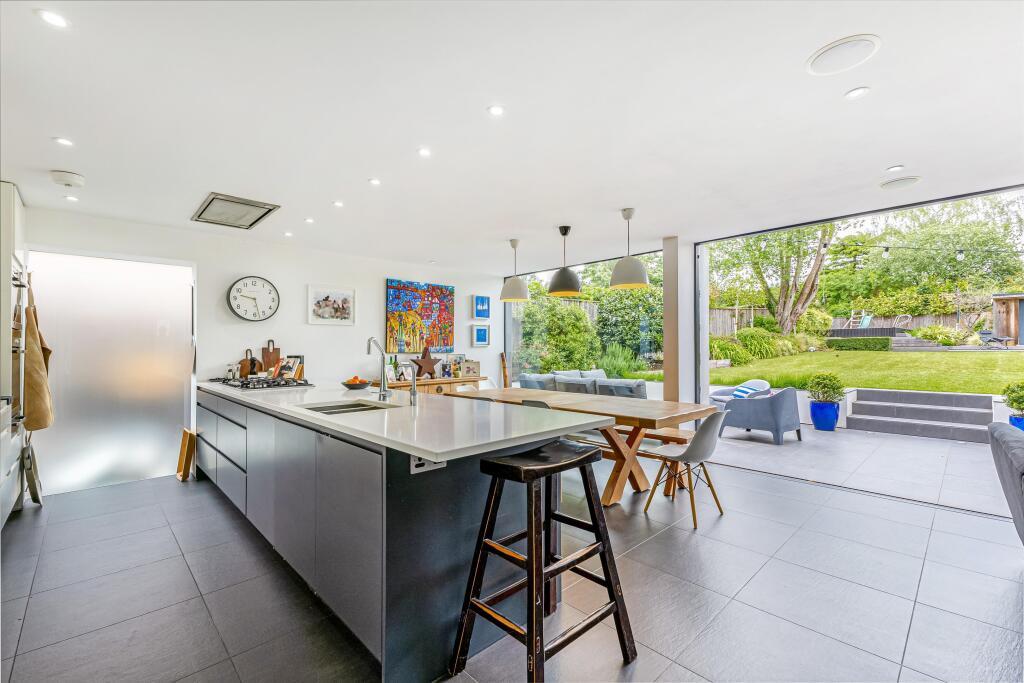
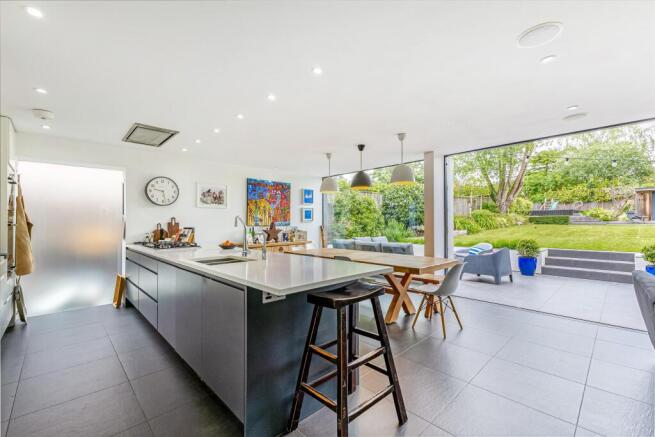
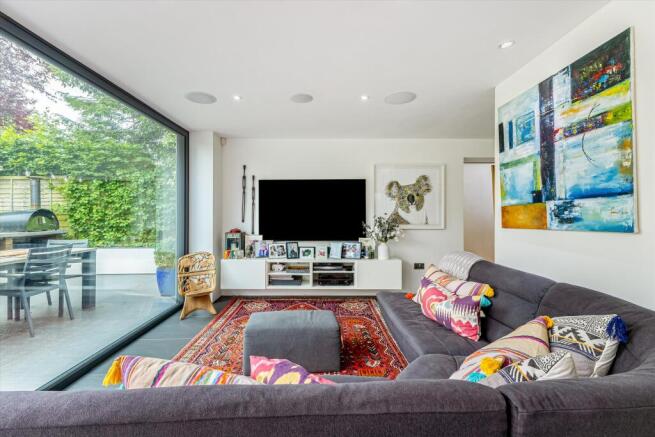
The heart of the home is the impressive open-plan kitchen, dining and family space, designed with both flexibility and flow in mind.
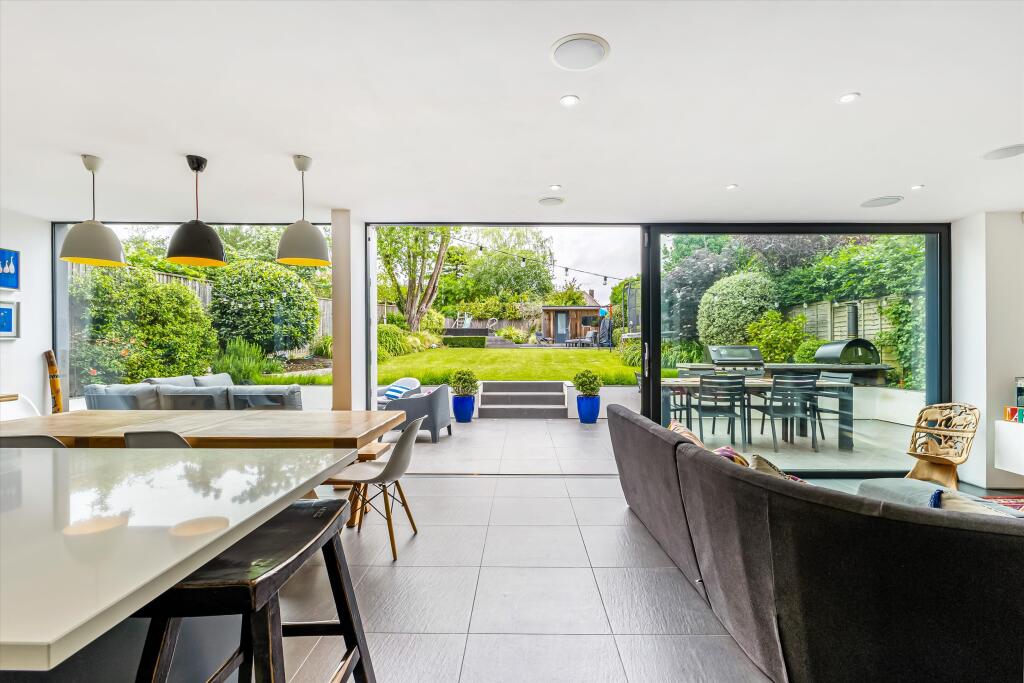
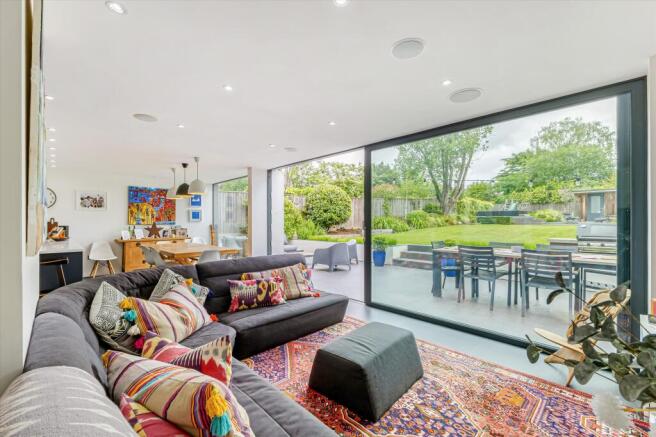
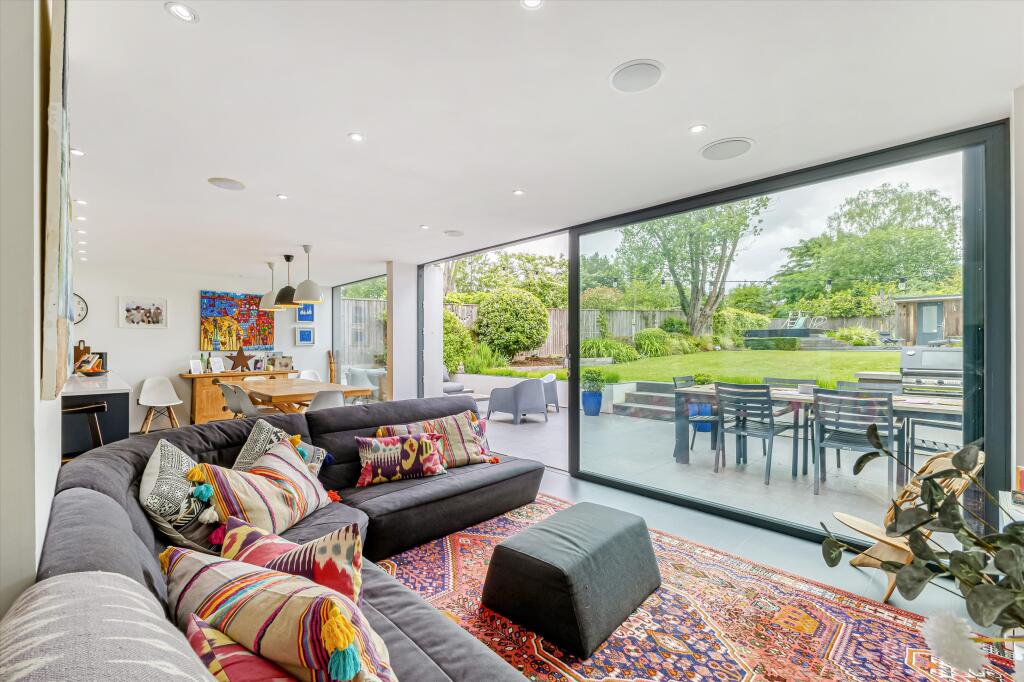
Full-height sliding glass doors open seamlessly onto the garden, creating a strong sense of indoor-outdoor living and allowing the external space to feel like a true extension of the house.
This light-filled environment is perfectly suited to both everyday family life and entertaining.
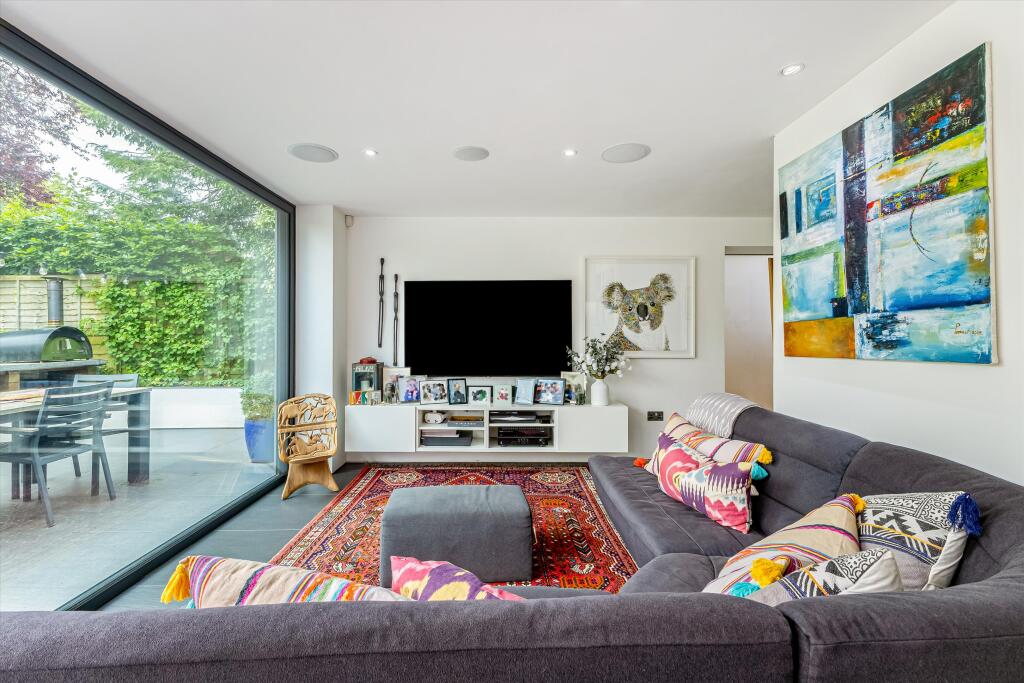
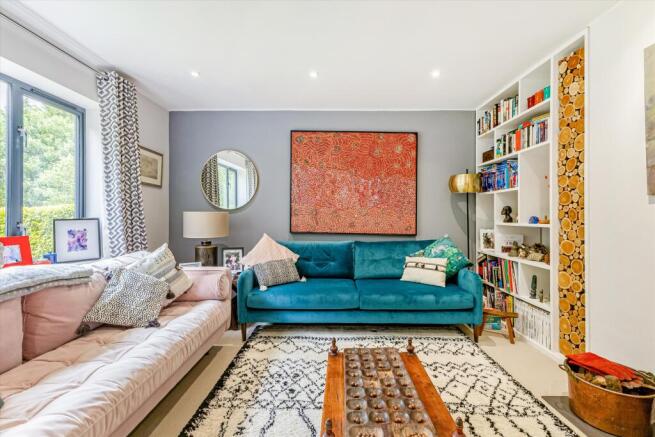
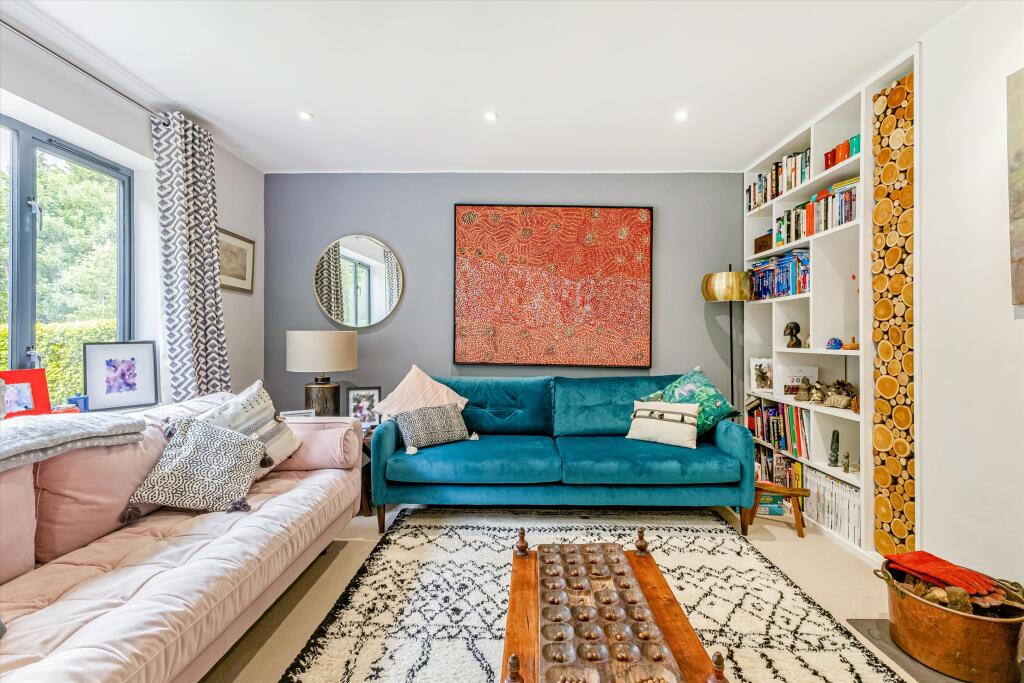
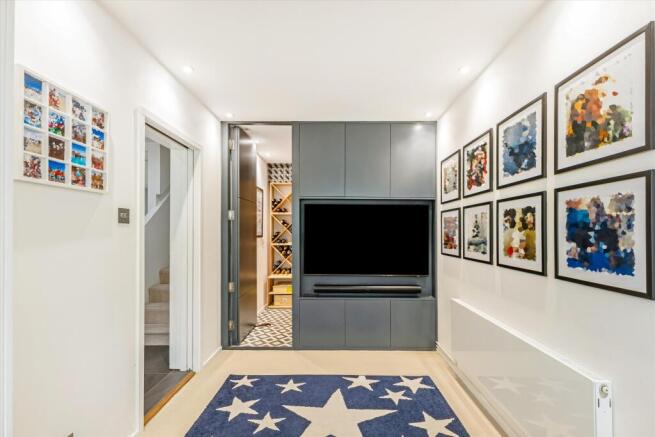
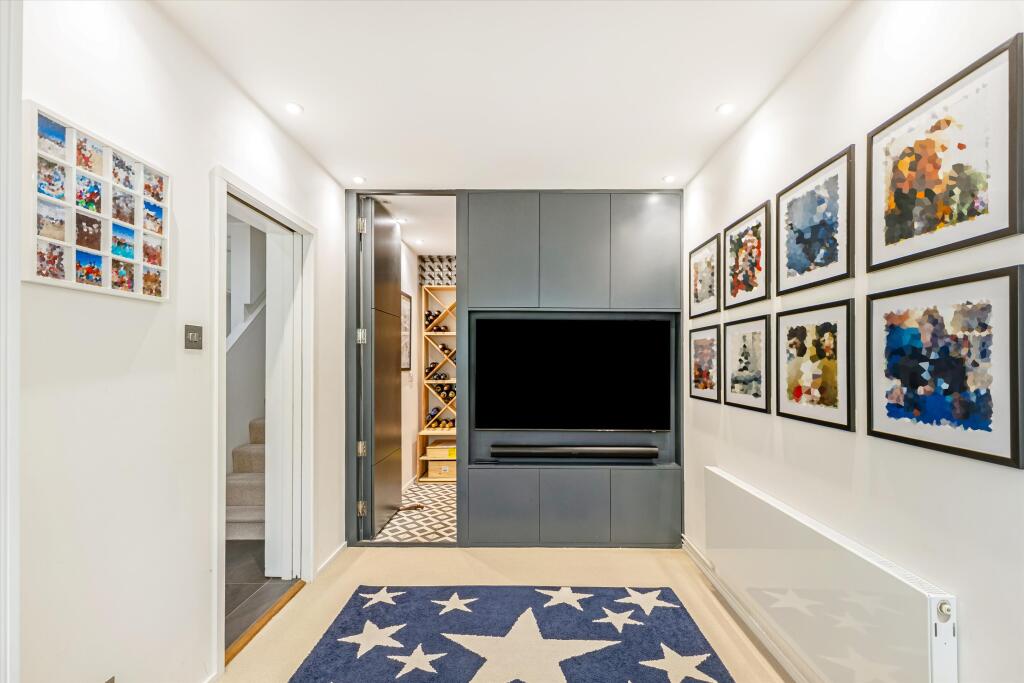
The downstairs also includes an additional sitting room with wood burner and a tv/media room, plus wine store/pantry.
Natural light is a defining feature throughout, enhanced by extensive glazing and carefully positioned windows that provide both privacy and softness.
Continuous flooring and flush thresholds further enhance the connection between house and garden.
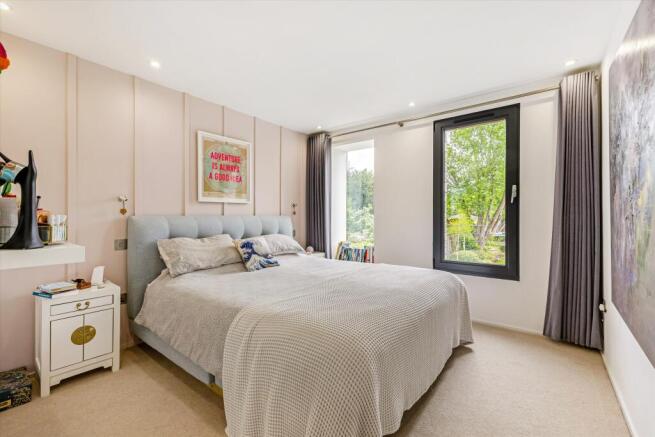
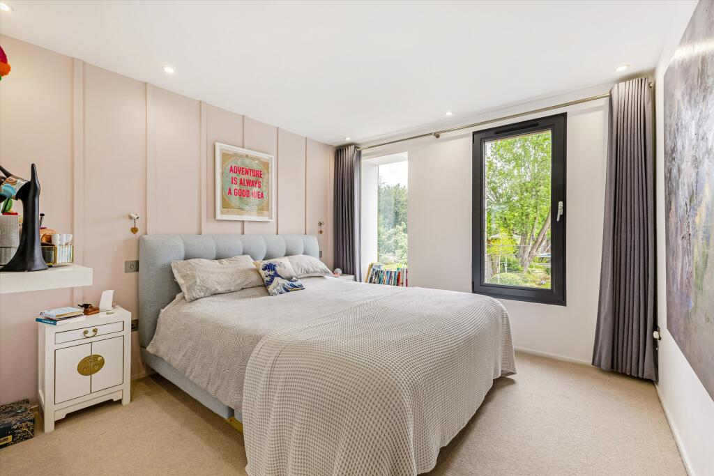
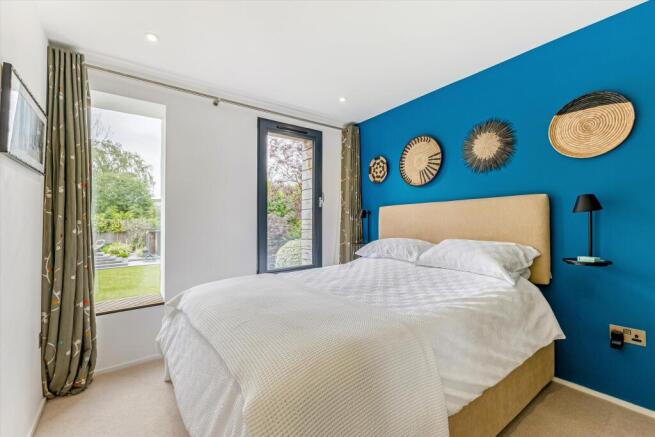
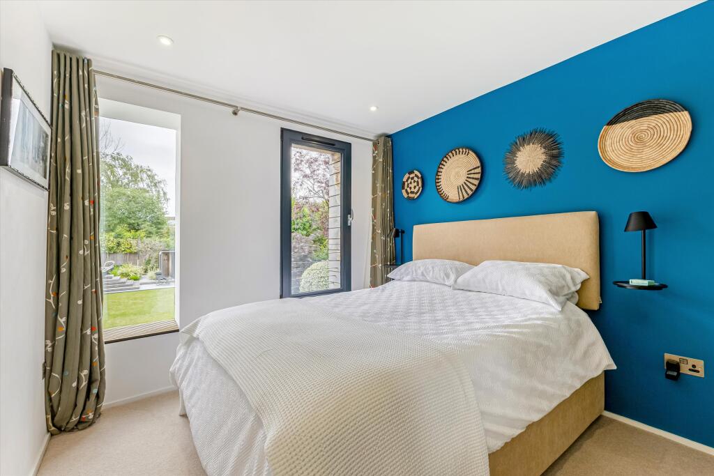
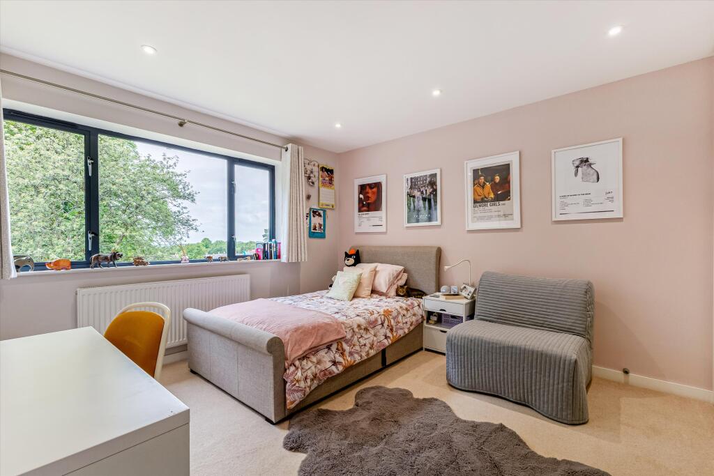
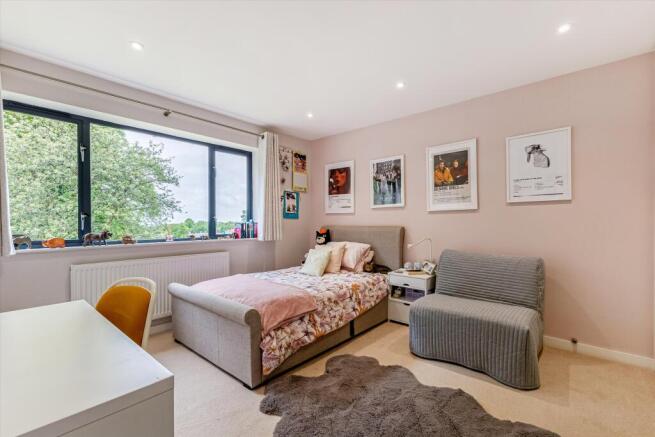
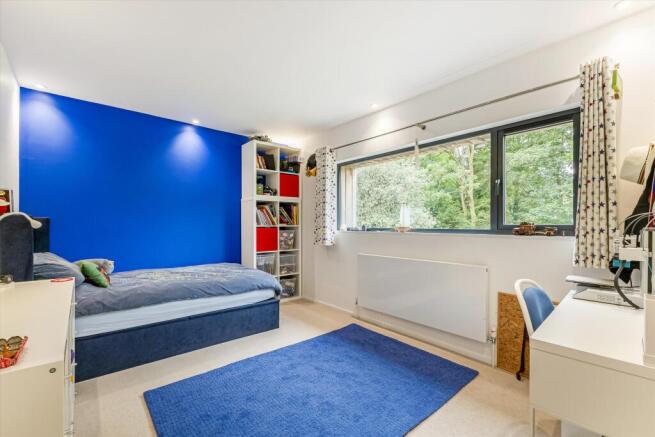
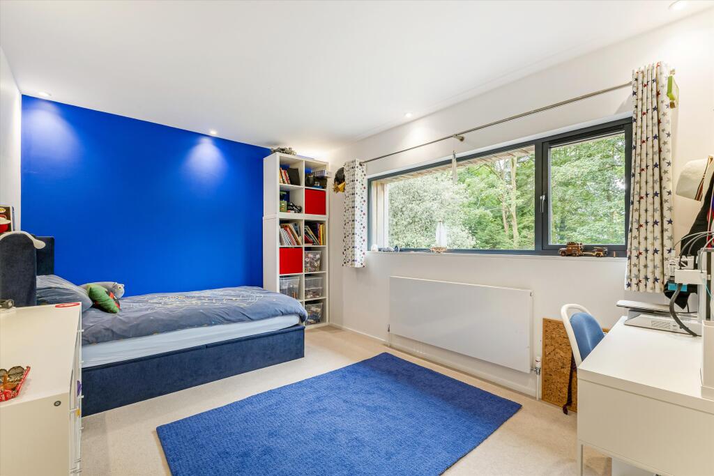
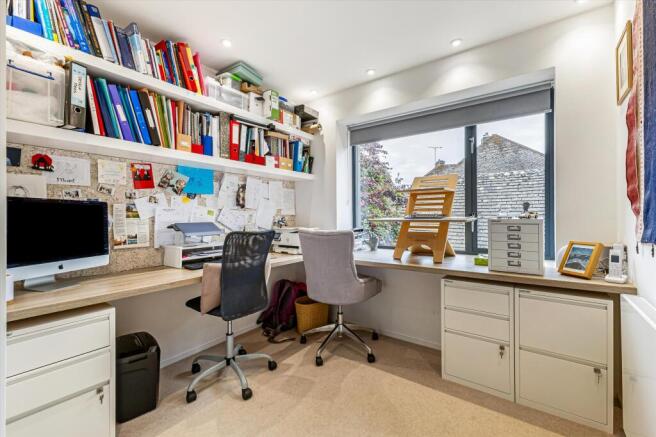
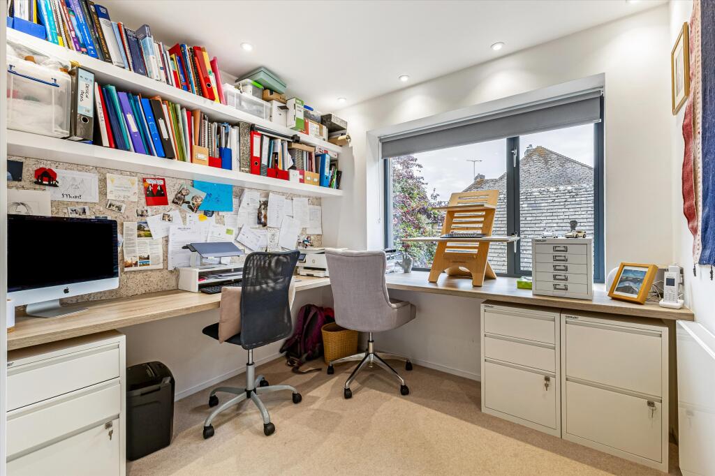
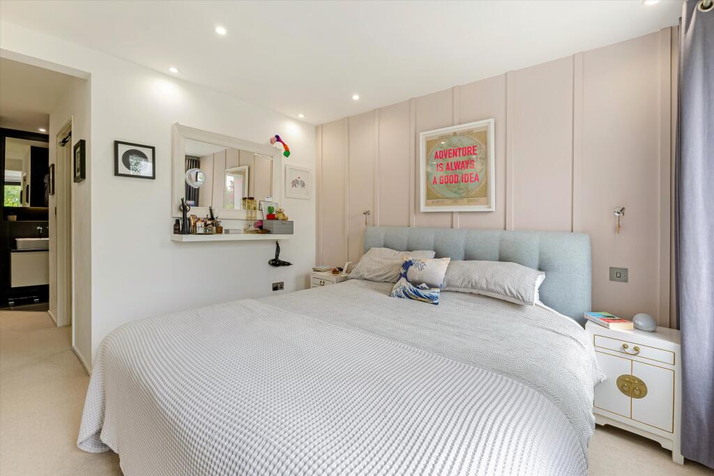
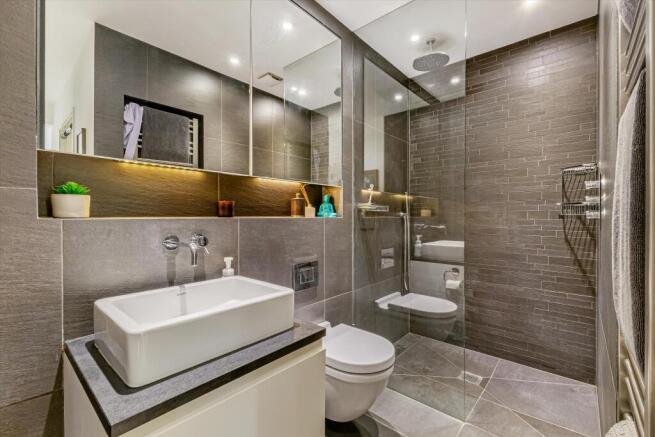
Upstairs, the timber-clad structure provides a calm and private retreat, comprising a principal suite with dressing area, three further bedrooms and a study/fifth bedroom.
The lightweight construction ensures open, uncluttered spaces below, while delivering excellent insulation and energy efficiency.
The house has been designed with sustainability in mind, featuring high-performance glazing and enhanced insulation to provide year-round comfort while reducing energy consumption.
The property occupies a plot of approximately 0.17 acres, with a thoughtfully designed garden that balances practicality, privacy and lifestyle.
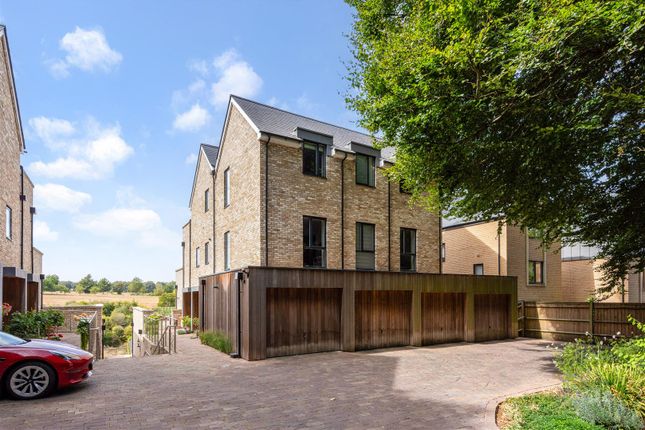
To the front, there is ample private parking, a dedicated cycle store and attractive, low-maintenance landscaping creating a welcoming approach. A side path leads through to the rear garden.
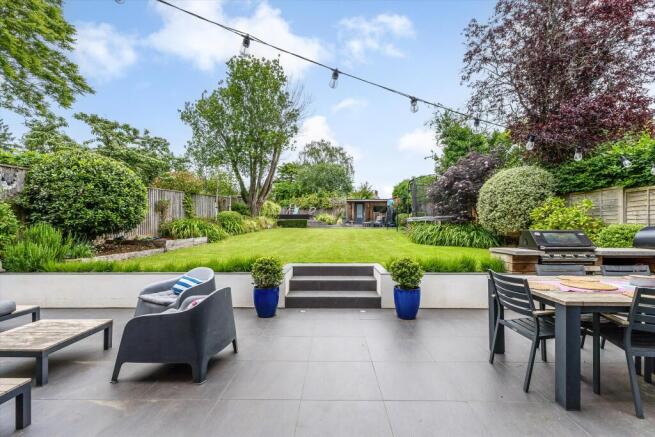
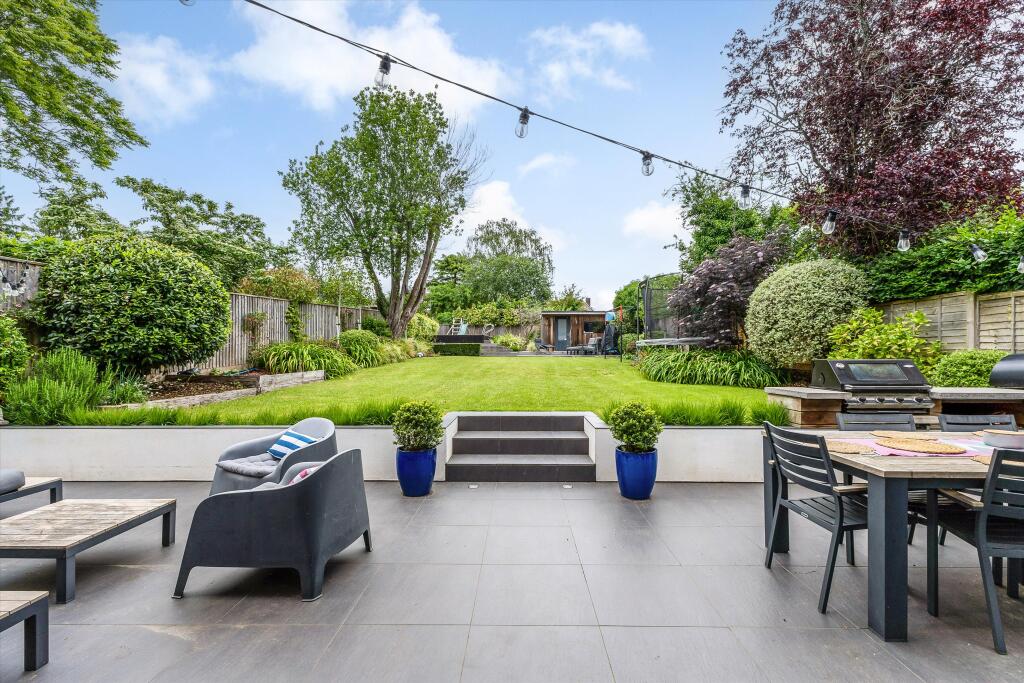
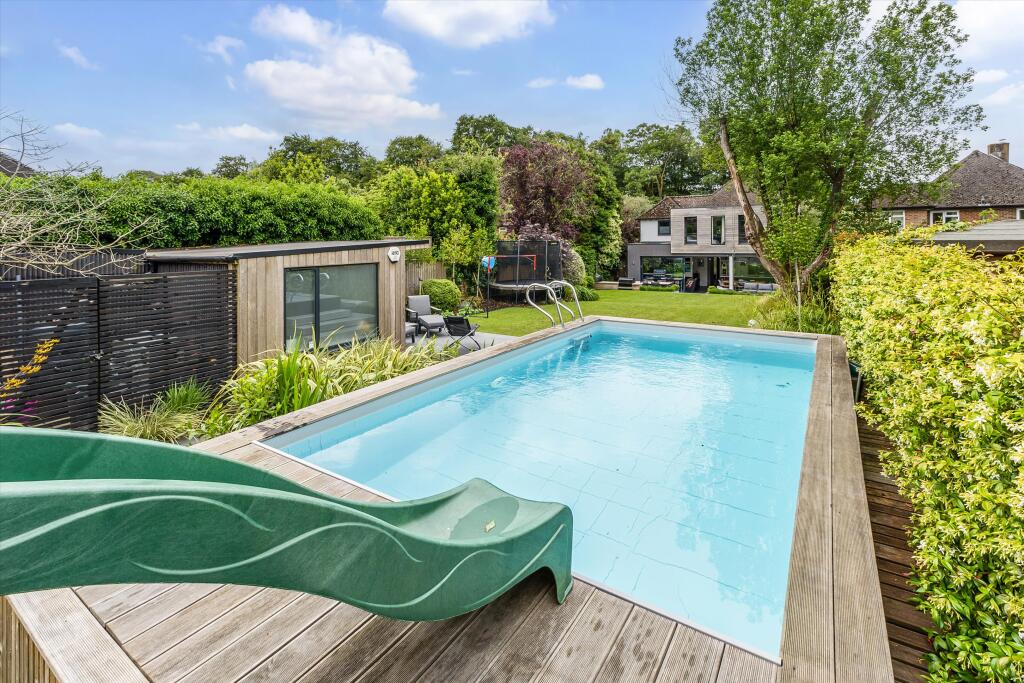
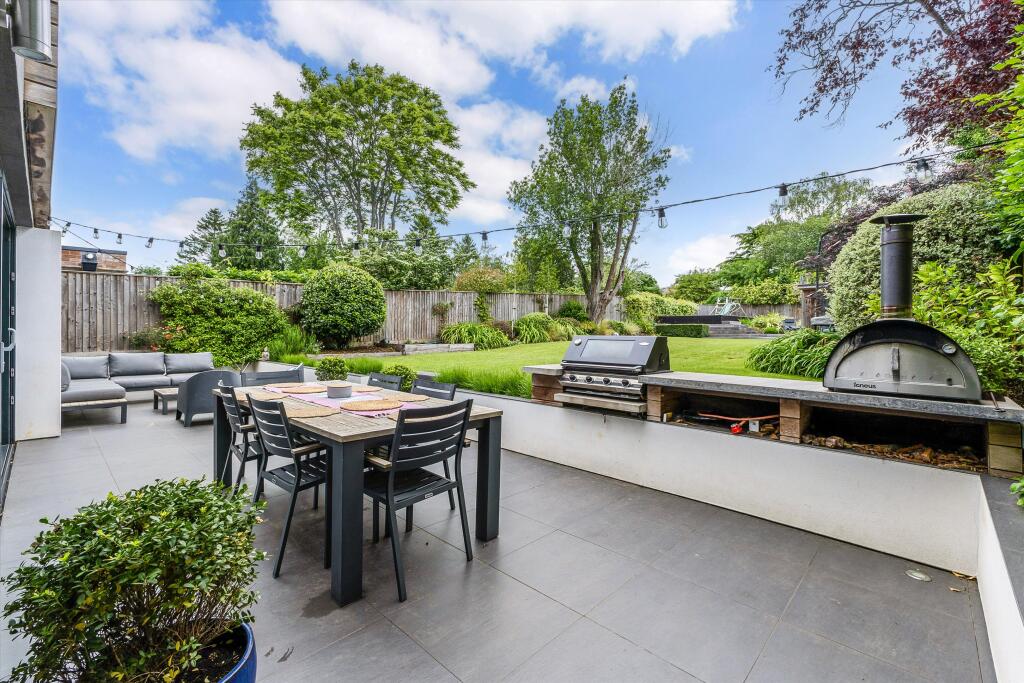
The rear garden is a particular highlight, offering a wide expanse of lawn framed by mature planting and trees, creating a private and established setting.
A substantial paved terrace adjoins the house, ideal for outdoor dining and entertaining.
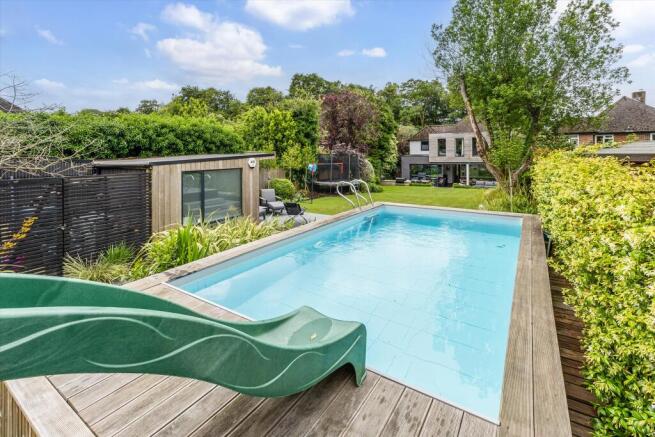
A heated swimming pool (approximately 5.5m x 3m), powered by an air source heat pump, provides a superb recreational feature for both relaxation and exercise throughout the seasons.
At the end of the garden sits a fully insulated studio, ideal as a home office, gym or creative space, together with a separate workshop offering additional storage and practical flexibility.
Carefully integrated lighting enhances both the front and rear gardens, creating a warm and atmospheric setting in the evening.
Kilham Lane is ideally situated on the western edge of Winchester, approximately 1.5 miles from the city centre.
Winchester offers a vibrant mix of historic charm and modern convenience, with an excellent selection of shops, restaurants and cultural attractions.
There is a strong choice of highly regarded schools locally, including St Peter's Primary School and Kings' Secondary School.
Communications are excellent, with fast direct rail services to London Waterloo from 58 minutes and convenient access to the M3 and M27, providing links to the wider region.
The surrounding area offers a wealth of outdoor pursuits, with nearby walking routes including the Clarendon Way, Crab Wood and Farley Mount.
Golf is well catered for, with both Royal Winchester and South Winchester Golf Clubs within easy reach. (times and distance are approximate).
Value & comps
No previous sales on record.
Returns
Set an offer; the calculator follows it.
We're still gathering serviced-accommodation data for this area.
Archie refurb estimate: a Pro feature
0.0% below asking
This is not financial or investment advice. Prop AI Deals is not authorised by the Financial Conduct Authority (FCA) to provide investment advice.
All investment calculators, property analyses, and AI-generated insights are for informational purposes only. Property investment carries risk and may result in financial loss. All calculations should be independently verified and you should consult with FCA-authorised financial advisors before making any investment decisions.
Past performance does not guarantee future results. Tax implications vary by individual circumstances.
Deal
Properties like this can earn 2–3x BTL yields when converted to HMO, with retrofit costs around £10k/room. Sign in to see the full tier, yield projection, and cost breakdown.
Commercial properties like this can earn 30-50% higher yields when converted to residential under Class MA / Q / P / PA, with prior approval costing ~GBP 96/unit. Sign in to see the recommended route, yield uplift, and cost breakdown.
BRRR-suited properties can recycle 80-100% of investor capital on refi, leaving a high-yielding rental with most of the money out. Sign in to see the refurb cost stack, ARV projection, and refinance maths.
Detached + large garden = sub-division play. Pro tier unlocks the tier badge, plot size, uplift estimate, and regional land benchmark.
Short-lease flats trade at deep discount, but extending under the 1993 Act often costs far less than the discount. Pro tier unlocks the tier badge, premium breakdown, long-lease ARV and arbitrage maths.
See projected short-stay revenue vs a vanilla BTL for this property.
See real sub-let margins (HMO room rates & SA nightly rates) vs the landlord rent.
Area
Agent & docs
FAQ
About 16, Kilham Lane, Winchester
Explore nearby