3-bedroom house · AB45 1FF
Listing removedListed 233 days
Opportunity summary
See Archie’s verdict, returns by strategy and what to check before viewing.
About
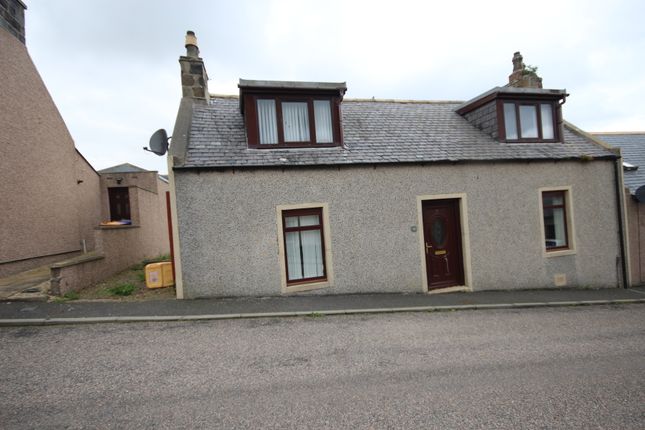
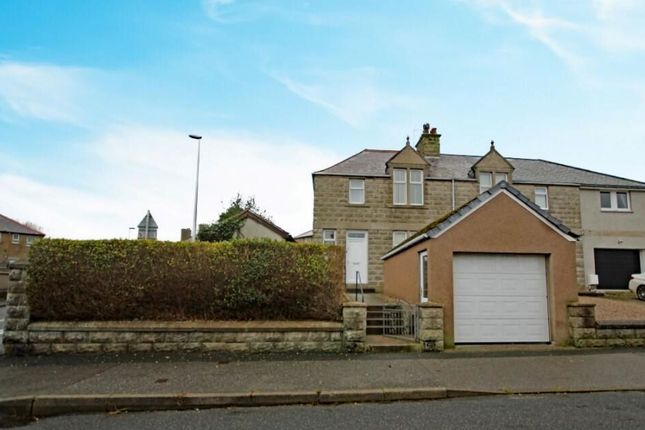
A well‐presented three‐bedroom family home offering generous accommodation across two floors, including a downstairs master suite, spacious lounge, open‐plan kitchen/diner, and a fully enclosed rear garden.
The property benefits from private driveway parking and enticing coastal glimpses are visible from the front of the property.
Accommodation Ground Floor Lounge Bright front‐facing lounge with twin windows providing excellent natural light. Finished in neutral décor with carpeted flooring and a modern ceiling light.
A well‐proportioned room offering comfortable family living space. Kitchen / Dining Room Open‐plan kitchen/diner connected by an arched opening.
• Dining area: Wood‐effect flooring, ample space for a family dining table, and a large display cabinet.
• Kitchen: Traditional wooden cabinetry, laminate worktops, tiled splashback, and space for appliances including cooker, washing machine, and dishwasher.
Patterned vinyl flooring and good storage throughout. Master Bedroom (Downstairs) Generous double bedroom with neutral décor and carpeted flooring. Window to the rear providing natural light.
Ample space for freestanding storage. En‐suite (Master) Retro‐style en‐suite comprising WC, pedestal washbasin, bidet, and corner bath.
Tiled splashback, vinyl flooring, and frosted window for privacy. First Floor Bedroom 2 Bright bedroom with feature wall, carpeted flooring, and window to the front.
Well‐presented children’s room with space for freestanding storage. Bedroom 3 Another well‐proportioned bedroom with feature wall, carpeted flooring, and window to the front.
Currently arranged with a raised bed and play area beneath, offering excellent use of space.
Bathroom Spacious four‐piece family bathroom with WC, pedestal washbasin, corner shower enclosure, and full‐size bath. Timber‐clad walls and ceiling, patterned flooring, and frosted window.
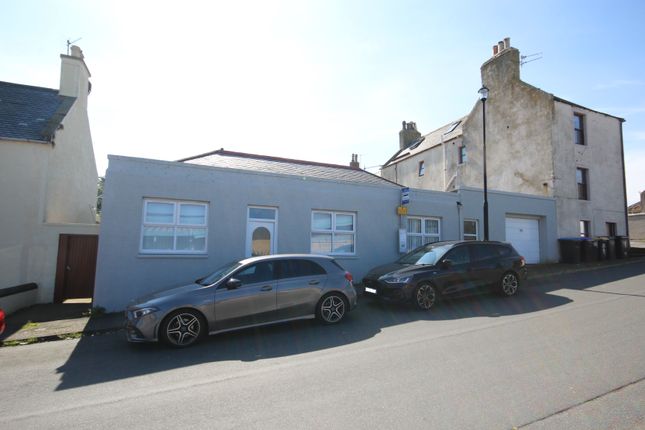
External Front Two‐storey elevation with private driveway providing parking for two vehicles. Coastal outlook beyond neighbouring properties. Main entrance via a sheltered porch.
Rear Garden Fully enclosed, low‐maintenance rear garden with a mix of decking and paved areas. Timber shed, boundary walls/fencing, and ample space for outdoor storage and children’s play.
Direct access from the rear of the property.
Key Features • Three bedrooms • Downstairs master suite with en‐suite • Spacious lounge • Open‐plan kitchen/diner • Four‐piece family bathroom • Private driveway parking • Enclosed rear garden • Coastal outlook to the front • Ideal family home Location The town features a variety of amenities such as shops, schools, restaurants, and local services, including the well-known spotty bag store.
Residents can enjoy recreational activities like golf, fishing, bowling, swimming, sailing, and other water sports.
Banff also offers good educational primary school and secondary education provided at Banff Academy.
The city of Aberdeen is situated around 46 miles away from Banff Disclaimer These particulars do not constitute any part of an offer or contract.
All statements contained therein, while believed to be correct, are not guaranteed. All measurements are approximate.
Intending purchasers must satisfy themselves by inspection or otherwise, as to the accuracy of each of the statements contained in these particulars
Value & comps
Land Registry doesn’t cover Scotland or Northern Ireland, so previous sales may not be on record.
Returns
Set an offer; the calculator follows it.
We're still gathering serviced-accommodation data for this area.
Archie refurb estimate: a Pro feature
0.0% below asking
This is not financial or investment advice. Prop AI Deals is not authorised by the Financial Conduct Authority (FCA) to provide investment advice.
All investment calculators, property analyses, and AI-generated insights are for informational purposes only. Property investment carries risk and may result in financial loss. All calculations should be independently verified and you should consult with FCA-authorised financial advisors before making any investment decisions.
Past performance does not guarantee future results. Tax implications vary by individual circumstances.
Deal
Properties like this can earn 2–3x BTL yields when converted to HMO, with retrofit costs around £10k/room. Sign in to see the full tier, yield projection, and cost breakdown.
Commercial properties like this can earn 30-50% higher yields when converted to residential under Class MA / Q / P / PA, with prior approval costing ~GBP 96/unit. Sign in to see the recommended route, yield uplift, and cost breakdown.
BRRR-suited properties can recycle 80-100% of investor capital on refi, leaving a high-yielding rental with most of the money out. Sign in to see the refurb cost stack, ARV projection, and refinance maths.
Detached + large garden = sub-division play. Pro tier unlocks the tier badge, plot size, uplift estimate, and regional land benchmark.
Short-lease flats trade at deep discount, but extending under the 1993 Act often costs far less than the discount. Pro tier unlocks the tier badge, premium breakdown, long-lease ARV and arbitrage maths.
See projected short-stay revenue vs a vanilla BTL for this property.
See real sub-let margins (HMO room rates & SA nightly rates) vs the landlord rent.
Area
Agent & docs
FAQ
About 7, Williamson Place, Banff
Explore nearby