We've tightened what earns a Pursue. A home now needs a published valuation, a strategy that still makes money after real running costs and lender stress tests, and no listing problems that would stop a mortgage. You'll see fewer Pursues, and each one has been checked harder.
See how verdicts work2-bedroom house · EX20 3HY
Listing removedListed 168 days
Opportunity summary
See Archie’s verdict, returns by strategy and what to check before viewing.
About
Property number 52986. Enquire through Rightmove's messaging system and we'll respond within 5 minutes, 24/7.
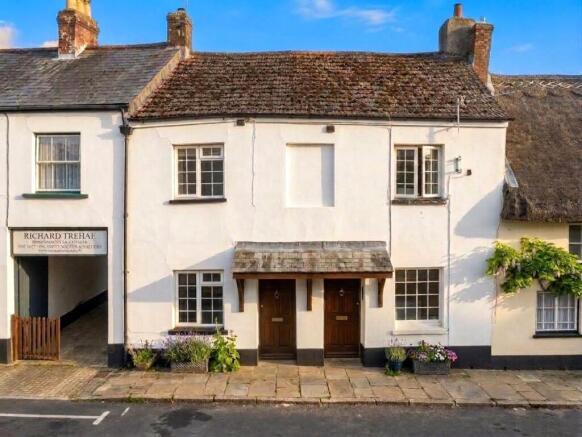
Motcombe Cottage (23 Bridge Street) is offered as vacant possession with no onward chain (or with a guarantee that any chain would be circumvented by the owner using rented accommodation).
This charming, well-renovated and much-loved period cottage / mid-terrace (dating back to the 1700s) is characterful and authentic and it offers the owner a prime position in the historic market town.
Hatherleigh is perhaps one of the most beautiful and well-positioned towns in the Dartmoor area, offering links to all areas of the country and boasting every amenity you could ever need, including: the medical centre, Co-op, post office, pubs and hairdressers (as well as a host of independent businesses including the chip shop, the café and a petrol station with servicing area).
Okehampton and Dartmoor are just a few miles south and Hatherleigh itself boasts its own moorland just up the hill.
The most striking amenities to consider are the stunning church and the historic market, which still attracts visitors from far and wide every week.
The layout Front entrance door with tiled canopy over, opening to: Living Room (4.8m x 3.73m). Window to front. Inglenook fireplace (with multi-fuel log burner).
Living room opens through to Opening through to: Kitchen (3.38m x 2.62m).
A range of base and eye level units with fitted worktop surface, inset stainless steel sink and drainer with mixer tap, four-ring electric hob with overhead extractor, integrated electric oven; plus a washing machine and fridge all included in the price.
Tiled flooring with step up to: Rear Lobby with door to rear courtyard and door to: Downstairs WC (1.9m x 1.22m). Narrowing to 3'. Irregular shape.
Wash hand basin and low level WC plus overhead storage and access to the electric water heater Outside: Covered back courtyard (2.1m x 1.7m) with independent drainage and built in BBQ cowl and chimney (suitable for wood store and/or seating).
Stairs in living room access to: First-Floor Landing, with loft access via pull-down ladder.
Loft space: full length, part boarded, insulated, powered, lit; housing the current owner's craft workshop, with associated tables and furniture (all remaining). Doors to: Bedroom 1 (3.73m x 3.15m).
Maximum dimensions excluding door recess. Window to front. Electric heater and night storage heater. Bedroom 2 (3.48m x 3.33m). Narrowing to 5 foot '10inches. Irregular shape. Window to rear.
Shower Room (2.08m x 1.45m). Excluding recess for wash hand basin. Double shower cubicle with glass sliding door and electric shower.
Wash hand basin and low level WC Services Mains electric, water and drainage. Local Authority West Devon Borough Council. Council Tax Band B.
Value & comps
No previous sales on record.
Returns
Set an offer; the calculator follows it.
We're still gathering serviced-accommodation data for this area.
Archie refurb estimate: a Pro feature
0.0% below asking
This is not financial or investment advice. Prop AI Deals is not authorised by the Financial Conduct Authority (FCA) to provide investment advice.
All investment calculators, property analyses, and AI-generated insights are for informational purposes only. Property investment carries risk and may result in financial loss. All calculations should be independently verified and you should consult with FCA-authorised financial advisers before making any investment decisions.
Past performance does not guarantee future results. Tax implications vary by individual circumstances.
Deal
Properties like this can earn 2–3x BTL yields when converted to HMO, with retrofit costs around £10k/room. Sign in to see the full tier, yield projection, and cost breakdown.
Commercial properties like this can earn 30-50% higher yields when converted to residential under Class MA / Q / P / PA, with prior approval costing ~GBP 96/unit. Sign in to see the recommended route, yield uplift, and cost breakdown.
BRRR-suited properties can recycle 80-100% of investor capital on refi, leaving a high-yielding rental with most of the money out. Sign in to see the refurb cost stack, ARV projection, and refinance maths.
Detached + large garden = sub-division play. Pro tier unlocks the tier badge, plot size, uplift estimate, and regional land benchmark.
Short-lease flats trade at deep discount, but extending under the 1993 Act often costs far less than the discount. Pro tier unlocks the tier badge, premium breakdown, long-lease ARV and arbitrage maths.
See projected short-stay revenue vs a vanilla BTL for this property.
See real sub-let margins (HMO room rates & SA nightly rates) vs the landlord rent.
Area
Agent & docs

FAQ
About 23 Bridge Street, Hatherleigh, Okehampton, EX20
Explore nearby