2-bedroom bungalow · SA4 8NQ
For saleListed 5 days
Opportunity summary
See Archie’s verdict, returns by strategy and what to check before viewing.
About
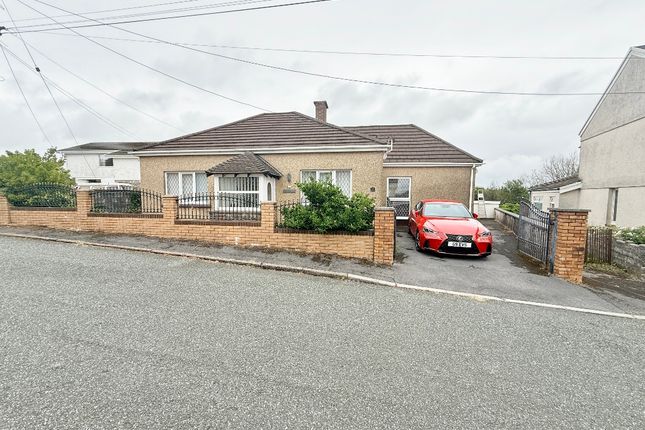
Welcome To Longsight Tucked away in a lovely setting in Pontarddulais, this delightful home offers a wonderful blend of modern comforts and cosy character, with thoughtfully designed living spaces and beautifully established gardens that make it feel like a little retreat of its own.
Step inside and discover a welcoming hallway leading to two well-proportioned bedrooms, both benefiting from underfloor heating.
The inviting lounge is full of character, with a beautiful exposed stone fireplace and log-burning stove creating the perfect place to unwind on cooler evenings.
Subtle wall panelling adds a contemporary touch, while an opening leads through to the kitchen/diner.
The stylish kitchen has been fitted with classic shaker-style cabinetry, complemented by warm wooden worktops and a range of integrated appliances.
With plenty of room for dining and French doors opening onto the garden, it’s a lovely space for everything from slow Sunday mornings to evenings spent entertaining family and friends.
A beautifully finished bathroom completes the accommodation, featuring a contemporary suite with a spacious walk-in rainfall shower. Outside is where this home really comes into its own.
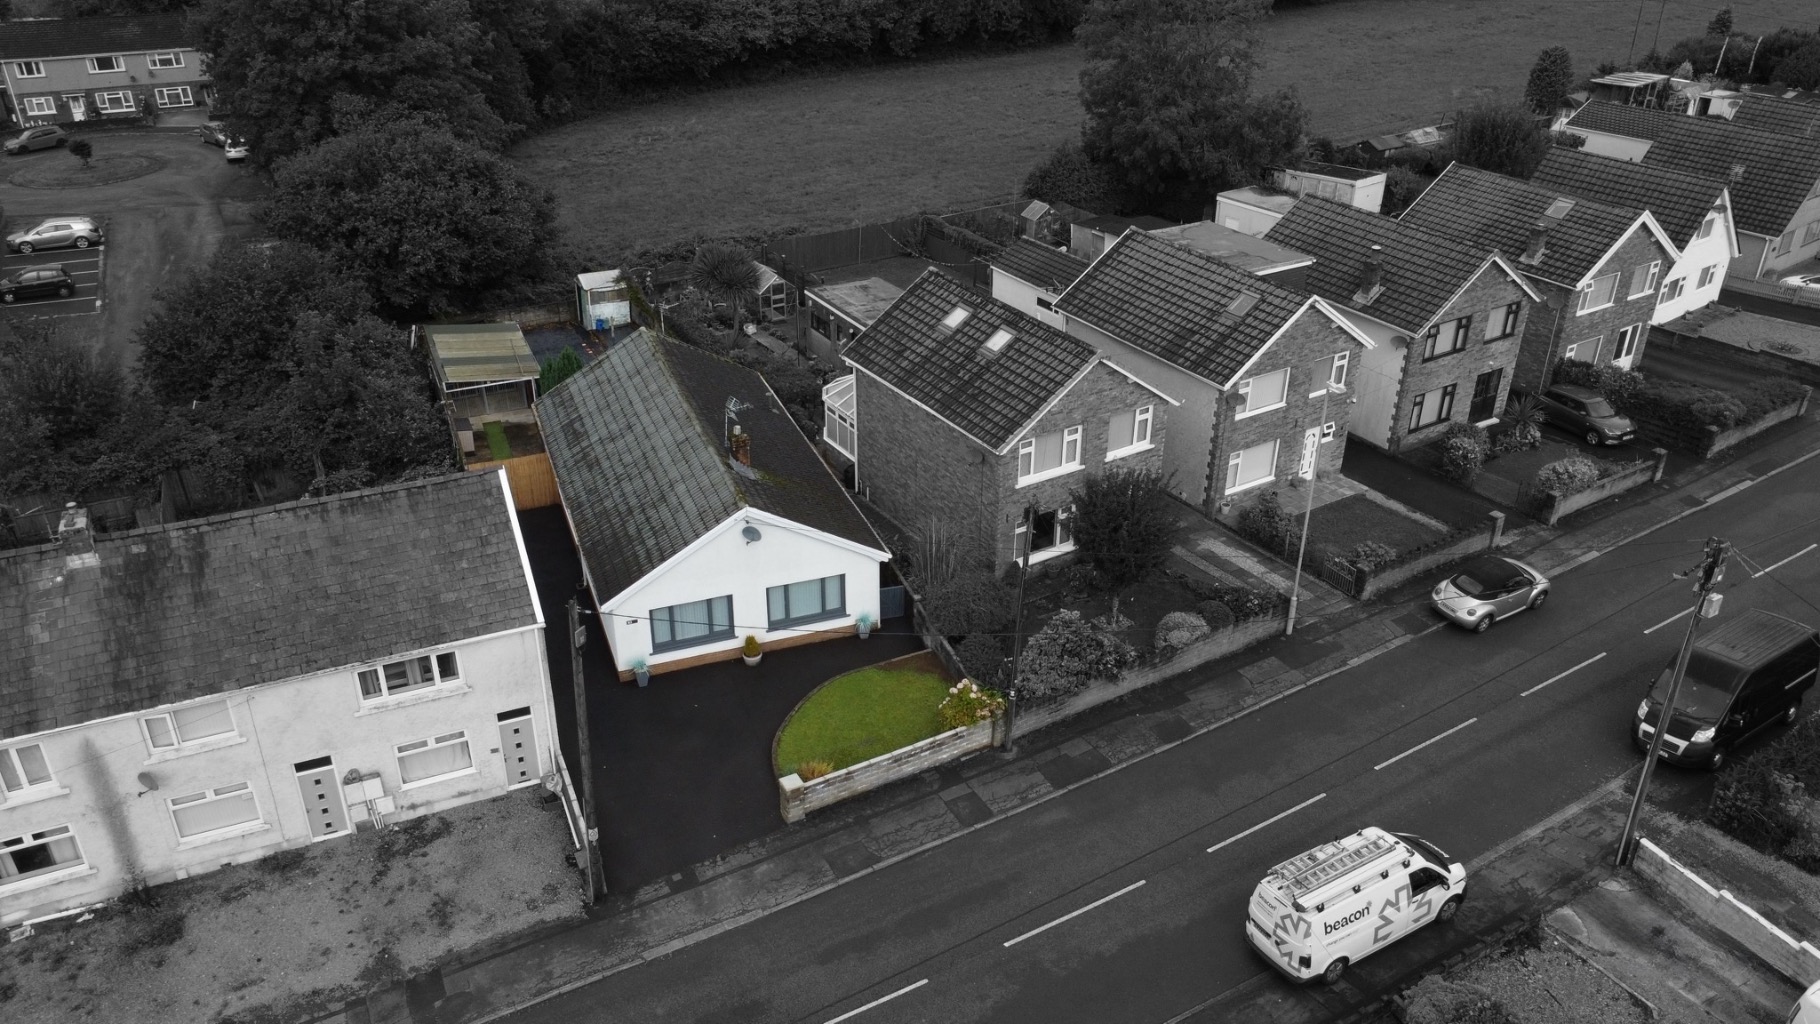
Set within a generous, mature plot, the gardens have been thoughtfully landscaped to create a series of wonderful outdoor spaces.
A decked terrace provides the perfect setting for a hot tub, with the added luxury of a private sauna and outdoor shower creating a spa-like experience at home.
Steps lead to an expansive lawn, surrounded by established greenery, with a further patio and gazebo offering a charming spot for alfresco dining.
Raised vegetable beds provide the opportunity to grow your own produce, while a wooden shed and separate garden room add practicality and versatility.
With underfloor heating and an air source heat pump adding to the home’s modern comforts, this is a property that combines character, thoughtful design and a lifestyle centred around enjoying both the indoors and out.
A truly lovely home with a garden that’s just as special as the space within.
Entrance Entered via an obscure uPVC double glazed composite door into: Hallway Coving to ceiling, door to built in wardrobe, wood effect laminate flooring, underfloor heating, heating controls, doors to: Bedroom One 3.54 x 2.74 Coving to ceiling, underfloor heating, uPVC double glazed window, wall mounted tv socket and aerial, heating controls.
Bedroom two 2.96 x 3.54 Coving to ceiling, part panelling to wall, underfloor heating, uPVC double glazed window, heating controls.
Lounge 3.96 x 4.27 uPVC double glazed window, part paneling to walls, wood effect laminate flooring, under floor heating, exposed stone fireplace with log burner, heating controls, opening into, Kitchen/Diner 4.75 x 4.35 Fitted with a range of shaker style wall and base units with wooden work surface over, induction hob with extractor fan over, eye level oven, integrated fridge/freezer, integrated dishwasher, 1 and 1/2 bowl sink with drainer and mixer tap, tiled splash back, wood effect laminate flooring, uPVC double glazed french doors, underfloor heating, part spotlights to ceiling, opening to cupboard housing plumbing for washing machine, air source heat pump boiler, underfloor heating contrails, wood effect laminate flooring, spotlights to ceiling plus built in shelving.
Bathroom 1.85 x 3.28 Fitted with a modern three piece suite comprising of walk in rainwater shower, vanity unit housing wash hand basin and vanity unit housing w.c tiled floor, tiled walls, back heated towel warmer, obscure uPVC double glazed window, extractor fan and spotlights to ceiling.
Garden Room 6045 x 2.57 uPVC double glazed door, uPVC double glazed patio doors, wood effect laminate flooring, underfloor heating, spotlights to ceiling.
Sauna 2.34 x 1.55 External Occupying a generous, mature plot, this beautiful home is surrounded by wonderfully maintained gardens to both the front and rear, offering an idyllic setting for outdoor living, entertaining and relaxation.The beautifully landscaped rear garden has been thoughtfully designed to create a series of inviting spaces.
A spacious decked terrace provides the perfect spot for a hot tub, complemented by a private sauna and outdoor shower, bringing a touch of luxury to everyday living.
Steps lead up to an expansive, beautifully kept lawn, where a further patio area and charming gazebo offer the perfect setting for alfresco dining and summer gatherings.
Raised vegetable beds add a lovely opportunity for homegrown produce, while a wooden shed provides practical storage.
Completing this wonderful outdoor space is a separate garden room, offering additional versatility to suit a variety of needs plus two wooden storage sheds one positioned next to the garden room and another green shed on the lawn.
A truly special garden, combining mature greenery, beautifully considered landscaping and spaces designed to be enjoyed throughout the seasons.
Value & comps
No previous sales on record.
Returns
Set an offer; the calculator follows it.
Short-let licence or registration needed
We're still gathering serviced-accommodation data for this area.
Archie refurb estimate: a Pro feature
0.0% below asking
This is not financial or investment advice. Prop AI Deals is not authorised by the Financial Conduct Authority (FCA) to provide investment advice.
All investment calculators, property analyses, and AI-generated insights are for informational purposes only. Property investment carries risk and may result in financial loss. All calculations should be independently verified and you should consult with FCA-authorised financial advisers before making any investment decisions.
Past performance does not guarantee future results. Tax implications vary by individual circumstances.
Deal
Properties like this can earn 2–3x BTL yields when converted to HMO, with retrofit costs around £10k/room. Sign in to see the full tier, yield projection, and cost breakdown.
Commercial properties like this can earn 30-50% higher yields when converted to residential under Class MA / Q / P / PA, with prior approval costing ~GBP 96/unit. Sign in to see the recommended route, yield uplift, and cost breakdown.
BRRR-suited properties can recycle 80-100% of investor capital on refi, leaving a high-yielding rental with most of the money out. Sign in to see the refurb cost stack, ARV projection, and refinance maths.
Detached + large garden = sub-division play. Pro tier unlocks the tier badge, plot size, uplift estimate, and regional land benchmark.
Short-lease flats trade at deep discount, but extending under the 1993 Act often costs far less than the discount. Pro tier unlocks the tier badge, premium breakdown, long-lease ARV and arbitrage maths.
See projected short-stay revenue vs a vanilla BTL for this property.
See real sub-let margins (HMO room rates & SA nightly rates) vs the landlord rent.
Area
Agent & docs
FAQ
About Upper Mill, Swansea
Explore nearby