5-bedroom house · MK17 7BQ
Listing removedReduced £25k (−3.4%) on 21 AugListed 111 days
Opportunity summary
See Archie’s verdict, returns by strategy and what to check before viewing.
About
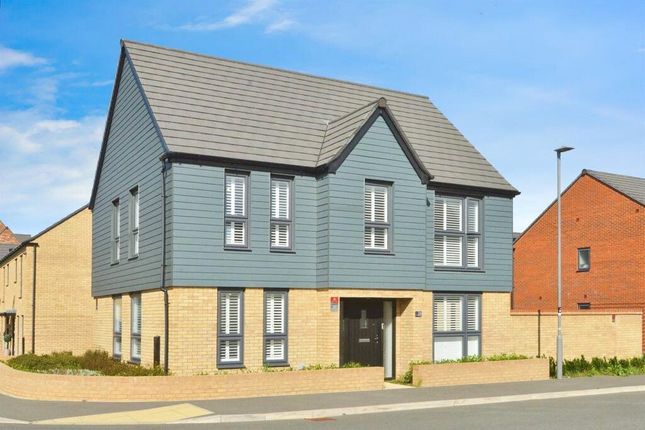
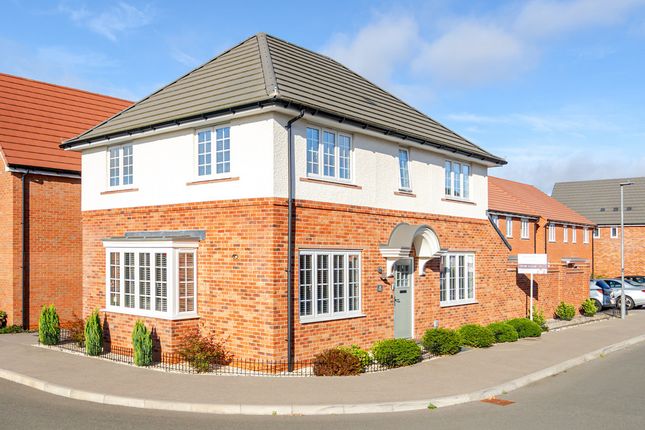
Why buy this home? This incredibly bright and spacious family home is in an enviable location within Eagle Farm South, being on the edge of the development.
It has bay windows in three of the ground floor rooms, two ensuites and a detached oversized double garage.
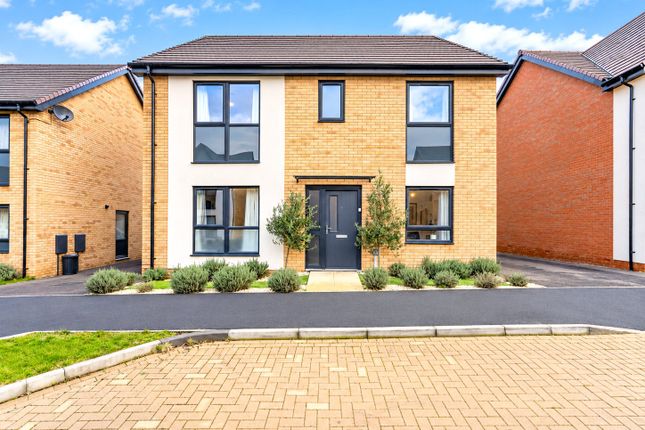
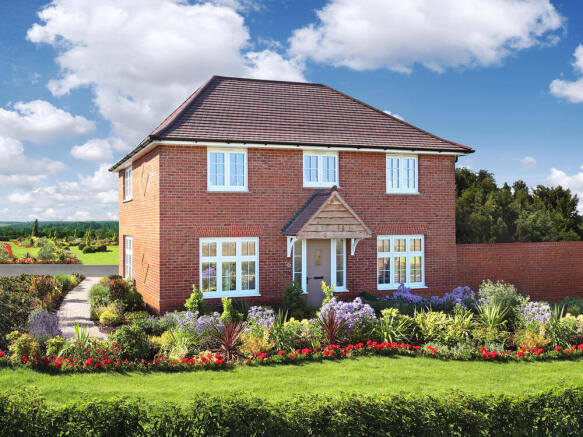
Built by executive builders David Wilson, 'The Henley' is popular with families due to both its traditional two storey layout and kerb appeal.
Entering though a large central hallway with ample space to meet and greet guests, to the let is the formal living room which is accessed through double doors.
Enough furniture to host the whole family can be installed without the room feeling cramped, and the bay window to the front coupled with the double doors leading to the garden ensure this room is bright from morning through to the afternoon.
Back into the hallway you pass both a WC and storage cupboard before reaching the dining room.
This room can fit a ten-seater dining table, or alternatively it could be used as very generous home office, playroom or even a downstairs bedroom.
The showpiece of the downstairs without a doubt is the essential open-plan kitchen/breakfast dining room.
The current owners spared no expense when choosing the specification of this room, which is exemplified by the white granite worktops which are matched in the large separate utility room.
The peninsula doubles up as a breakfast bar that can fit three barstools, and the dining area can easily fit both a table and sofa making it ideal as the room that the family spends most of its time in.
Further double doors lead on to the rear garden, creating a patio area between the kitchen and the living room. The garden has a curved brick wall adding to its low maintenance nature.
A gate leads to the driveway which can fit four cars in front of the double garage.
Further communal parking is also available and isn't highly contested due to the house's location at the edge of the development.
All of the bedrooms are on the first floor, with the master directly in front of you as you walk up the stairs.
There is a walk-through dressing area which has five wardrobes before you reach the main expanse of the room.
Dual aspect windows a glimpse of the surrounding green spaces, and an ensuite with double shower ensures this room feels like a private getaway space.
The second bedroom also has an ensuite with a double shower making it ideal for the eldest child or as a guest room.
Both the third and fourth bedroom have built-in wardrobes freeing up space for double beds, and the fifth bedroom can also fit a double bed but may be better suited as a more comfortable single bedroom or home office space.
These three bedrooms are served by the family bathroom which also has a shower cubicle, meaning there are three walk-in showers in this fabulous home. More about this location...
Eagle Farm South has quickly established itself as one of the most desirable modern developments in Milton Keynes.
It offers the clean, open feel of a new community while still being incredibly well connected.
For families, there are well-regarded local schools within easy reach, as well as parks, green spaces and play areas woven throughout the development.
It’s a neighbourhood designed with everyday living in mind. For commuters, the location is equally strong.
You’re within comfortable driving distance of Central Milton Keynes, offering direct mainline rail links to London Euston in under 40 minutes, as well as extensive shopping, dining and leisure facilities.
The M1 (Junctions 13 and 14) is also easily accessible, making travel north or south straightforward Disclaimer The mention of any appliance and/or services to this property does not imply that they are in full and efficient working order, and their condition is unknown to us.
Unless fixtures and fittings are specifically mentioned in these details, they are not included in the asking price.
Even if any such fixtures and fittings are mentioned in these details it should be verified at the point of negotiation if they are still to remain.
Some items may be available subject to negotiation with the vendor.
We may recommend services to clients, to include financial services and solicitor recommendations for which we may receive a referral fee, typically between £0 and £250 + VAT
Value & comps
No previous sales on record.
Returns
Set an offer; the calculator follows it.
We're still gathering serviced-accommodation data for this area.
Archie refurb estimate: a Pro feature
0.0% below asking
This is not financial or investment advice. Prop AI Deals is not authorised by the Financial Conduct Authority (FCA) to provide investment advice.
All investment calculators, property analyses, and AI-generated insights are for informational purposes only. Property investment carries risk and may result in financial loss. All calculations should be independently verified and you should consult with FCA-authorised financial advisors before making any investment decisions.
Past performance does not guarantee future results. Tax implications vary by individual circumstances.
Deal
Properties like this can earn 2–3x BTL yields when converted to HMO, with retrofit costs around £10k/room. Sign in to see the full tier, yield projection, and cost breakdown.
Commercial properties like this can earn 30-50% higher yields when converted to residential under Class MA / Q / P / PA, with prior approval costing ~GBP 96/unit. Sign in to see the recommended route, yield uplift, and cost breakdown.
BRRR-suited properties can recycle 80-100% of investor capital on refi, leaving a high-yielding rental with most of the money out. Sign in to see the refurb cost stack, ARV projection, and refinance maths.
Detached + large garden = sub-division play. Pro tier unlocks the tier badge, plot size, uplift estimate, and regional land benchmark.
Short-lease flats trade at deep discount, but extending under the 1993 Act often costs far less than the discount. Pro tier unlocks the tier badge, premium breakdown, long-lease ARV and arbitrage maths.
See projected short-stay revenue vs a vanilla BTL for this property.
See real sub-let margins (HMO room rates & SA nightly rates) vs the landlord rent.
Area
Agent & docs
FAQ
About 6, Waffas Hill, Milton Keynes
Explore nearby