5-bedroom house · MK17 8FQ
Listing removedListed 110 days
Opportunity summary
See Archie’s verdict, returns by strategy and what to check before viewing.
About
Why buy this home?
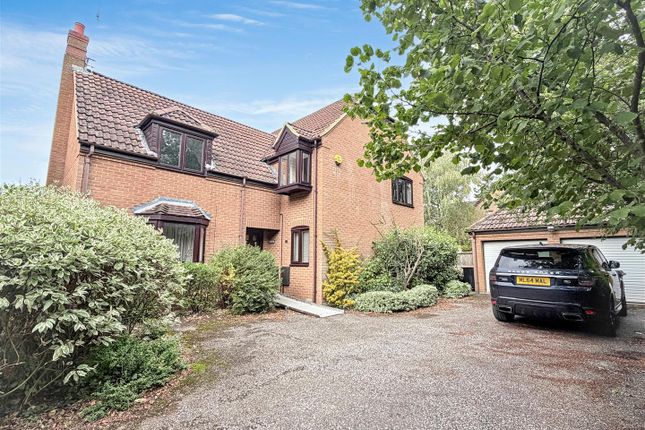
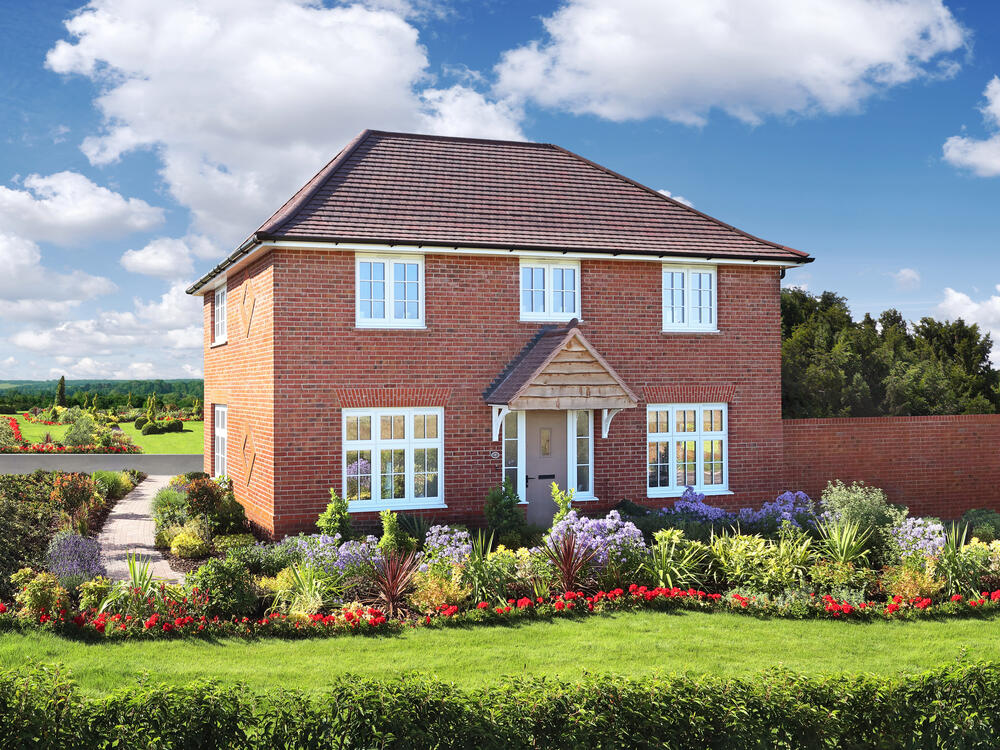
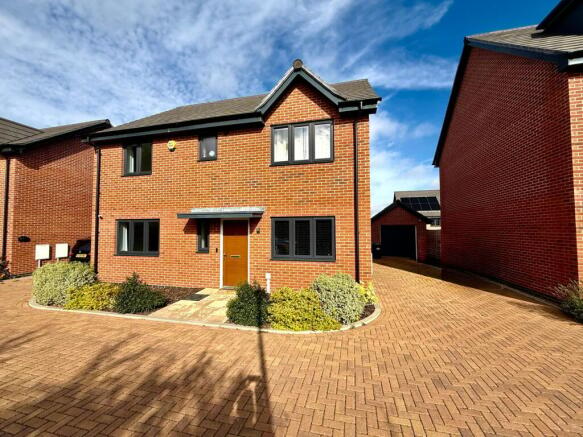
Built in 2018 as part of the original The Gables development, this exceptional detached home offers luxurious family living in a highly sought-after location, perfect for those looking to benefit from excellent local school catchments.
Beautifully presented throughout and boasting an immaculate interior, the property was further enhanced in 2020 with an impressive loft conversion, transforming this former four-bedroom home into a stunning five-bedroom family residence.
The current owner of Ambridge Lane has made some incredible touches throughout the home, and you really do get the family feel the moment you walk into this home, something that really does go above and beyond.
As you enter Ambridge Lane you are greeted by an incredible entrance hall, truly an incredible feature, and something you do not get in many homes frequent.
Turning to one half of the home, you have a wonderful kitchen/dining room, you also find a seperate utility room with a door to the garden.
However, the kitchen/dining space is a real wonderful space, whether you are hosting friends or having those family evening meals, the space feels like a lovely area that you would want to spend quality family time here.
As you make your way to the other side of Ambridge Lane, you'll find a versatile reception room, currently used as a practical space for shoes and coats, but equally suited as a home office or children's playroom.
There is also a convenient downstairs WC before you step into the impressive living room.
Spacious and filled with natural light from the beautiful bay window, this inviting space centres around a stylish rais log burner, creating a warm and cosy atmosphere.
French doors open directly onto the rear garden, seamlessly connecting indoor and outdoor living during the warmer months. More about the location...
One of the biggest attractions of Ambridge Lane is its fantastic location within the highly sought-after Glebe Farm development.
Combining modern family living with excellent connectivity, the area has become one of Milton Keynes' most desirable places to call home.
Residents benefit from easy access to Kingston Retail Park, offering a range of supermarkets, cafés, restaurants and everyday amenities, while Central Milton Keynes is just a short drive away for extensive shopping, entertainment and rail links to London.
For commuters, the A421 and M1 are both within easy reach, making travel across the region simple and convenient.
Glebe Farm is also well positioned for families, with the popular Glebe Farm School nearby, along with a network of redways providing safe walking and cycling routes throughout Milton Keynes.
The surrounding area offers an abundance of green open spaces, including Glebe Farm Wetland with its scenic walks, ponds, woodland and children's play areas, creating the perfect balance between modern living and outdoor lifestyle Disclaimer The mention of any appliance and/or services to this property does not imply that they are in full and efficient working order, and their condition is unknown to us.
Unless fixtures and fittings are specifically mentioned in these details, they are not included in the asking price.
Even if any such fixtures and fittings are mentioned in these details it should be verified at the point of negotiation if they are still to remain.
Some items may be available subject to negotiation with the vendor.
We may recommend services to clients, to include financial services and solicitor recommendations for which we may receive a referral fee, typically between £0 and £250 + VAT
Value & comps
No previous sales on record.
Returns
Set an offer; the calculator follows it.
We're still gathering serviced-accommodation data for this area.
Archie refurb estimate: a Pro feature
0.0% below asking
This is not financial or investment advice. Prop AI Deals is not authorised by the Financial Conduct Authority (FCA) to provide investment advice.
All investment calculators, property analyses, and AI-generated insights are for informational purposes only. Property investment carries risk and may result in financial loss. All calculations should be independently verified and you should consult with FCA-authorised financial advisors before making any investment decisions.
Past performance does not guarantee future results. Tax implications vary by individual circumstances.
Deal
Properties like this can earn 2–3x BTL yields when converted to HMO, with retrofit costs around £10k/room. Sign in to see the full tier, yield projection, and cost breakdown.
Commercial properties like this can earn 30-50% higher yields when converted to residential under Class MA / Q / P / PA, with prior approval costing ~GBP 96/unit. Sign in to see the recommended route, yield uplift, and cost breakdown.
BRRR-suited properties can recycle 80-100% of investor capital on refi, leaving a high-yielding rental with most of the money out. Sign in to see the refurb cost stack, ARV projection, and refinance maths.
Detached + large garden = sub-division play. Pro tier unlocks the tier badge, plot size, uplift estimate, and regional land benchmark.
Short-lease flats trade at deep discount, but extending under the 1993 Act often costs far less than the discount. Pro tier unlocks the tier badge, premium breakdown, long-lease ARV and arbitrage maths.
See projected short-stay revenue vs a vanilla BTL for this property.
See real sub-let margins (HMO room rates & SA nightly rates) vs the landlord rent.
Area
Agent & docs
FAQ
About 12, Ambridge Lane, Milton Keynes
Explore nearby