5-bedroom detached house · RH2 0DX
Sold STCListed 219 days
Opportunity summary
See Archie’s verdict, returns by strategy and what to check before viewing.
About
Inside, there’s an immediate sense of light, warmth and flow, a home that welcomes you in and draws you effortlessly from room to room.
The interiors, extending to some 2,404 square feet, have been stylishly reimagined by the current owners to create an atmosphere that feels both sophisticated and deeply comfortable.
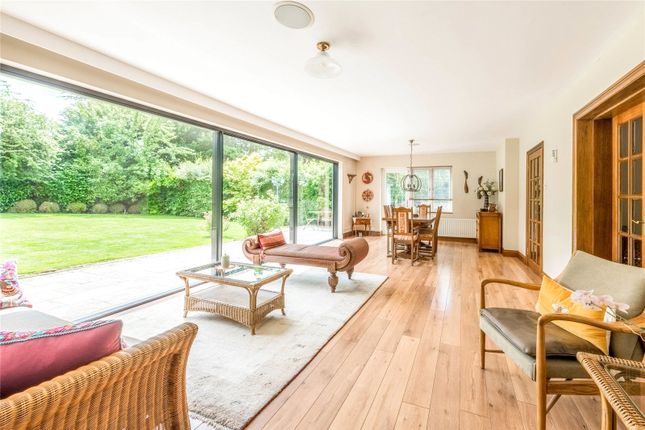
At the heart of the house lies the open-plan kitchen and dining area, a true focal point for family life.
A generous central island, complete with butler sink and breakfast bar, anchors the space, inviting gatherings large and small.
The adjoining snug, softly lit and intimate, leads through double doors to a spacious sitting room where a log-burning stove adds a glow of warmth on cooler evenings.
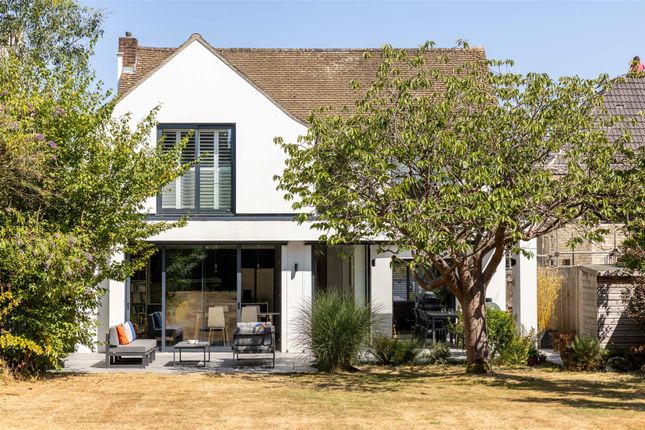
Bi-fold and double doors open from the kitchen to the raised patio, an idyllic setting for summer suppers that stretch into twilight.
Two cleverly positioned light wells ensure the entire space is bathed in natural light, whatever the season.
The ground floor also offers exceptional flexibility, with a stylish double bedroom featuring a contemporary en suite and direct garden access, ideal for guests, a teenager’s retreat, or for those seeking multi-generational living.
Upstairs, the principal bedroom overlooks the garden, a serene space with a luxurious en suite, complete with a freestanding bath perfect for long, restorative soaks.
Three further bedrooms, all beautifully light and neutrally finished, are served by a well-appointed family bathroom, continuing the home’s calm, cohesive aesthetic.
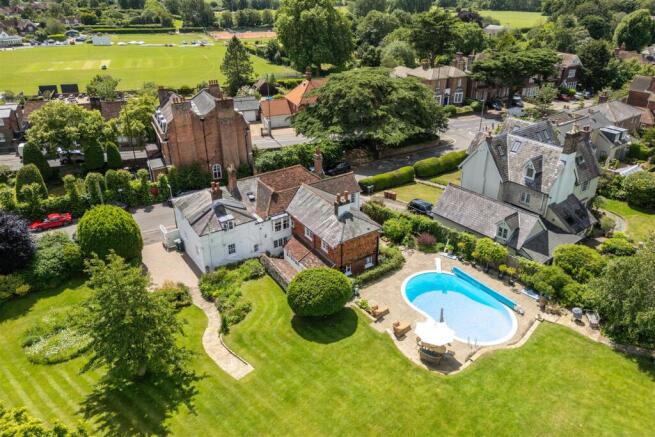
Outside, the setting is wonderfully private. The south-easterly facing garden feels like a hidden oasis, enclosed by mature trees and established planting.
A raised deck and patio areas create distinct spots for lounging and dining, while the lawn offers space for children to play or for a moment’s quiet with a book and a cup of tea.
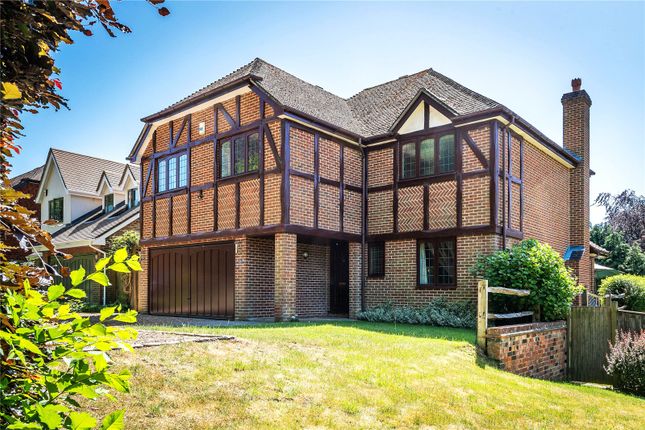
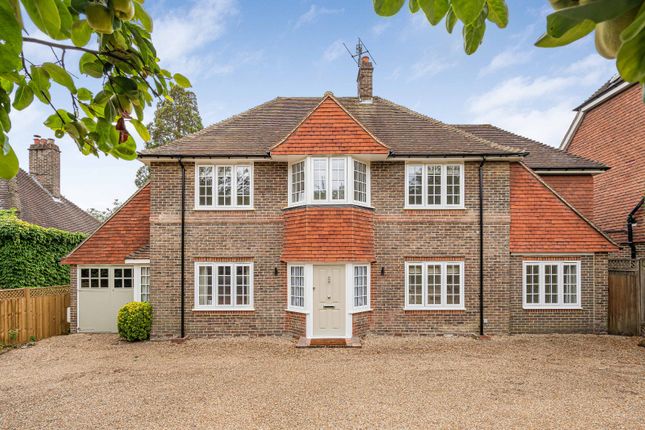
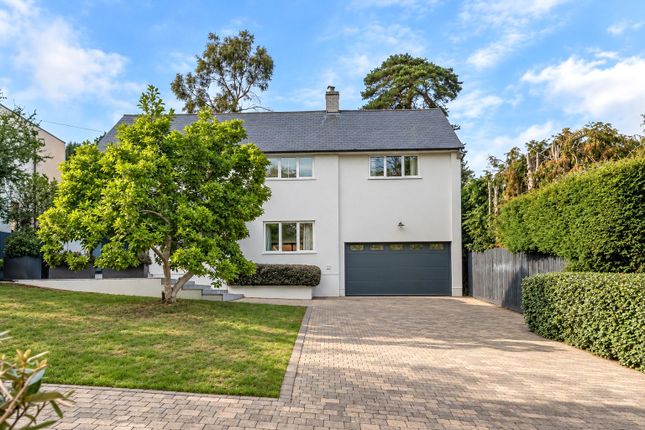
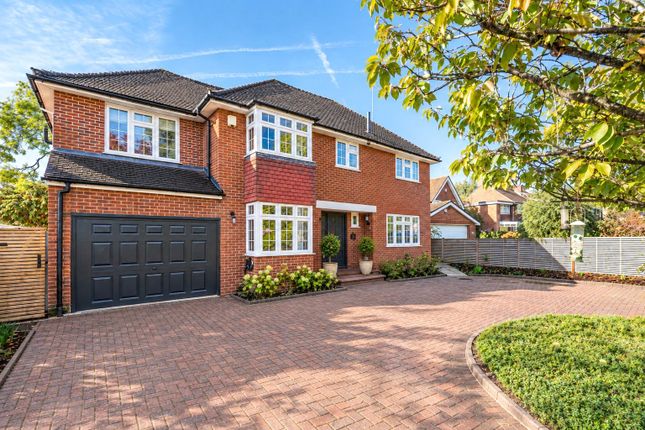
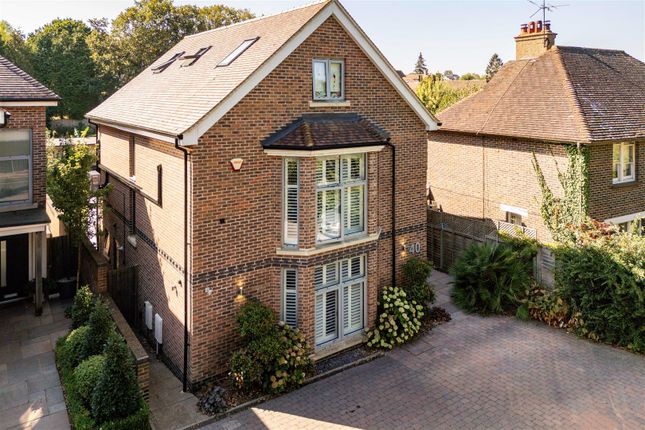
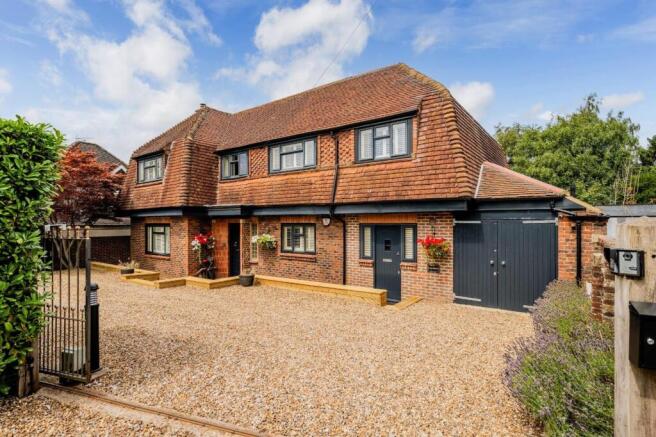
To the front, a smart driveway and integral garage provide ample parking and practicality, framed by neat lawns and steps leading to the front door.
This is a home that balances elegance with everyday ease, a place where family life unfolds naturally, from morning coffee in the sun-dappled kitchen to fireside evenings spent watching the seasons change across the garden.
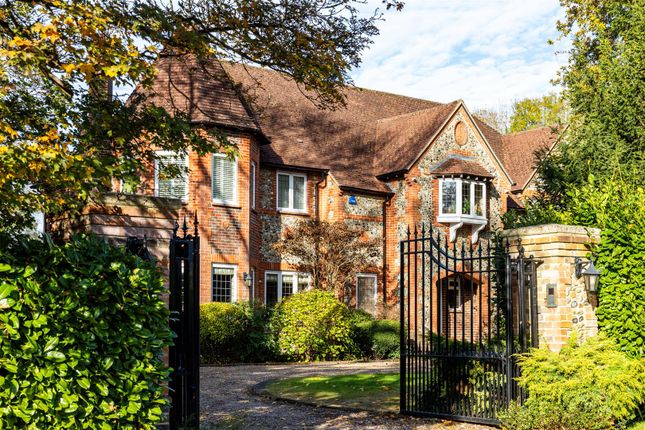
Set within one of Reigate’s most sought-after cul-de-sacs, this handsome detached home captures the essence of elegant, modern family living — a place where thoughtful design meets timeless charm.
Framed by views of Reigate Hill and surrounded by mature greenery, the property sits gracefully within a generous, south-facing plot of just under a quarter of an acre.
Beyond the property, Reigate offers a lifestyle to match.
Priory Park, a hidden gem in the town centre, is a favourite local retreat for walking, tennis, skateboarding, or simply feeding the swans on the lake.
For those drawn to the countryside, Reigate Hill, Gatton Park, Reigate Heath and Wray Common provide scenic walks, cycling routes and fresh-air adventure.
The town’s shops, cafés, and restaurants are all easily accessible, while excellent transport links — including the mainline train station, bus routes, and the nearby M25 — connect effortlessly to London, Brighton, the south coast, and beyond.
Families will also appreciate the close proximity to highly regarded local schools. At Huntersfield Close, life is a blend of serenity, sophistication, and accessibility.
It is a home where mornings can begin with coffee in the sun, afternoons can be spent exploring the nearby countryside, and evenings can be enjoyed with friends and family, indoors by the fire or al fresco on the patio.
In every sense, it is a home that allows life to unfold beautifully.
Value & comps
No previous sales on record.
Returns
Set an offer; the calculator follows it.
We're still gathering serviced-accommodation data for this area.
Archie refurb estimate: a Pro feature
0.0% below asking
This is not financial or investment advice. Prop AI Deals is not authorised by the Financial Conduct Authority (FCA) to provide investment advice.
All investment calculators, property analyses, and AI-generated insights are for informational purposes only. Property investment carries risk and may result in financial loss. All calculations should be independently verified and you should consult with FCA-authorised financial advisors before making any investment decisions.
Past performance does not guarantee future results. Tax implications vary by individual circumstances.
Deal
Properties like this can earn 2–3x BTL yields when converted to HMO, with retrofit costs around £10k/room. Sign in to see the full tier, yield projection, and cost breakdown.
Commercial properties like this can earn 30-50% higher yields when converted to residential under Class MA / Q / P / PA, with prior approval costing ~GBP 96/unit. Sign in to see the recommended route, yield uplift, and cost breakdown.
BRRR-suited properties can recycle 80-100% of investor capital on refi, leaving a high-yielding rental with most of the money out. Sign in to see the refurb cost stack, ARV projection, and refinance maths.
Detached + large garden = sub-division play. Pro tier unlocks the tier badge, plot size, uplift estimate, and regional land benchmark.
Short-lease flats trade at deep discount, but extending under the 1993 Act often costs far less than the discount. Pro tier unlocks the tier badge, premium breakdown, long-lease ARV and arbitrage maths.
See projected short-stay revenue vs a vanilla BTL for this property.
See real sub-let margins (HMO room rates & SA nightly rates) vs the landlord rent.
Area
Agent & docs

FAQ
About Huntersfield Close, Reigate
Explore nearby