4-bedroom detached house · WN6 0WN
Sold STCListed 97 days
Opportunity summary
See Archie’s verdict, returns by strategy and what to check before viewing.
About
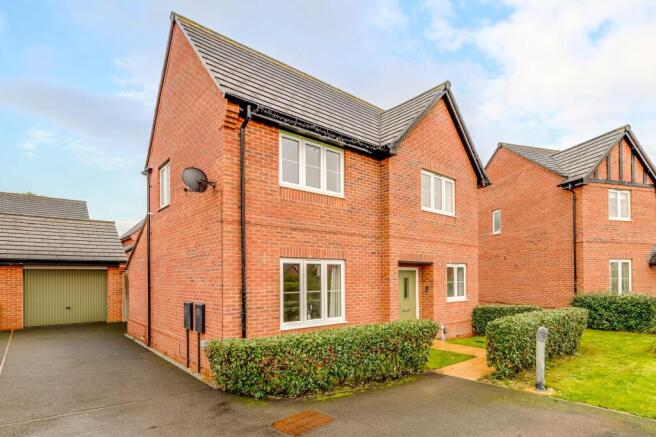
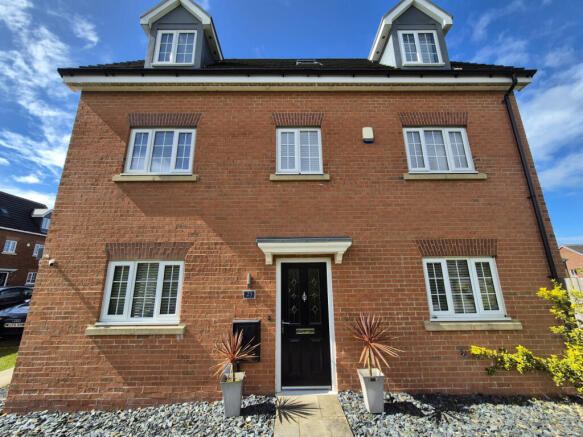
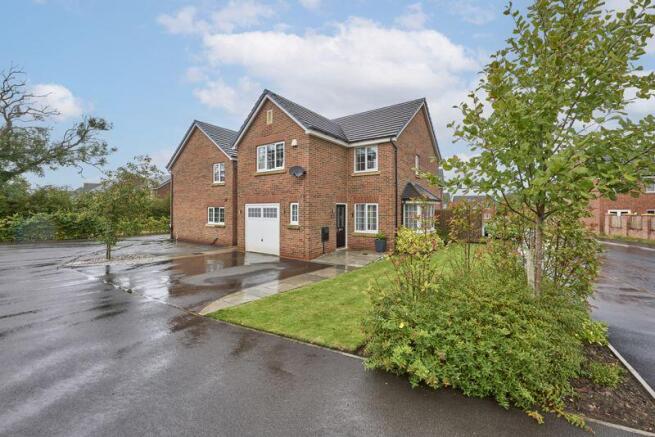
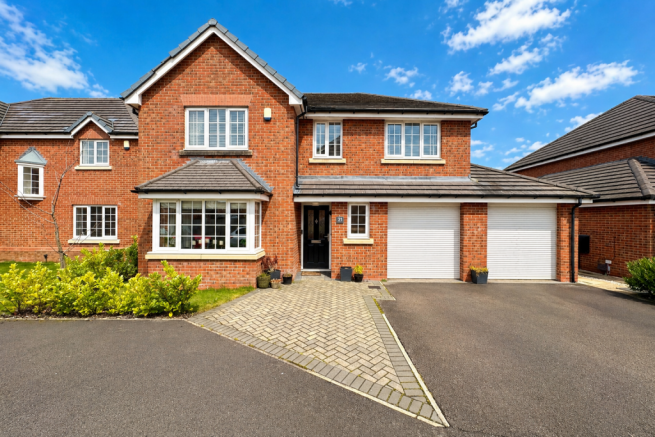
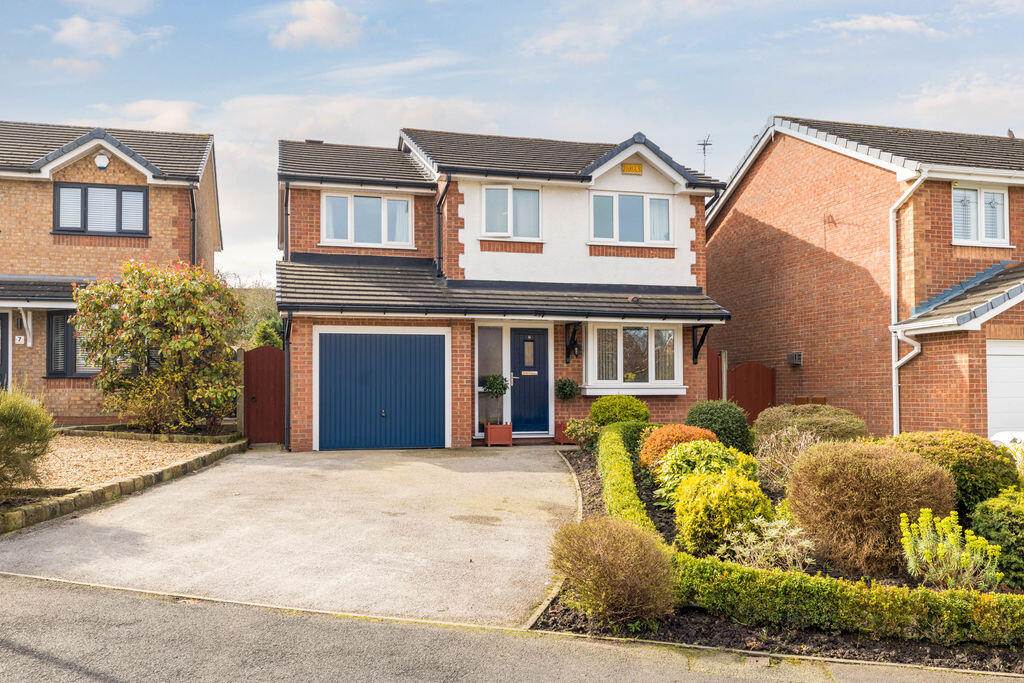
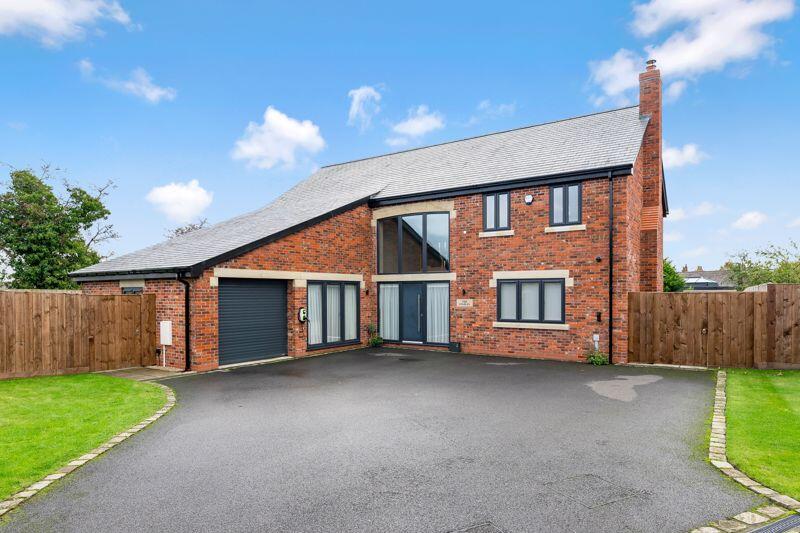
Immaculate Four Bedroom Detached Home on a Quiet Cul-de-Sac Overlooking Open Fields Tucked away on a peaceful cul-de-sac and bordered by open fields on the beautifully finished and highly sought-after Bloor Homes estate, this immaculate four-bedroom detached home offers the perfect blend of modern luxury and semi-rural living.
Ideally located within walking distance of Standish High School and with easy access to the M6 (Jct 27), the property is ready to move into immediately and has been finished to an exceptional standard throughout.
With approximately 1,300 sq ft of living accommodation plus a detached brick-built garage, it also enjoys a picturesque outlook over a nature reserve to the side.
Although set within a tranquil setting with countryside walks right on the doorstep, the vibrant village of Standish—with its shops, cafés, bars and Ofsted 'Outstanding' schools—is just moments away.
On entering the property, you are welcomed into a spacious hallway.
The bright and airy lounge benefits from dual-aspect windows, filling the room with natural light and creating a relaxing, inviting atmosphere.
To the front of the property is a generous study or second reception room, ideal for home working or additional living space.
The ground floor also features a stylish downstairs cloakroom with WC and hand basin.
The heart of the home is the stunning open-plan kitchen and dining room, beautifully appointed with stylish units, complementary wood effect worktops and complimentary flooring This space is drenched in natural light from the Velux roof windows and French doors that lead directly to the garden, making it perfect for both everyday dining and entertaining.
Integrated appliances include an electric hob, double electric ovens and a dishwasher.
Flowing from the kitchen is a well-designed utility room with fitted units housing the gas boiler and washing machine, along with an external door providing access to the side of the property.
To the first floor, the spacious master bedroom is positioned at the front as well as a luxurious en-suite bathroom featuring beautiful tiling, a large step-in shower, vanity unit and WC.
The second bedroom is another generous double with dual-aspect windows, while the third bedroom, also a large double with windows to two aspects, is currently used as a dressing room.
The fourth bedroom is a spacious single overlooking the rear garden.
The family bathroom is finished to a high standard and includes a four-piece suite with a walk-in shower, bath, vanity sink unit and WC.
Externally, the landscaped rear garden is a true highlight, offering a decked patio, pathways, a lawn area and a wood chip play area that provides the perfect setting for alfresco dining and relaxation.
The property also benefits from a detached garage and driveway parking.
Built in 2022, this Freehold home comes with the remaining NHBC warranty until 2032 and is offered to the market with no onward chain.
Internal viewing is essential to fully appreciate the quality, space and superb setting this exceptional home has to offer.
Value & comps
No previous sales on record.
Returns
Set an offer; the calculator follows it.
We're still gathering serviced-accommodation data for this area.
Archie refurb estimate: a Pro feature
0.0% below asking
This is not financial or investment advice. Prop AI Deals is not authorised by the Financial Conduct Authority (FCA) to provide investment advice.
All investment calculators, property analyses, and AI-generated insights are for informational purposes only. Property investment carries risk and may result in financial loss. All calculations should be independently verified and you should consult with FCA-authorised financial advisors before making any investment decisions.
Past performance does not guarantee future results. Tax implications vary by individual circumstances.
Deal
Properties like this can earn 2–3x BTL yields when converted to HMO, with retrofit costs around £10k/room. Sign in to see the full tier, yield projection, and cost breakdown.
Commercial properties like this can earn 30-50% higher yields when converted to residential under Class MA / Q / P / PA, with prior approval costing ~GBP 96/unit. Sign in to see the recommended route, yield uplift, and cost breakdown.
BRRR-suited properties can recycle 80-100% of investor capital on refi, leaving a high-yielding rental with most of the money out. Sign in to see the refurb cost stack, ARV projection, and refinance maths.
Detached + large garden = sub-division play. Pro tier unlocks the tier badge, plot size, uplift estimate, and regional land benchmark.
Short-lease flats trade at deep discount, but extending under the 1993 Act often costs far less than the discount. Pro tier unlocks the tier badge, premium breakdown, long-lease ARV and arbitrage maths.
See projected short-stay revenue vs a vanilla BTL for this property.
See real sub-let margins (HMO room rates & SA nightly rates) vs the landlord rent.
Area
Agent & docs

FAQ
About Red Clover Gardens, Standish, Wigan
Explore nearby