We've tightened what earns a Pursue. A home now needs a published valuation, a strategy that still makes money after real running costs and lender stress tests, and no listing problems that would stop a mortgage. You'll see fewer Pursues, and each one has been checked harder.
See how verdicts work4-bedroom bungalow · LS29 9SQ
Listing removedListed 395 days
Opportunity summary
See Archie’s verdict, returns by strategy and what to check before viewing.
About
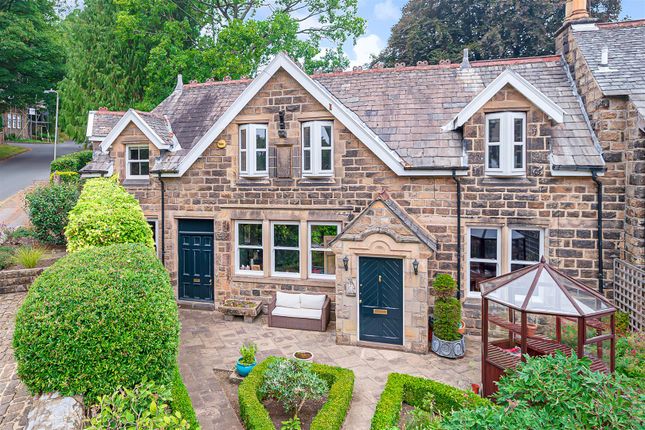
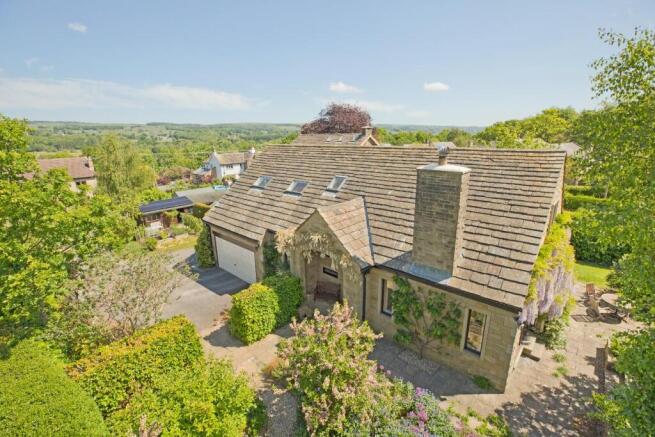
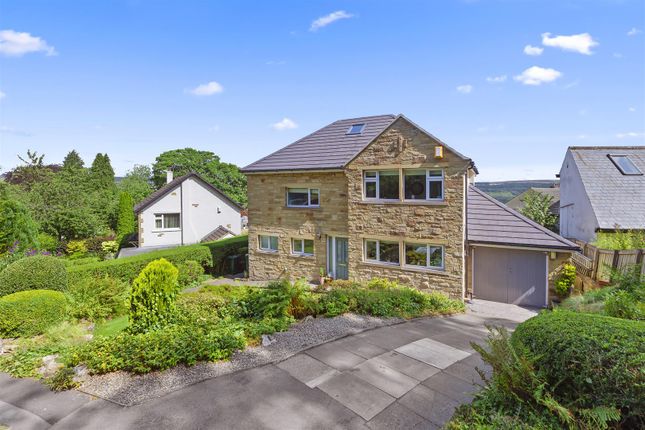
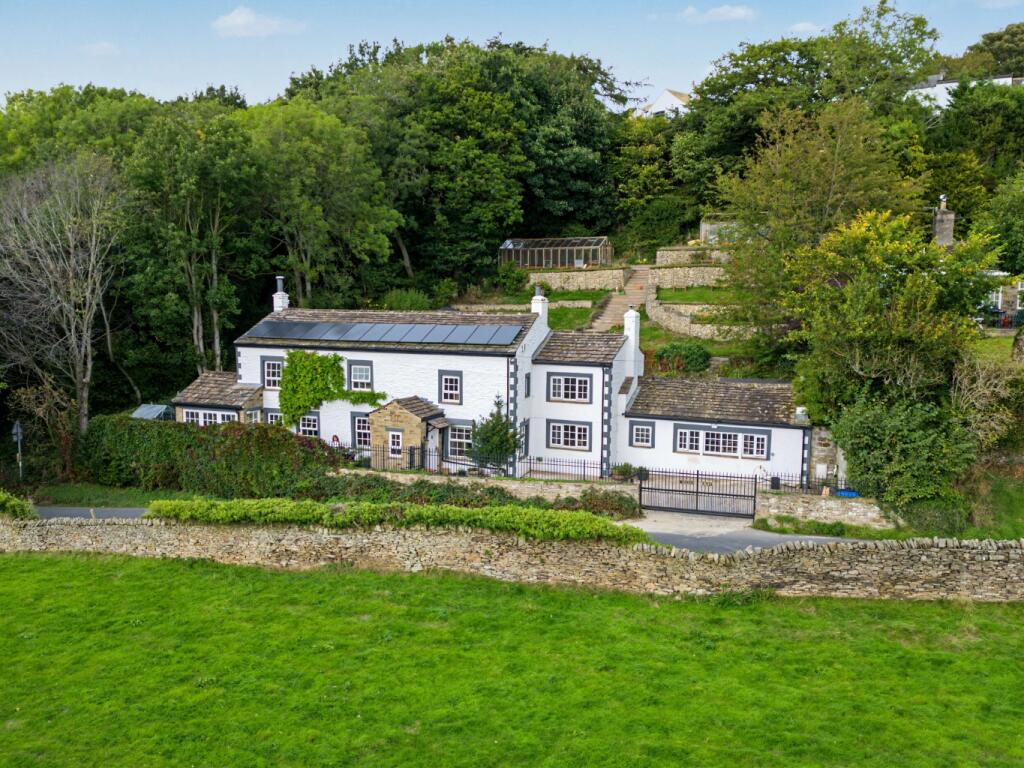
The property includes a large and welcoming hallway, an elegant sitting room and conservatory, a dining room with adjoining study and a well equipped dining kitchen.
There is a principal bedroom with en suite facilities, three further good sized bedrooms and a further bathroom. The property includes a double garage and off road parking for up to five cars.
Ground Floor Covered Entrance Reception Room A spacious welcoming hallway with a large cloaks cupboard. Cloakroom With a low suite wc and a pedestal wash basin. Ceramic tiled floor.
Circular window to the front elevation.
Sitting Room (6.10m x 4.98m (20'0" x 16'4")) With an Adam style fireplace having a cast iron and tiled interior, a marble hearth and housing a living flame fitted gas fire.
Two windows to the west facing rear elevation. Ceiling cornice and recessed spotlights. Two wall light points.
A glazed door leads to: Conservatory (3.81m x 3.66m (12'6" x 12'0")) With glazed double doors leading onto the rear garden and a further pair of doors leading from the principal bedroom.
Dining Room (4.57m x 3.35m (15'0" x 11'0")) With recessed spotlights and ceiling cornice.
Adjoining Study (4.37m x 1.93m (14'4" x 6'4")) With extensive fitted furniture including a work station, cupboards, drawers and fitted bookshelves.
Breakfast Kitchen (5.97m (max) x 5.44m 2.74m max) (19'7" (max) x 17'1) With an extensive range of fittings including base and wall units incorporating cupboards, drawers and granite work surfaces.
An island unit provides further cupboards and drawers. Large pantry cupboard. Integrated appliances include a large hob and oven and a dishwasher. There is ample space for a dining table.
A utility area provides plumbing for a washer and space for a dryer. Principal Bedroom (4.37m x 4.01m (14'4" x 13'2")) With fitted wardrobes, cupboards, drawers and shelves.
En Suite Bathroom With a white suite comprising a rolled top spa bath, bidet, low suite wc and a vanity unit. Extractor fan. Extensive fitted wall mirrors.
Bedroom / Snug (3.58m x 3.30m (11'9" x 10'10")) Upper Hallway Approached from the main hall by a short staircase. Bedroom (5.49m x 3.66m (18'0" x 12'0")) With fitted wardrobes and drawers.
Ceiling cornice and recessed spotlights. A west facing window to the rear elevation overlooks the garden. Bedroom (4.37m x 3.12m (14'4" x 10'3")) With extensive fitted wardrobes. Views to the front.
Bathroom With a modern white suite comprising a spa bath, tiled shower cubicle and low suite wc. Ceramic tiling to the walls and floor. Recessed spotlights and a heated towel rail.
Outside Integral Double Garage (6.48m x 5.28m (21'3" x 17'4")) With internal access from the main hall and having an electrically operated up and over door.
Wall mounted gas fired central heating boiler. Gardens Norwood Park is an exclusive development of just four high quality stone built bungalows approached from Grove Road via a block paved drive.
There is off road parking for two cars in the driveway leading to the garage and at the northern end of the plot there is a further block paved area providing off road parking for a further two/three vehicles.
To the rear and side of the property is a lovely private garden area including a south facing lawned area and a long west facing paved terrace running along the rear of the bungalow.
Ilkley Voted The Sunday Times Best Place to Live in the UK 2022, Ilkley is renowned for its top schools, interesting independent shops and restaurants, its spectacular scenery and convenient rail links.
Sports clubs offer excellent opportunities for young people and an energetic community spirit is at the heart of the town’s high repute.
Situated within the heart of the Wharfe Valley, surrounded by the famous Moors to the south and the River Wharfe to the north, Ilkley offers stunning natural beauty whilst still being a convenient base for the Leeds/Bradford/London commuter.
Council Tax City of Bradford Metropolitan District Council Tax Band G Please Note The extent of the property and its boundaries are subject to verification by inspection of the title deeds.
The measurements in these particulars are approximate and have been provided for guidance purposes only.
The fixtures, fittings and appliances have not been tested and therefore no guarantee can be given that they are in working order.
The internal photographs used in these particulars are reproduced for general information and it cannot be inferred that any item is included in the sale.
Value & comps
No previous sales on record.
Returns
Set an offer; the calculator follows it.
We're still gathering serviced-accommodation data for this area.
Archie refurb estimate: a Pro feature
0.0% below asking
This is not financial or investment advice. Prop AI Deals is not authorised by the Financial Conduct Authority (FCA) to provide investment advice.
All investment calculators, property analyses, and AI-generated insights are for informational purposes only. Property investment carries risk and may result in financial loss. All calculations should be independently verified and you should consult with FCA-authorised financial advisers before making any investment decisions.
Past performance does not guarantee future results. Tax implications vary by individual circumstances.
Deal
Properties like this can earn 2–3x BTL yields when converted to HMO, with retrofit costs around £10k/room. Sign in to see the full tier, yield projection, and cost breakdown.
Commercial properties like this can earn 30-50% higher yields when converted to residential under Class MA / Q / P / PA, with prior approval costing ~GBP 96/unit. Sign in to see the recommended route, yield uplift, and cost breakdown.
BRRR-suited properties can recycle 80-100% of investor capital on refi, leaving a high-yielding rental with most of the money out. Sign in to see the refurb cost stack, ARV projection, and refinance maths.
Detached + large garden = sub-division play. Pro tier unlocks the tier badge, plot size, uplift estimate, and regional land benchmark.
Short-lease flats trade at deep discount, but extending under the 1993 Act often costs far less than the discount. Pro tier unlocks the tier badge, premium breakdown, long-lease ARV and arbitrage maths.
See projected short-stay revenue vs a vanilla BTL for this property.
See real sub-let margins (HMO room rates & SA nightly rates) vs the landlord rent.
Area
Agent & docs

FAQ
About The Hollies, 3, Norwood Park, Ilkley
Explore nearby