4-bedroom detached house · NR4 7FU
Sold STCListed 229 days
Opportunity summary
See Archie’s verdict, returns by strategy and what to check before viewing.
About
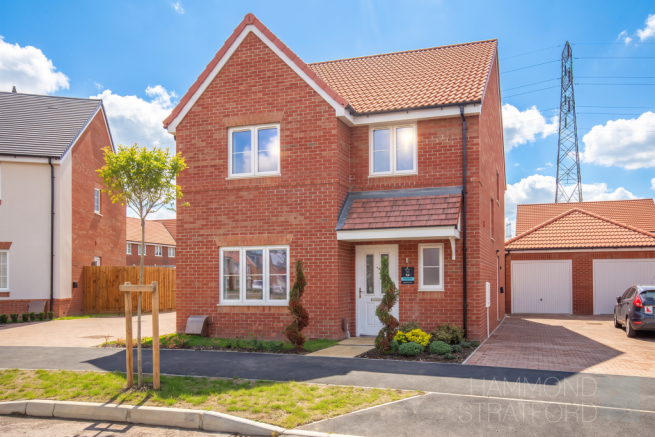
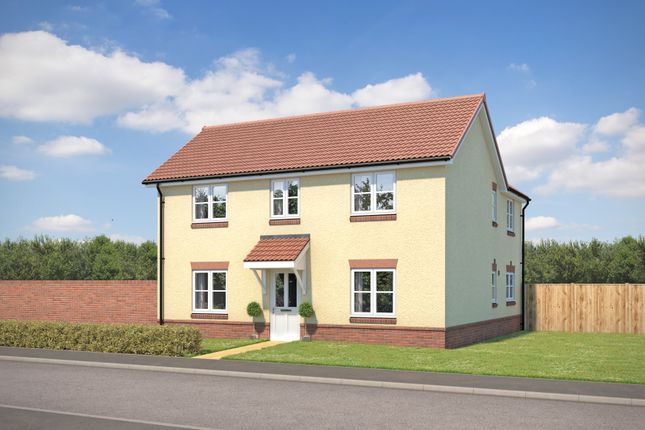
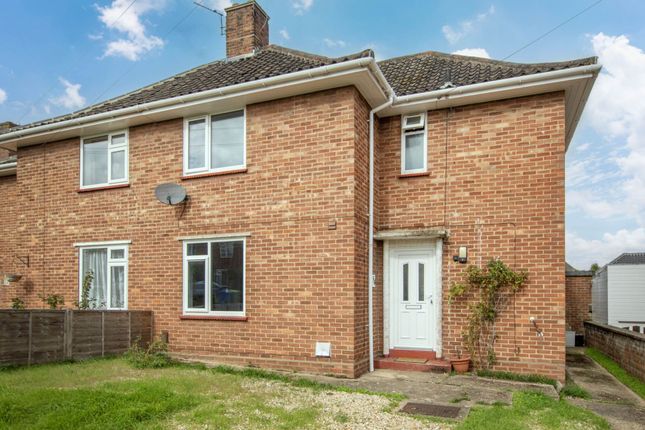
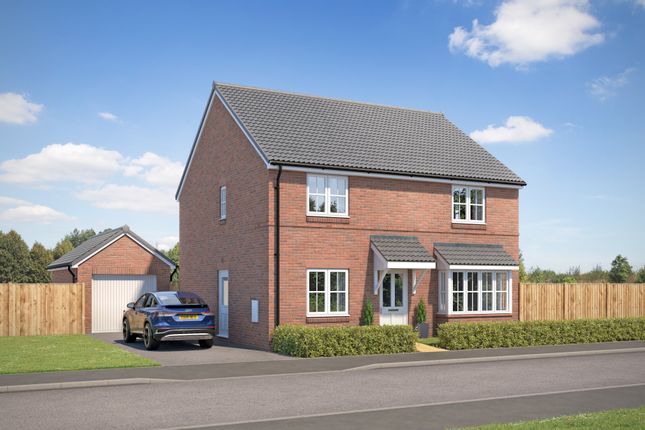
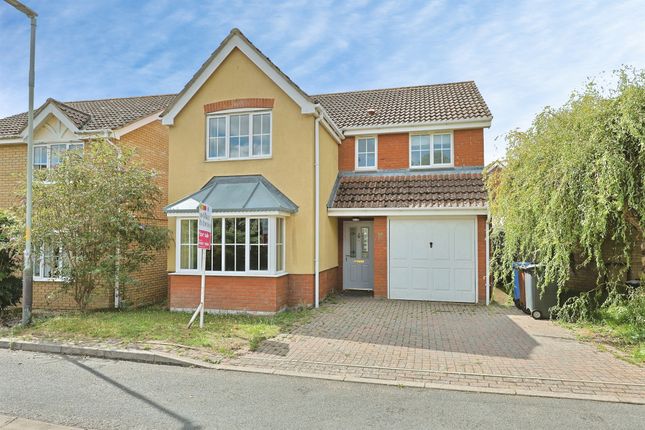
Guide Price: £425,000-£450,000. Nestled in one of Cringleford’s most sought-after streets, this four-bedroom home combines classic charm with modern living.
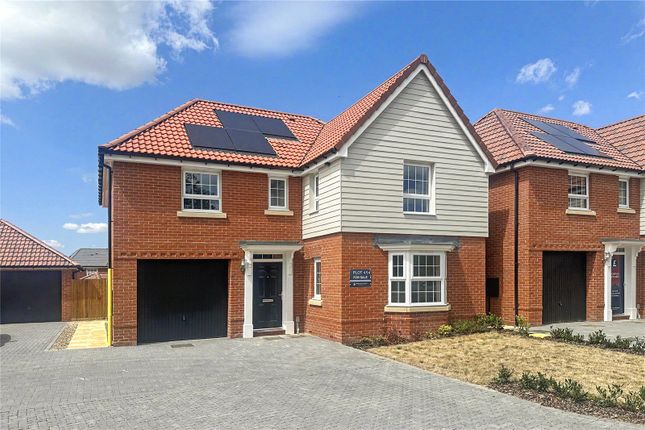
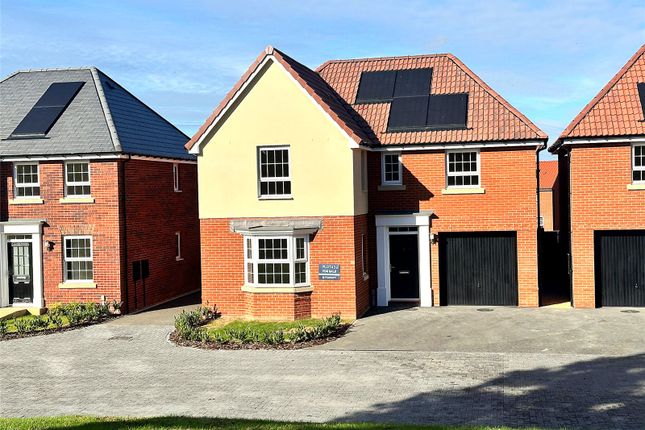
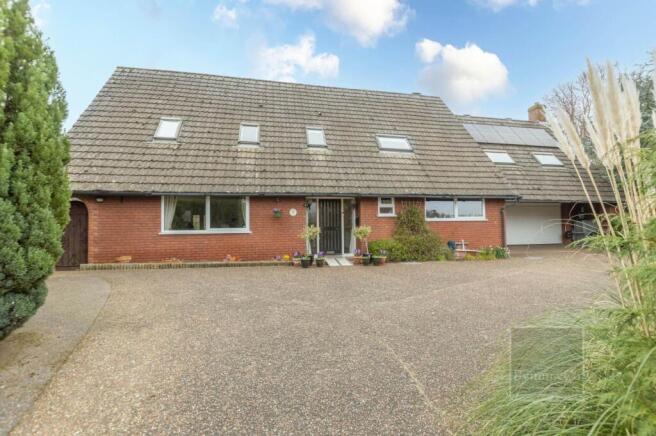
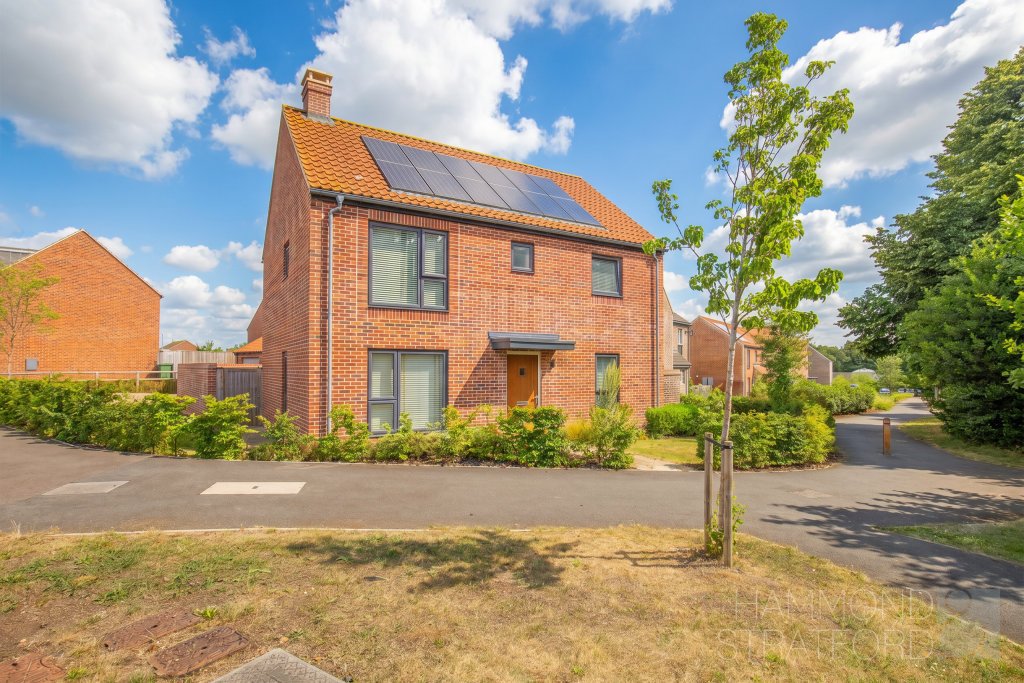
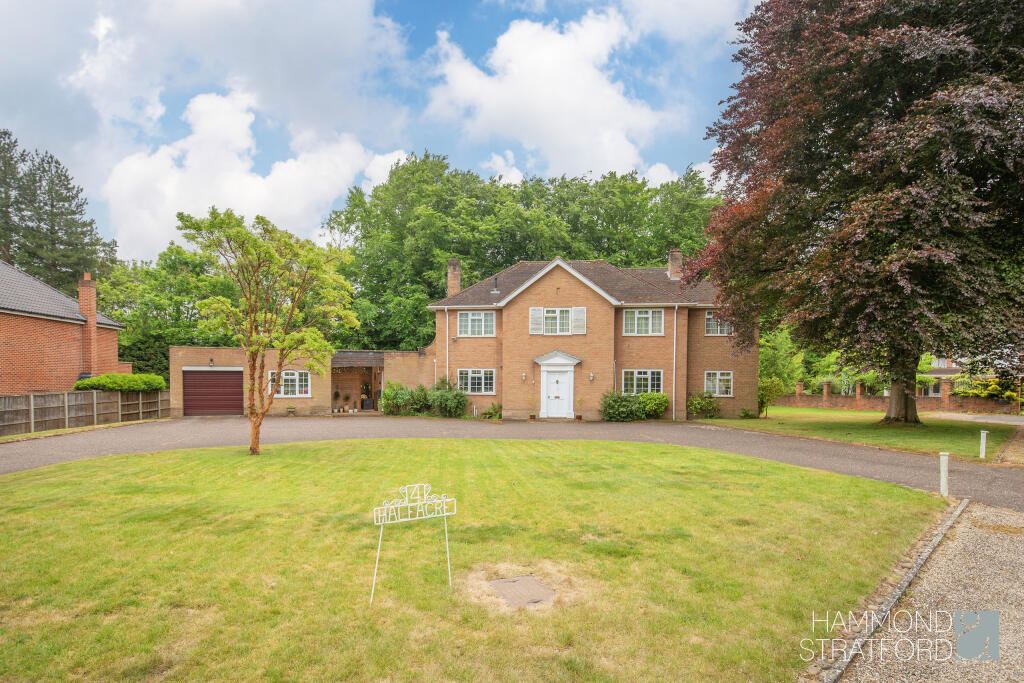
Its red brick façade and landscaped frontage hint at the quality within.
Inside, herringbone flooring runs seamlessly through the entrance hall, study, sitting room, and the spacious kitchen diner with a bay nook and patio doors leading to the garden.
The kitchen, finished in neutral tones with monochrome fixtures and integrated appliances, is complemented by a practical utility room.
Upstairs, the master suite boasts a sleek shower ensuite, alongside three further bedrooms and a four-piece family bathroom.
Outside, a private garden and side tandem driveway with garage offer space, convenience, and versatility.
With excellent connections to the city, the A47, and local amenities, this property is ideal for families seeking both comfort and accessibility.
The Location Cringleford enjoys a reputation as one of Norwich’s most desirable suburbs, a village that offers both calm and connectivity in equal measure.
With a wealth of everyday amenities close to hand, including local shops, play areas, and well-regarded schools, it’s particularly popular with families and professionals alike.
The village itself combines a strong sense of community with the convenience of modern living, providing a welcoming environment for residents of all ages.
The area benefits from excellent transport connections.
Frequent bus services link directly to the city centre, while major road networks, including the nearby A11 and easy access to the Earlham Road, ensure that commuting or travelling further afield is straightforward.
The Thickthorn junction, in particular, provides a quick route onto the A11, making journeys toward Cambridge, London, or the wider Norfolk area remarkably simple.
Cringleford is also well positioned for those working at the Norfolk and Norwich University Hospital or studying at the UEA, both of which are within easy reach by foot, bike, or a short drive, making daily commutes convenient and stress-free.
Despite its connectivity, the village remains embraced by leafy surroundings and open countryside. Residents enjoy riverside walks, green spaces, and the chance to unwind in a quiet environment.
Cringleford perfectly balances the best of both worlds: a slower pace of life amid natural beauty, without ever feeling far removed from the vibrancy and amenities of the city.
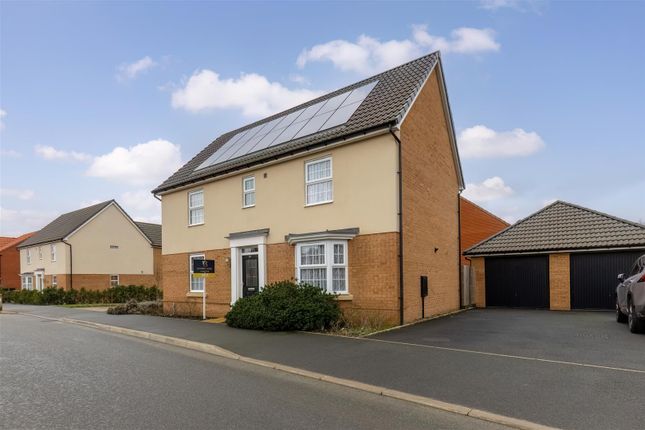
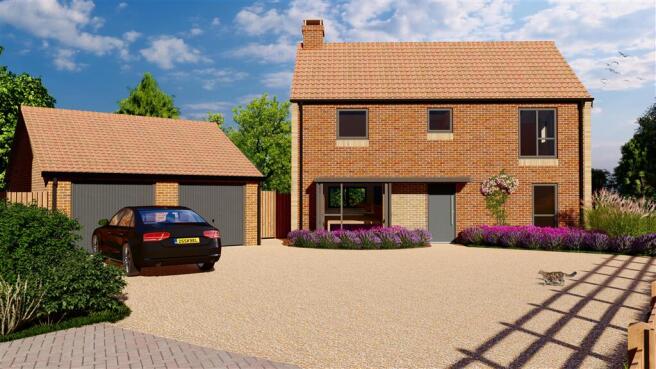
Woolhouse Way, Cringleford This charming four-bedroom home, set in the sought-after Cringleford area, boasts a classic red brick exterior complemented by a well-maintained lawn and shrubbed frontage.
A side tarmac tandem driveway leads to a black-fronted garage at the end, offering convenient off-road parking.
Inside, the property welcomes you with a spacious entrance hall, leading to a versatile study featuring a front-facing window, perfect for working from home.
The sitting room provides a comfortable and inviting space for relaxation, while a convenient ground floor WC adds to the practicality of this family home.
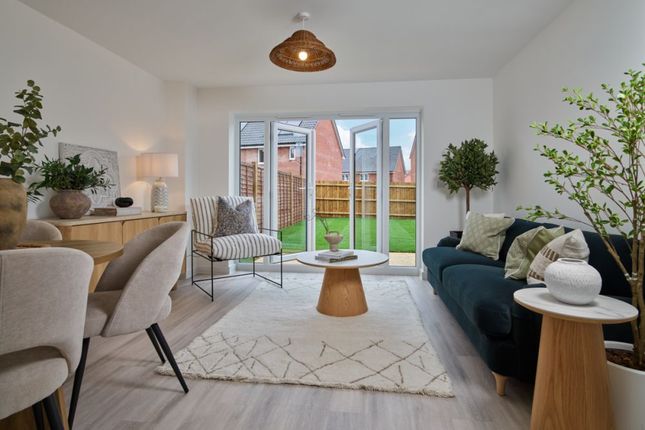
The heart of the home is the large, free-flowing kitchen diner, which features a charming bay nook and patio doors opening directly onto the garden.
Herringbone flooring flows throughout the ground floor, creating a sense of elegance and continuity.
The kitchen is finished in neutral tones, paired with monochrome fixtures and integrated appliances, and is complemented by a handy utility room.
Upstairs, there are four well-proportioned bedrooms, including a master suite with a modern shower ensuite. A further family bathroom features a four-piece suite, catering perfectly to family life.
The property also benefits from a generous, private garden, providing an ideal space for outdoor entertaining or family play.
With excellent connections to both the city and the A47, this home offers the perfect combination of convenience and comfort, making it an ideal choice for families seeking a stylish and practical residence.
Agents Note Sold Freehold Connected to all mains services Maintenance: £250 paid annually Previous sitting room leak professionally resolved by the developers EPC Rating: A Disclaimer Minors and Brady (M&B) along with their representatives, are not authorised to provide assurances about the property, whether on their own behalf or on behalf of their client.
We don’t take responsibility for any statements made in these particulars, which don’t constitute part of any offer or contract.
To comply with AML regulations, £52 is charged to each buyer which covers the cost of the digital ID check.
It’s recommended to verify leasehold charges provided by the seller through legal representation.
All mentioned areas, measurements, and distances are approximate, and the information, including text, photographs, and plans, serves as guidance and may not cover all aspects comprehensively.
It shouldn’t be assumed that the property has all necessary planning, building regulations, or other consents.
Services, equipment, and facilities haven’t been tested by M&B, and prospective purchasers are advised to verify the information to their satisfaction through inspection or other means.
Value & comps
No previous sales on record.
See the independent valuation, upside vs guide, and per-strategy max bid for this lot. Sign in to see it.
Returns
Set an offer; the calculator follows it.
We're still gathering serviced-accommodation data for this area.
Archie refurb estimate: a Pro feature
0.0% below starting price
This is not financial or investment advice. Prop AI Deals is not authorised by the Financial Conduct Authority (FCA) to provide investment advice.
All investment calculators, property analyses, and AI-generated insights are for informational purposes only. Property investment carries risk and may result in financial loss. All calculations should be independently verified and you should consult with FCA-authorised financial advisors before making any investment decisions.
Past performance does not guarantee future results. Tax implications vary by individual circumstances.
Deal
Properties like this can earn 2–3x BTL yields when converted to HMO, with retrofit costs around £10k/room. Sign in to see the full tier, yield projection, and cost breakdown.
Commercial properties like this can earn 30-50% higher yields when converted to residential under Class MA / Q / P / PA, with prior approval costing ~GBP 96/unit. Sign in to see the recommended route, yield uplift, and cost breakdown.
BRRR-suited properties can recycle 80-100% of investor capital on refi, leaving a high-yielding rental with most of the money out. Sign in to see the refurb cost stack, ARV projection, and refinance maths.
Detached + large garden = sub-division play. Pro tier unlocks the tier badge, plot size, uplift estimate, and regional land benchmark.
Short-lease flats trade at deep discount, but extending under the 1993 Act often costs far less than the discount. Pro tier unlocks the tier badge, premium breakdown, long-lease ARV and arbitrage maths.
See projected short-stay revenue vs a vanilla BTL for this property.
See real sub-let margins (HMO room rates & SA nightly rates) vs the landlord rent.
Area
Agent & docs

FAQ
About Woolhouse Way, Cringleford
Explore nearby