We've tightened what earns a Pursue. A home now needs a published valuation, a strategy that still makes money after real running costs and lender stress tests, and no listing problems that would stop a mortgage. You'll see fewer Pursues, and each one has been checked harder.
See how verdicts work4-bedroom house · DE4 3HD
Listing removedListed 224 days
Opportunity summary
See Archie’s verdict, returns by strategy and what to check before viewing.
About
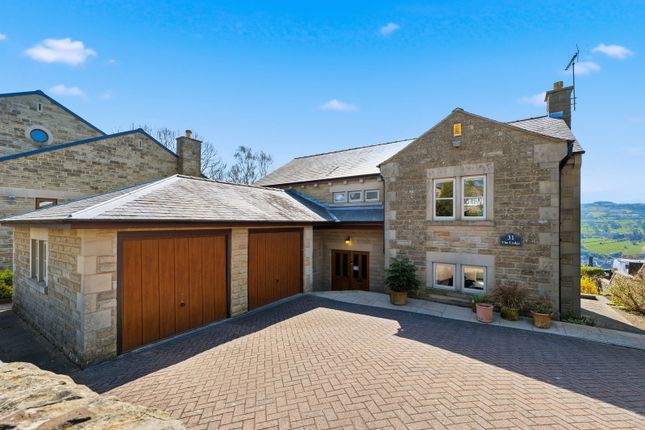
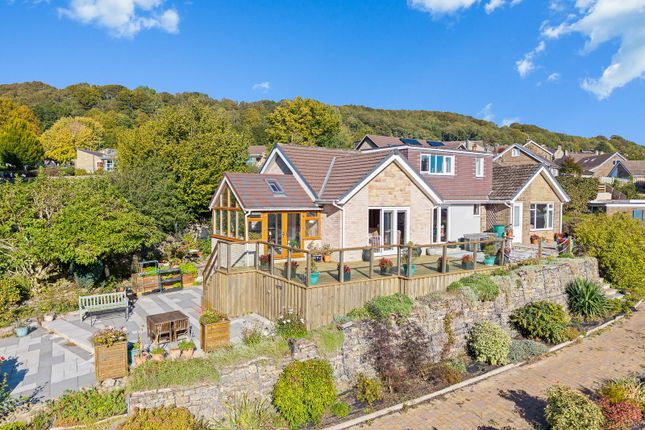
Enjoying an elevated position from where fine southerly views are enjoyed across and beyond the town, this individual detached home provides an excellent opportunity for the discerning buyer to capitalise on the spacious accommodation and opportunity to further enhance and create a home of true distinction.
The original house was built around the 1970’s and enhanced over the decades that followed through imaginative and bold design.
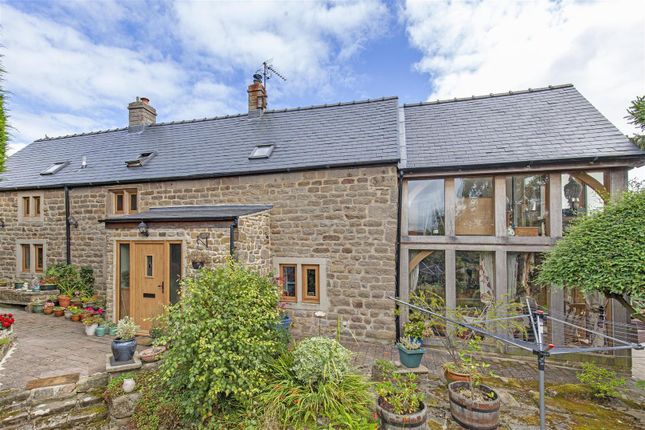
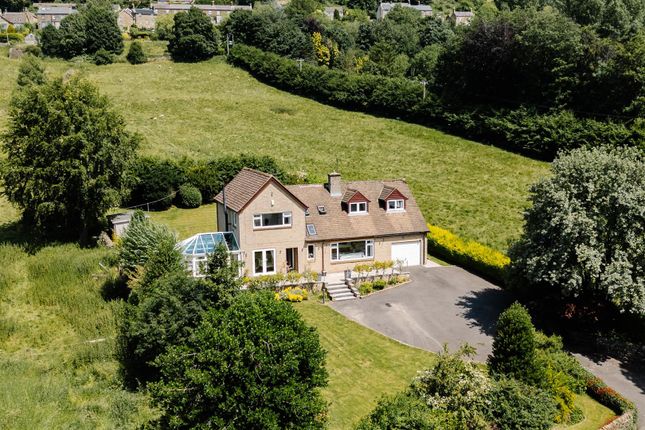
A striking feature is the fully glazed atrium extension, which provides the luxury of space and light, linking the upper and lower ground floors through a spiral staircase.
Generous living rooms are matched by spacious bedroom suites, all provides a certain versatility to suit modern lifestyles.
It is fair to say the house would benefit from a degree of cosmetic updating and new owners have the opportunity to further enhance and reap the benefits of this highly individual property.
Matlock’s vibrant town centre lies around 1 mile away, where mainstream and independent traders offer a variety of shops, bars and cafes, together with other amenities for daily life.
The surrounding Derbyshire Dales countryside is on the doorstep.
Good road links lead to the neighboring market towns of Bakewell, Chesterfield and Alfreton, with the cities of Sheffield, Derby and Nottingham are considered to lie within commuting distance.
The town also boasts a railway station, the line heading to Derby and the national rail network.
Accommodation Entering the house at upper ground floor level, an open porchway shelters the front door which opens to a reception hallway extending to provide access to the principal upper floor accommodation.
Sitting room – 5.71m x 5.34m (18’ 9” x 17’ 6”) with multi-point down lighting, and broad south facing window providing the first glimpse of distant views which are available throughout the house.
Concealed sliding doors lead from the hallway, and an open doorway opens to the… Sun gallery – 5.11m x 2.30m (16’ 9” x 7’ 6”) situated within the double height atrium, a striking feature taking full advantage of natural light and the panoramic views across Matlock’s Derwent Valley landscape.
A spiral staircase descends to the lower ground floor, and there is also glazed access to the adjacent… Dining room – 4.03m x 3.53m (13’ 3” x 11’ 7”!) with sliding glazed doors leading from the atrium, also accessed from the hallway.
Breakfast kitchen – 6.31m x 3.80m (20’ 8” x 12’ 6”) maximum, fitted with an extensive range of cupboards, drawers and white granite work surfaces, which incorporate a under mounted sink unit.
Integral appliances include two dishwashers, a range style cooker with extractor hood above, and a free standing American style fridge. Off the hallway, a former stairwell is noted.
The previous stairs being removed to position an automatic lift leading to and from each floor.
At half height, a door opens to the… Utility room – 3.61m x 2.93m (11’ 10” x 9’ 7”) also accessed from the lower ground floor level (the room being positioned mid way between the lower ground and upper ground levels).
The room is fitted with a range of cupboards, drawers and work surfaces, stainless steel sink unit, washing machine and tumble dryer, further appliance space, plus additional full height built-in cupboards, one of which houses the gas fired boiler, which serves the central heating and hot water system.
There is external access to the side terrace. Also from the upper floor, two further rooms include… Office / bedroom 4 – 2.61m x 2.12m (8’ 7” x 7’) with window facing the drive.
Bathroom / cloakroom – 2.54m x 1.82m (8’ 4” x 6’) fitted with a three piece suite to include shaped bath with shower over, glazed screen and dry-board surround, wash hand basin and WC.
The walls are finished with marble effect tiling.
From the sun gallery, a spiral staircase descends to the lower ground floor, the atrium becoming a useful… Garden room – 5.85m x 5.60m (19’ 2” x 18’ 5”) with sliding doors allowing external access and internally to the… Living room – 4.56m x 3.35m (14’ 11” x 11’) with sliding doors from the atrium, windows to each side, and access to and from the lower ground floor hallway.
The lower ground floor hall includes a similar space to house stairs leading to the middle and upper floors.
Bedroom 3 – 3.35m x 3.27m (11’ x 10’ 9”) a comfortable double bedroom with full width and full height fitted bedroom furniture.
Shower room / cloakroom – 2.72m x 1.82m (8’ 11” x 6’) fitted with a full width walk-in shower cubicle, wash hand basin with fitted cupboards beneath and WC with concealed cistern.
Bedroom 2 – 5.34m x 3.07m (17’ 6” x 10’ 1”) a good sized double bedroom with similar views to the front.
Off the hallway, an enclosed lobby leads to the principal bedroom and bathroom creating a luxury bedroom suite… Bathroom – 2.56m x 1.82m (8’ 5” x 6’) with panelled bath, wash hand basin and WC.
Principal bedroom 1 – 7.90m x 3.98m (25’ 11” x 13’ 1”) maximum, a spacious double bedroom featuring an extensive range of hand-made oak fronted furniture.
The broad window to the side looks out onto a rockery and two small ponds.
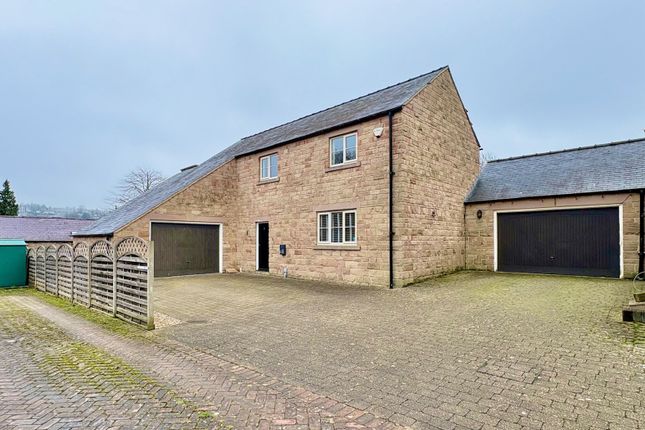
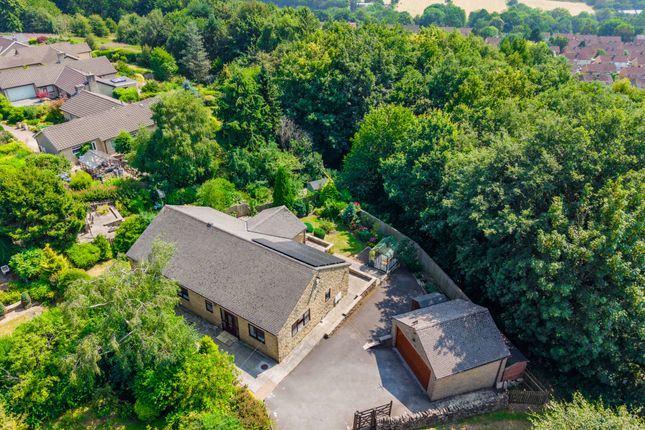
Outside & parking Set well back from Cavendish Road to a private driveway, the entrance to which shared with three other properties, the driveway approaches the property at upper ground floor level where there is hard standing and access to a… Double garage – 5.56m x 5.16m (18’ 3” x16’ 11”) with broad up and over door, electric power and light, together with window and personnel door at the rear opening to a gazebo.
The house stands to a good sized garden plot which slopes gently away from the property to a range of terraced gardens, including lawns, shrub borders and patios, all of which similarly benefit from the southerly aspect and far reaching views, and which offer scope for further landscaping as may be desired.
Tenure – Freehold services – All mains services are available to the property, which enjoys the benefit of gas fired central heating and uPVC double glazing.
No specific test has been made on the services or their distribution.
EPC rating – to be confirmed council tax – Band G fixtures & fittings – Only the fixtures and fittings mentioned in these sales particulars are included in the sale.
Certain other items may be taken at valuation if required. No specific test has been made on any appliance either included or available by negotiation.
Directions – From Matlock Crown Square, take Bank Road rising out of the town and onto Rutland Street before bearing right onto Wellington Street.
Proceed up Wellington Street and at the brow of the hill turn sharp left onto Cavendish Road. Continue along Cavendish Road and after around 400m the shared driveway to no.
63 can be found on the left hand side. (WHAT3WORDS – guess.fetching.shot) viewing – Strictly by prior arrangement with the Matlock office . Ref: FTM10960
Value & comps
No previous sales on record.
Returns
Set an offer; the calculator follows it.
We're still gathering serviced-accommodation data for this area.
Archie refurb estimate: a Pro feature
0.0% below asking
This is not financial or investment advice. Prop AI Deals is not authorised by the Financial Conduct Authority (FCA) to provide investment advice.
All investment calculators, property analyses, and AI-generated insights are for informational purposes only. Property investment carries risk and may result in financial loss. All calculations should be independently verified and you should consult with FCA-authorised financial advisers before making any investment decisions.
Past performance does not guarantee future results. Tax implications vary by individual circumstances.
Deal
Properties like this can earn 2–3x BTL yields when converted to HMO, with retrofit costs around £10k/room. Sign in to see the full tier, yield projection, and cost breakdown.
Commercial properties like this can earn 30-50% higher yields when converted to residential under Class MA / Q / P / PA, with prior approval costing ~GBP 96/unit. Sign in to see the recommended route, yield uplift, and cost breakdown.
BRRR-suited properties can recycle 80-100% of investor capital on refi, leaving a high-yielding rental with most of the money out. Sign in to see the refurb cost stack, ARV projection, and refinance maths.
Detached + large garden = sub-division play. Pro tier unlocks the tier badge, plot size, uplift estimate, and regional land benchmark.
Short-lease flats trade at deep discount, but extending under the 1993 Act often costs far less than the discount. Pro tier unlocks the tier badge, premium breakdown, long-lease ARV and arbitrage maths.
See projected short-stay revenue vs a vanilla BTL for this property.
See real sub-let margins (HMO room rates & SA nightly rates) vs the landlord rent.
Area
Agent & docs

FAQ
About 63, Cavendish Road, Matlock
Explore nearby