We've tightened what earns a Pursue. A home now needs a published valuation, a strategy that still makes money after real running costs and lender stress tests, and no listing problems that would stop a mortgage. You'll see fewer Pursues, and each one has been checked harder.
See how verdicts work2-bedroom bungalow · CM11 2RR
Sold STCListed 259 days
Opportunity summary
See Archie’s verdict, returns by strategy and what to check before viewing.
About
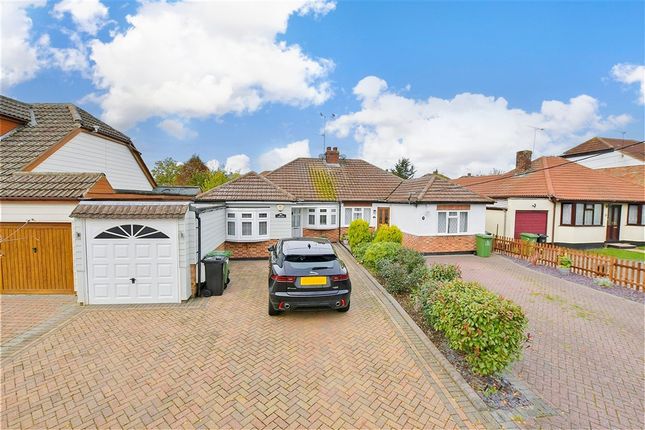
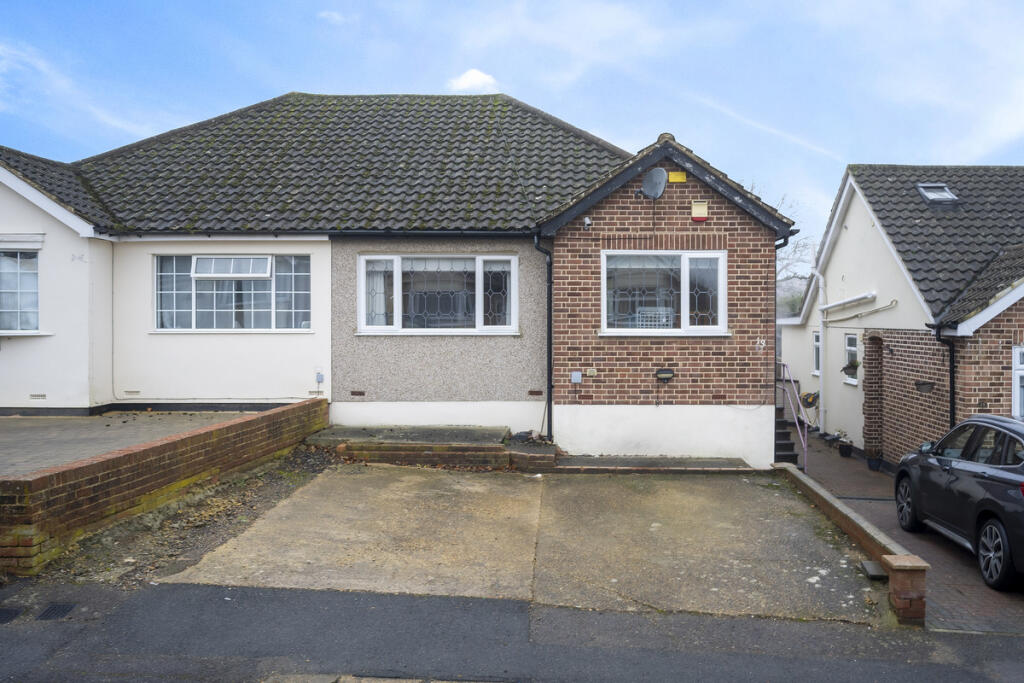
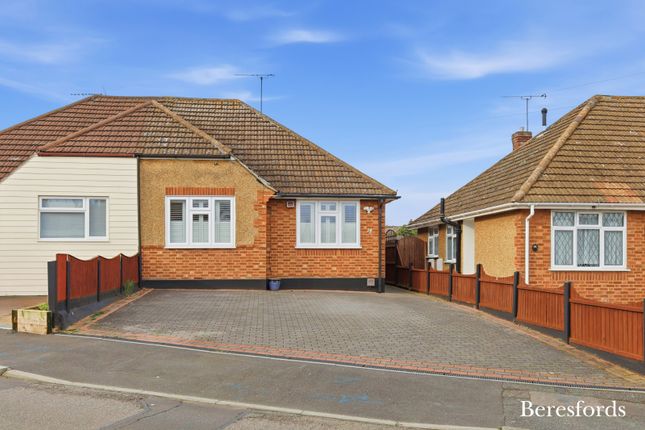
This well-maintained 2 Bedroom (both doubles) Semi-Detached Bungalow (formerly three bedrooms) offers comfortable and well-proportioned accommodation throughout.
The Lounge features a Fireplace and sliding patio doors, the Dining Room (converted from the third bedroom) provides useful built-in storage and the fitted Kitchen comes equipped with a Rangemaster Cooker and Combination Boiler.
The Conservatory has been upgraded with a solid roof, radiator heating, and plumbing for a washing machine.
The sleeping accommodation comprises two good-size double bedrooms, with the master benefiting from fitted wardrobes, complemented by the Bathroom featuring an electric shower over the bath.
Outside, the property's is set back from the road a very 56ft - creating extensive parking and leading to an impressive 29ft x 8ft 6" Garage.
The 60ft rear garden (78ft from the Patio doors) offers two private patio areas plus additional hardstanding suitable for a shed or cabin.
While the property would benefit from some updating, it has been incredibly well cared for and presents in immaculate condition, and the high pitched roof offers bags of potential for those considering a loft conversion.
The property is conveniently located in a pleasant non-estate position close to all local amenities, including a well-stocked parade of shops literally just up the road (including a handy Tesco Express), the excellent St Peter's Catholic Primary School just 0.4 mile walk away (7 minute walk), South Green Infants & Juniors (both with good OFSTED Reports) is only half a mile (10 minute walk) and open countryside is just a 550 metres stroll too.
Billericay Mainline Railway Station is 1.6 miles away, its fast train whizzing you to London Liverpool Street in 35 minutes and the A127 (with its access to the M25 just a few miles up), is only a quick 2-mile drive too.
The Accommodation in more detail: Modern UPVC front door through to: HALL With 'Light Oak' effect laminate flooring running through into the Dining Room and Lounge.
Looking up, we see a flip down loft hatch accessing the roof space and above the front door is a discreet high-level built-in cupboard housing the electrics.
Interestingly, up in the Loft there is a skylight window and electrics (not tested).
LOUNGE 14ft 7" x 11ft (4.4m x 3.4m) A nice size yet cozy Lounge with a feature Fireplace and a wide set of sliding patio doors opening out to the private patio.
The glazed door with its accompanying side light windows between this room and the dining room creates a nice feeling of 'flow' when left open, which works particularly well when entertaining.
DINING ROOM 8ft 6" x 8ft 2" (2.6m x 2.5m) With a full height built-in storage cupboard and a side facing window.
KITCHEN 11ft 10" x 10ft 3" (3.6m x 3.1m) Fitted with a range of 'Antique Oak' style kitchen units topped with speckled Quartz effect worktops and incorporating a Rangemaster 'Professional' Range Cooker sitting below a wide Zanussi glass and stainless steel Chimney style extractor hood and with a recess for a tall Fridge/Freezer.
Up on the wall is a Glow-Worm Flexicom 30Cx Combination Boiler, and a feature tall vertical radiator provides plenty of warmth.
The original back door with its accompanying window now leads through to a good size conservatory.
CONSERVATORY 12ft x 11ft 6" (3.7m x 3.5m) A radiator running off the central heating allows the option for all year round use.
There is plumbing out here for the washing machine, as well as a couple of double power sockets and a strip light.
MASTER BEDROOM 11ft 1" x 11ft 1" (3.4m x 3.4m) A perfectly square double bedroom with two sets of fitted pine wardrobes and a handy light over the bed space.
BEDROOM TWO 11ft x 8ft 5" (3.4m x 2.6m) Another good size double bedroom.
BATHROOM 6ft x 5ft 5" (1.8m x 1.7m) With a sizable side facing window providing plenty of natural light and fitted with a modern suite including a 'ShowerBath' with a Triton 'Caselona' electric shower over the extra wide showering area.
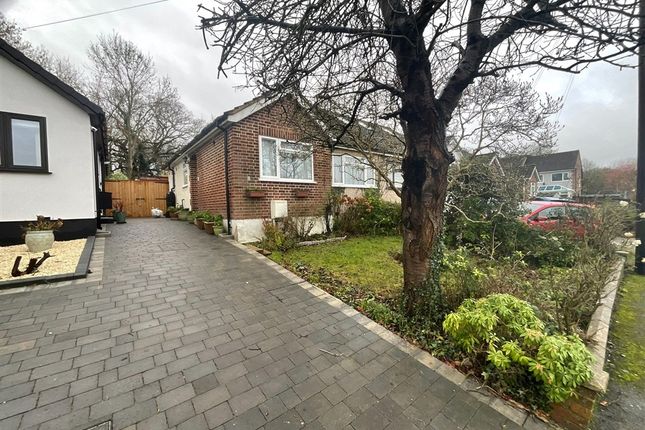
EXTERIOR - FRONT Being set back so far from the road - some 56ft or 17m - means the property has a wealth of parking, which can extend down the side of the bungalow and up to the Double Length Garage.
GARAGE 29ft x 8ft 6" (8.84m x 2.6m) A splendid size pre-cast workshop and garage! There is a front up and over door, a side door and a couple of windows. Access on one side round to the garden.
GARDEN 60ft x 27ft (18.3m x 8.5m) The garden measures 60ft from the projecting Conservatory, 78ft from the Patio Doors where they open out to the Patio.
There is both the initial patio by the bungalow and another very private one hidden behind the Garage.
Just beyond the Garage patio is another concrete hardstanding that will take a decent size shed or cabin.
Value & comps
No previous sales on record.
Returns
Set an offer; the calculator follows it.
We're still gathering serviced-accommodation data for this area.
Archie refurb estimate: a Pro feature
0.0% below asking
This is not financial or investment advice. Prop AI Deals is not authorised by the Financial Conduct Authority (FCA) to provide investment advice.
All investment calculators, property analyses, and AI-generated insights are for informational purposes only. Property investment carries risk and may result in financial loss. All calculations should be independently verified and you should consult with FCA-authorised financial advisers before making any investment decisions.
Past performance does not guarantee future results. Tax implications vary by individual circumstances.
Deal
Properties like this can earn 2–3x BTL yields when converted to HMO, with retrofit costs around £10k/room. Sign in to see the full tier, yield projection, and cost breakdown.
Commercial properties like this can earn 30-50% higher yields when converted to residential under Class MA / Q / P / PA, with prior approval costing ~GBP 96/unit. Sign in to see the recommended route, yield uplift, and cost breakdown.
BRRR-suited properties can recycle 80-100% of investor capital on refi, leaving a high-yielding rental with most of the money out. Sign in to see the refurb cost stack, ARV projection, and refinance maths.
Detached + large garden = sub-division play. Pro tier unlocks the tier badge, plot size, uplift estimate, and regional land benchmark.
Short-lease flats trade at deep discount, but extending under the 1993 Act often costs far less than the discount. Pro tier unlocks the tier badge, premium breakdown, long-lease ARV and arbitrage maths.
See projected short-stay revenue vs a vanilla BTL for this property.
See real sub-let margins (HMO room rates & SA nightly rates) vs the landlord rent.
Area
Agent & docs

FAQ
About Grange Road, Billericay, Essex, CM11 2RR
Explore nearby