We've tightened what earns a Pursue. A home now needs a published valuation, a strategy that still makes money after real running costs and lender stress tests, and no listing problems that would stop a mortgage. You'll see fewer Pursues, and each one has been checked harder.
See how verdicts work4-bedroom detached house · PE29 2NS
For saleListed 1 day
Opportunity summary
See Archie’s verdict, returns by strategy and what to check before viewing.
About
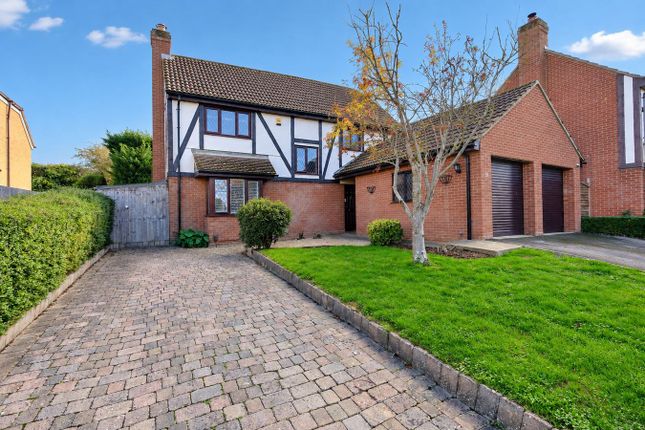
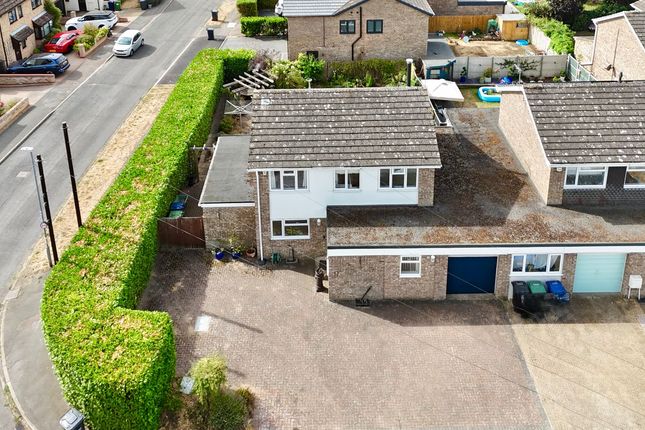
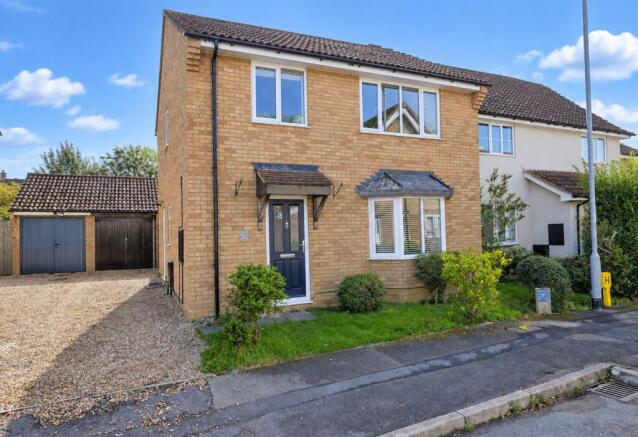
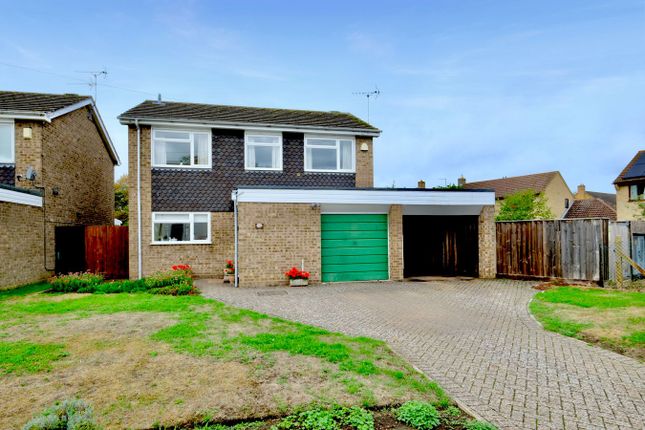
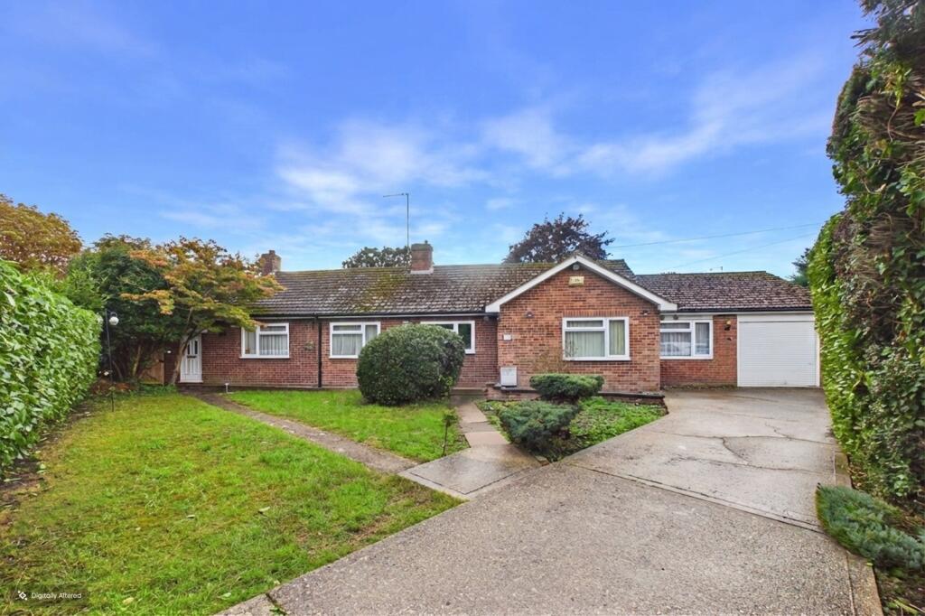
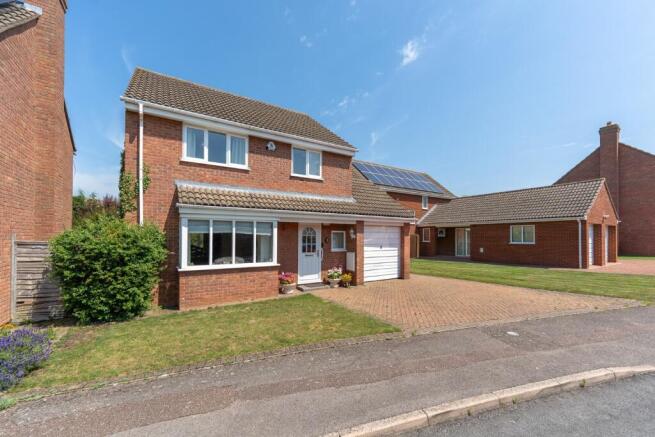
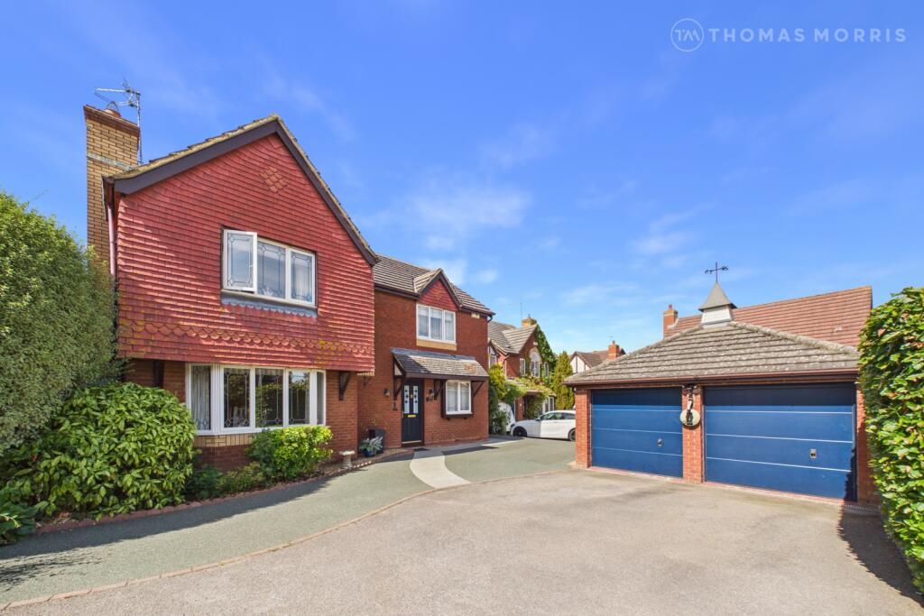
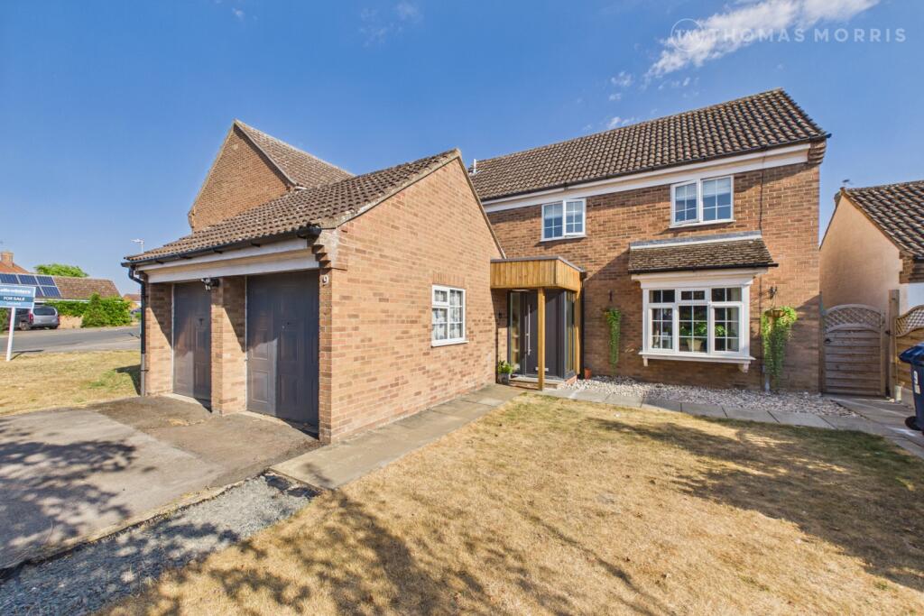
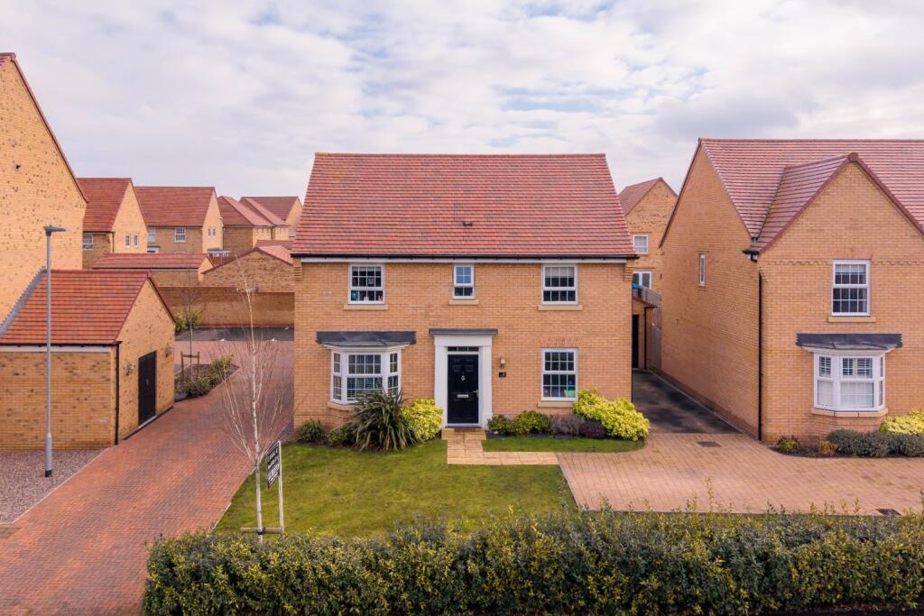
This stunning detached family home is perfectly designed to accommodate the needs of a growing family with its spacious four bedrooms and two bathrooms.
The property boasts two generously sized reception rooms, a modern kitchen/breakfast room and a practical utility room, creating an ideal living space full of style and comfort.
The principal bedroom benefits from an en suite bathroom, ensuring a private retreat for the homeowners, while the additional bedrooms and family bathroom provide ample facilities for everyone.
Outside, you will find a beautifully landscaped and private rear garden, perfect for relaxing or entertaining guests.
Double garaging and dual driveway giving plenty of off-road parking, this exceptional home offers both convenience and accessibility.
This exceptional detached property is a rare find in such a desirable location, combining space, style, and practicality for the perfect family home.
Don't miss the opportunity to view and make this delightful residence your own – contact us today to arrange a viewing.
Composite Security Door To Reception Hall Stairs to first floor, bespoke understairs storage, quality Oak engineered flooring in herringbone pattern, radiator with decorative cover inner door to Sitting Room A light double aspect room with UPVC bay window to front and French doors to garden terrace, central feature fireplace with inset Living Flame coal effect gas fire, independent air conditioning unit, TV point, telephone point, double panel and single panel radiators, stunning engineered Oak flooring laid in herringbone pattern, Oak cottage door.
Dining Room UPVC window to rear aspect, double panel radiator, glazed internal Oak doors.
Cloakroom Re-fitted in a two piece contemporary white suite comprising low level WC, suspended vanity wash hand basin with cabinet storage, mixer tap and tiling, radiator, UPVC window to front aspect.
Kitchen/Breakfast Room Re-fitted in a contemporary range of handle-less cabinetry with work surfaces, up-stands and re-tiled surrounds, drawer units, pan drawers, single drainer resin sink unit with directional mixer tap, recessed lighting, contemporary anthracite radiator, space and plumbing for American style fridge freezer, integral double electric oven and gas hob with suspended extractor fitted above, Oak cottage doors, LVT flooring.
Utility Room Fitted in a matching range of contemporary cabinets with work surfaces, up-stands, inset circular sink unit, UPVC window to side aspect, LVT flooring.
composite door to side aspect, concealed gas fired central heating boiler serving hot water system and radiators, inset circular sink unit with mixer tap, Oak cottage door, LVT flooring.
First Floor Landing Access to insulated loft space.
Principal Bedroom Re-decorated and re-carpeted, UPVC window to garden aspect, recessed lighting, Oak cottage doors, single panel radiator, independent air conditioning unit.
En Suite Shower Room Fitted in a three piece white suite comprising low level WC, pedestal wash hand basin with mixer tap, re-tiled surrounds, oversized screened shower enclosure with independent shower unit fitted over, vinyl floor covering, chrome heated towel rail, UPVC window to side aspect.
Bedroom 2 Re-carpeted and re-decorated, UPVC window to garden aspect, radiator, Oak cottage door, recessed lighting.
Bedroom 3 UPVC window to rear aspect, radiator, re-carpeted and re-decorated, Oak cottage door. Bedroom 4 UPVC window to front aspect, radiator, Oak cottage door, laminate flooring.
Family Bathroom Fitted in a range of white sanitaryware comprising low level WC with concealed cistern, panel bath with folding screen and independent shower unit fitted over, vanity wash hand basin with cabinet storage, UPVC window to front aspect, chrome heated towel rail, recessed lighting, extractor, vinyl floor covering.
Outside The property sits on a generous and private plot with twin driveways to the front offering parking provision for numerous vehicles accessing the Detached Double Garage with electrically operated roller doors, power, lighting and private door to the side and eaves storage space.
The rear garden is pleasantly arranged and landscaped, relatively private and enclosed by a combination of panel fencing and mature screening, wood chipped borders, a selection of specimen trees and shrubs, outside tap and lighting with gated access to the front.
Buyers Information At the point which an offer is accepted we are legally required to confirm the identity of all prospective buyers.
This is to conform with the government Money Laundering Regulations 2019 and a nominal charge will become applicable. Tenure Freehold Council Tax Band - E
Value & comps
No previous sales on record.
Returns
Set an offer; the calculator follows it.
We're still gathering serviced-accommodation data for this area.
Archie refurb estimate: a Pro feature
0.0% below asking
This is not financial or investment advice. Prop AI Deals is not authorised by the Financial Conduct Authority (FCA) to provide investment advice.
All investment calculators, property analyses, and AI-generated insights are for informational purposes only. Property investment carries risk and may result in financial loss. All calculations should be independently verified and you should consult with FCA-authorised financial advisers before making any investment decisions.
Past performance does not guarantee future results. Tax implications vary by individual circumstances.
Deal
Properties like this can earn 2–3x BTL yields when converted to HMO, with retrofit costs around £10k/room. Sign in to see the full tier, yield projection, and cost breakdown.
Commercial properties like this can earn 30-50% higher yields when converted to residential under Class MA / Q / P / PA, with prior approval costing ~GBP 96/unit. Sign in to see the recommended route, yield uplift, and cost breakdown.
BRRR-suited properties can recycle 80-100% of investor capital on refi, leaving a high-yielding rental with most of the money out. Sign in to see the refurb cost stack, ARV projection, and refinance maths.
Detached + large garden = sub-division play. Pro tier unlocks the tier badge, plot size, uplift estimate, and regional land benchmark.
Short-lease flats trade at deep discount, but extending under the 1993 Act often costs far less than the discount. Pro tier unlocks the tier badge, premium breakdown, long-lease ARV and arbitrage maths.
See projected short-stay revenue vs a vanilla BTL for this property.
See real sub-let margins (HMO room rates & SA nightly rates) vs the landlord rent.
Area
Agent & docs

FAQ
About Crowhill, Godmanchester, PE29
Explore nearby